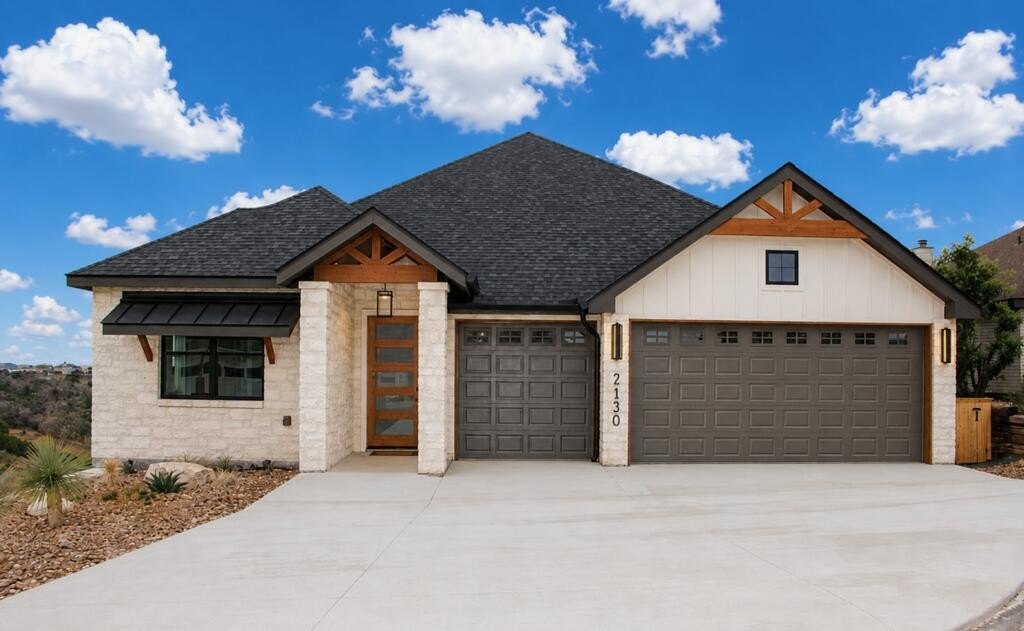
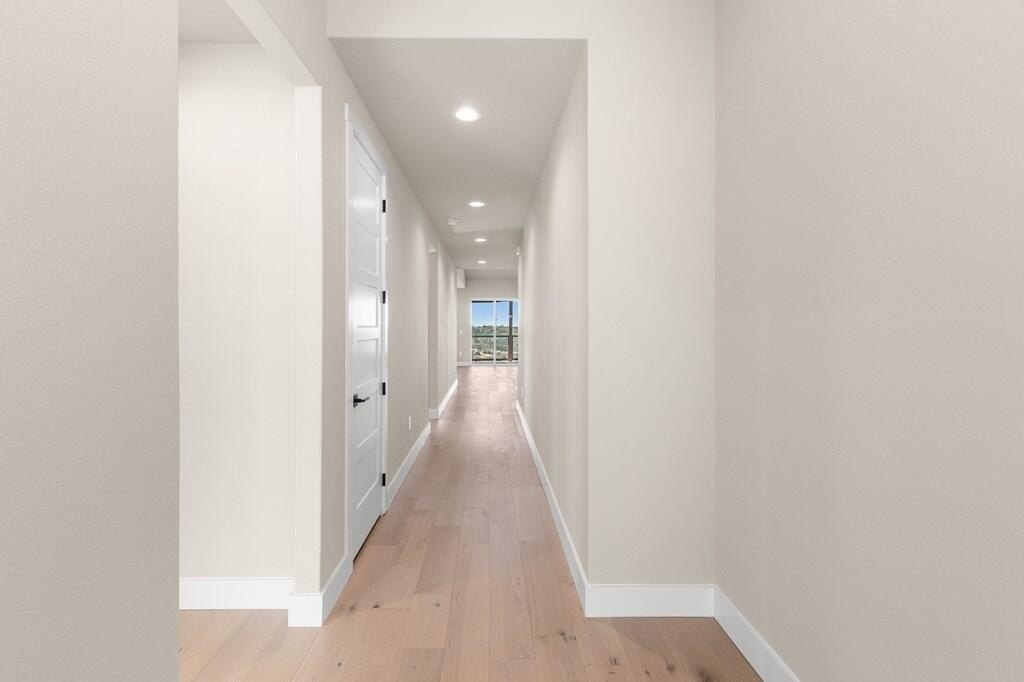
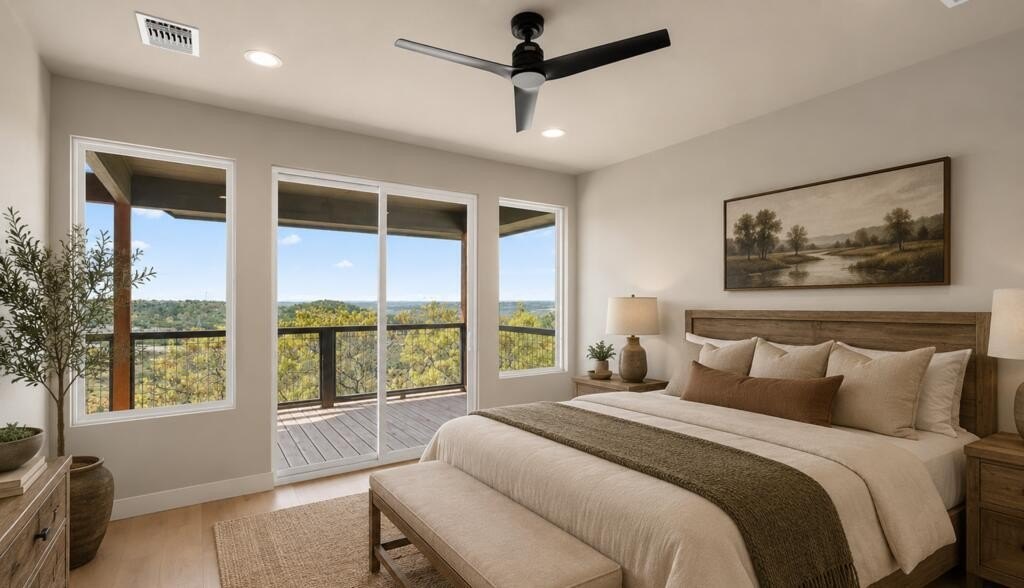
[[800]]2130 Vista Ridge Dr is listed for sale at 670,000. The Single Family property has 3 bedrooms, 2 Full Bathrooms, 1 Half Bathroom, 2294 square feet, and was built in 2026. The lot size is 8276.4 Square feet.[[500]]From morning coffee to evenings under the Hill Country sky, the 50ft covered patio is where youll want to linger. Set on a ridgetop cul-de-sac in The Summit, this newly built home brings the panoramic views indoors with lots of natural light and breathtaking views. 3 bedrooms, 2.5 baths, and a 3-car garage leaves plenty of room to settle in and entertain. In the kitchen, youll find that Lennon granite countertops meet a black slate backsplash illuminated by under-cabinet lighting. THOR Professional stainless steel appliances and a Bosch dishwasher round out the kitchen, while wide-plank light oak hardwoods add warmth throughout the home. The private primary suite has amazing views of its own, along with a soaking tub, separate shower, custom herringbone tile and customized closets. Two guest bedrooms share a Jack-and-Jill bath with herringbone tile and barn door accents. Outside, the 8x50 covered patio offers room for both dining and lounging. Xeriscaped landscaping, a gated dog run and unfinished storage beneath the home add everyday practicality. The engineered slab-on-grade foundation incorporates concrete-filled, rebar-reinforced masonry block with a matching stucco finish.
From morning coffee to evenings under the Hill Country sky, the 50ft covered patio is where you''ll want to linger. Set on a ridgetop cul-de-sac in The Summit, this newly built home brings the panoramic views indoors with lots of natural light and breathtaking views. 3 bedrooms, 2.5 baths, and a 3-car garage leaves plenty of room to settle in and entertain. In the kitchen, you''ll find that Lennon granite countertops meet a black slate backsplash illuminated by under-cabinet lighting. THOR Professional stainless steel appliances and a Bosch dishwasher round out the kitchen, while wide-plank light oak hardwoods add warmth throughout the home. The private primary suite has amazing views of its own, along with a soaking tub, separate shower, custom herringbone tile and customized closets. Two guest bedrooms share a Jack-and-Jill bath with herringbone tile and barn door accents. Outside, the 8''x50'' covered patio offers room for both dining and lounging. Xeriscaped landscaping, a gated dog run and unfinished storage beneath the home add everyday practicality. The engineered slab-on-grade foundation incorporates concrete-filled, rebar-reinforced masonry block with a matching stucco finish.
Disclaimer: Lot configuration and dimensions are estimates, not based on personal knowledge and come from a third party (Digital Map Products); therefore, you should not rely on the estimates and perform independent confirmation as to their accuracy
View neighborhood information
Ready to Sell your Home?
Request a complimentary home selling analysis featuring recently sold properties, market trends, home valuations and a personalized market update.
School information is computer generated and may not be accurate or current. Buyer must independently verify and confirm enrollment. Please contact the school district to determine the schools to which this property is zoned.







 Just listed
 Currency converter





 Share


 Erase note
 You currently have no custom folders