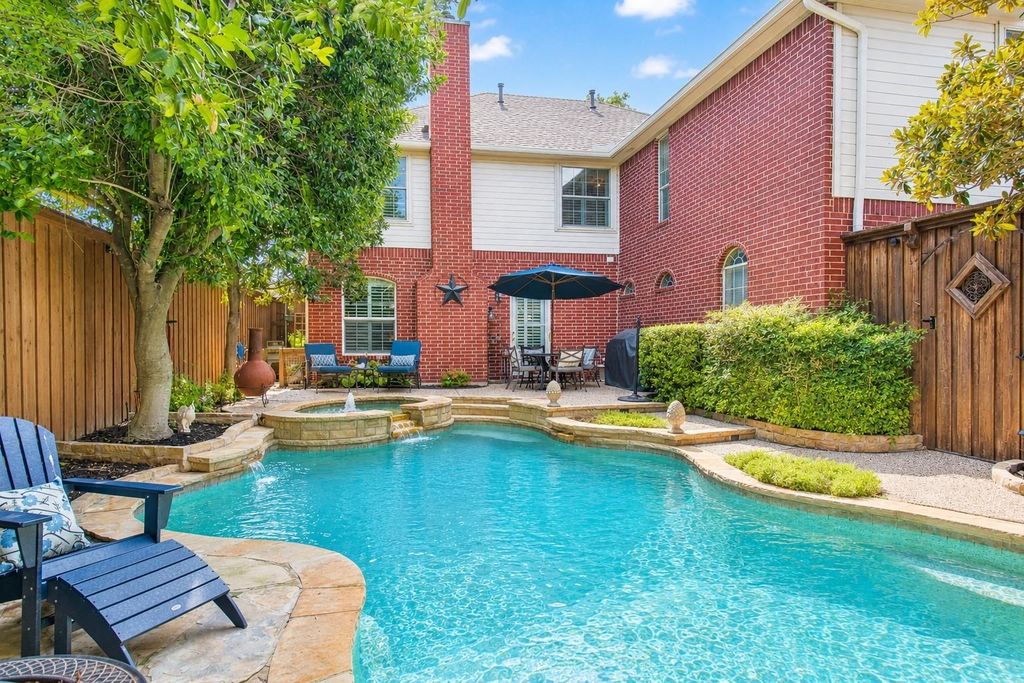
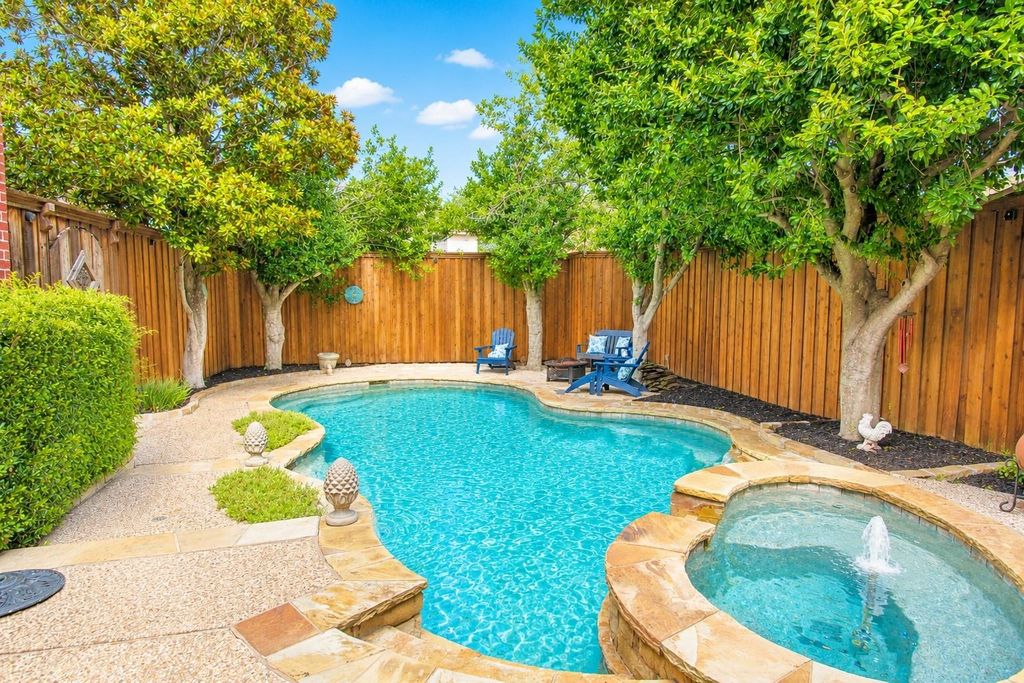
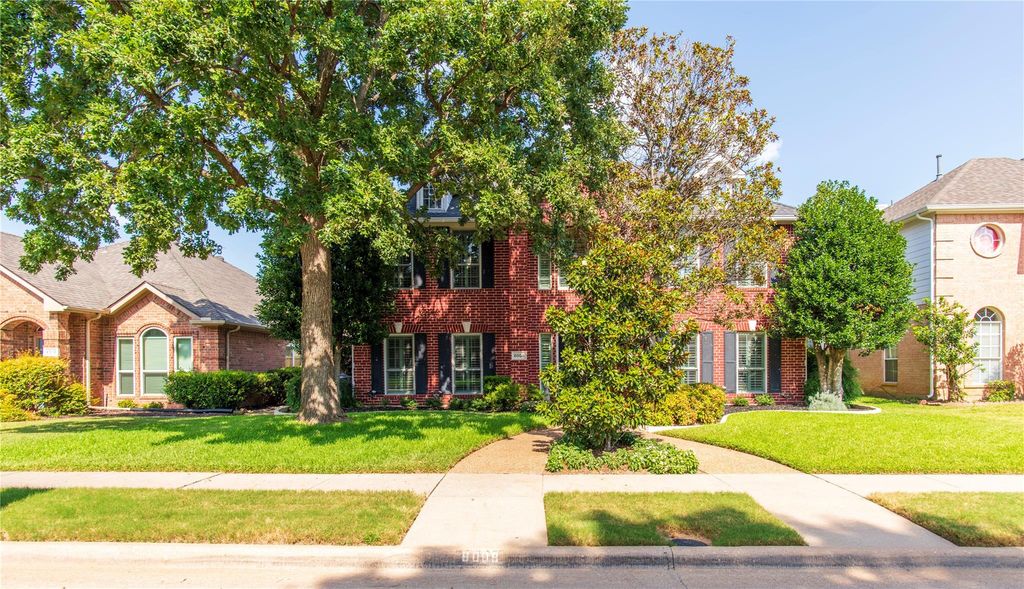
8008 Case Dr is listed for sale at $ 619,900. The Residential - Single Family property has 4 bedrooms, 2 Full Bathrooms, 1 Half Bathroom, 2928 square feet and was built in 1994. The lot size is 0.14 Acres. BRWelcome to this exceptional Northwest Plano retreat, where thoughtful upgrades and a resort-style backyard come together in one stunning home. Nestled in one of Plano’s most established neighborhoods with NO HOA and zoned to highly acclaimed Plano ISD, this residence offers the perfect blend of luxury and everyday comfort. Features include Pella Low-E energy-efficient windows and front door, plantation shutters, crown molding, hardwood floors, custom built-ins, walk-in closets, and designer lighting throughout. The chef’s kitchen is equipped with KitchenAid stainless steel appliances, a professional gas cooktop, granite countertops, marble backsplash, oversized island, warming drawer, custom walk-in pantry, and abundant storage. The family room showcases a beautiful stone gas fireplace, while the spacious primary suite features a sitting area, second fireplace, dual spa-inspired bathrooms with quartz countertops, a custom walk-in shower with dual shower heads, and an incredible custom closet with built-ins, center island, valet rods, and drawers.
Upstairs offers spacious secondary bedrooms, renovated bathrooms, hardwood flooring, and a versatile game room with built-in desk, shelving, and extensive storage. The backyard is a true showstopper with a sparkling heated pool and spa, water features, resurfaced finish, stone patios, entertaining areas, gas grill connection, chiminea, mature landscaping, and an 8-foot board-on-board privacy fence. Enjoy walking to Capstone Park, neighborhood markets, golf courses, and scenic trails. Minutes from Legacy West, Watters Creek, The Star, Arbor Hills Nature Preserve, and major employers including Toyota, JPMorgan Chase, Liberty Mutual, PepsiCo, and Frito-Lay. Convenient access to the Dallas North Tollway, Sam Rayburn Tollway (121), and US-75 makes commuting throughout DFW effortless. Plano ISD Elementary school is located in the neighborhood.
Full upgrade list and property highlights located in documents in MLS.
Welcome to this exceptional Northwest Plano retreat, where thoughtful upgrades and a resort-style backyard come together in one stunning home. Nestled in one of Plano's most established neighborhoods with NO HOA and zoned to highly acclaimed Plano ISD, this residence offers the perfect blend of luxury and everyday comfort. Features include Pella Low-E energy-efficient windows and front door, plantation shutters, crown molding, hardwood floors, custom built-ins, walk-in closets, and designer lighting throughout. The chef's kitchen is equipped with KitchenAid stainless steel appliances, a professional gas cooktop, granite countertops, marble backsplash, oversized island, warming drawer, custom walk-in pantry, and abundant storage. The family room showcases a beautiful stone gas fireplace, while the spacious primary suite features a sitting area, second fireplace, dual spa-inspired bathrooms with quartz countertops, a custom walk-in shower with dual shower heads, and an incredible custom closet with built-ins, center island, valet rods, and drawers.
Upstairs offers spacious secondary bedrooms, renovated bathrooms, hardwood flooring, and a versatile game room with built-in desk, shelving, and extensive storage. The backyard is a true showstopper with a sparkling heated pool and spa, water features, resurfaced finish, stone patios, entertaining areas, gas grill connection, chiminea, mature landscaping, and an 8-foot board-on-board privacy fence. Enjoy walking to Capstone Park, neighborhood markets, golf courses, and scenic trails. Minutes from Legacy West, Watters Creek, The Star, Arbor Hills Nature Preserve, and major employers including Toyota, JPMorgan Chase, Liberty Mutual, PepsiCo, and Frito-Lay. Convenient access to the Dallas North Tollway, Sam Rayburn Tollway (121), and US-75 makes commuting throughout DFW effortless. Plano ISD Elementary school is located in the neighborhood.
Full upgrade list and property highlights located in documents in MLS.
Disclaimer: Lot configuration and dimensions are estimates, not based on personal knowledge and come from a third party (Digital Map Products); therefore, you should not rely on the estimates and perform independent confirmation as to their accuracy
Ready to Sell your Home?
Request a complimentary home selling analysis featuring recently sold properties, market trends, home valuations and a personalized market update.
School information is computer generated and may not be accurate or current. Buyer must independently verify and confirm enrollment. Please contact the school district to determine the schools to which this property is zoned.












 Just listed
 Currency converter
 Add to calendar








 Share
Share


 Erase note
 You currently have no custom folders