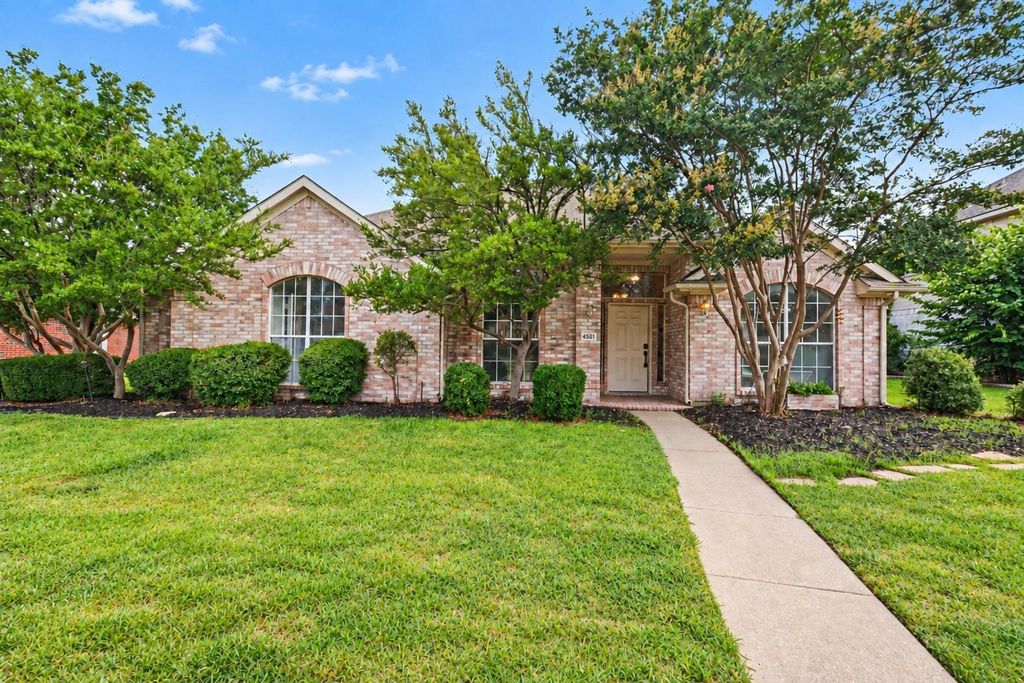
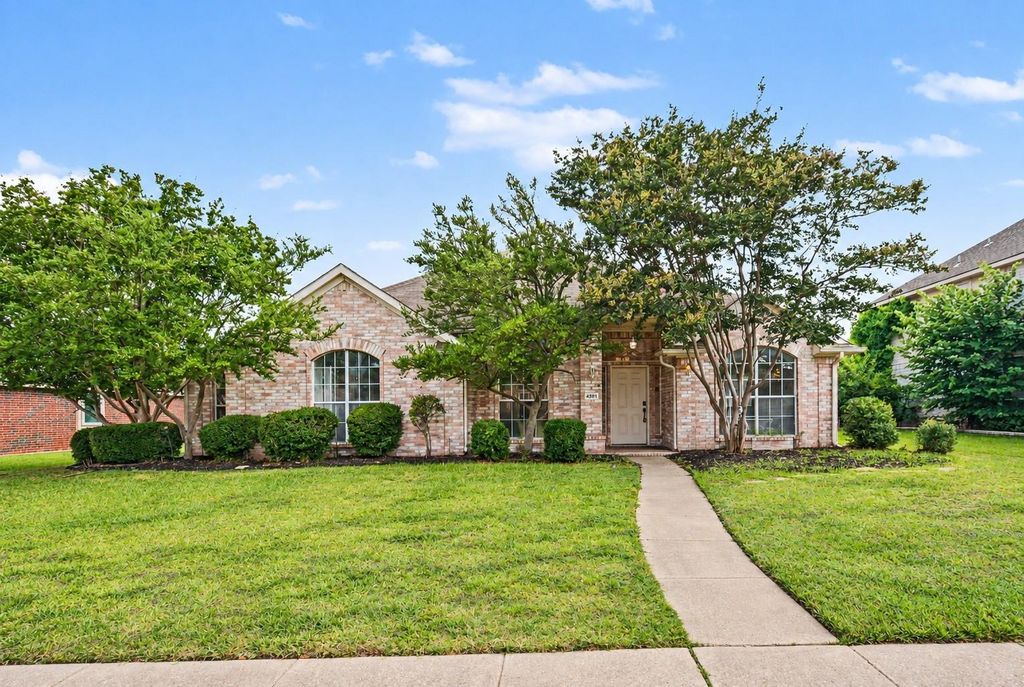
[[800]]4581 Crown Ridge Dr is listed for sale at 499,900. The Residential - Single Family property has 4 bedrooms, 2 Full Bathrooms, 2222 square feet, and was built in 1997. The lot size is 8525 Square feet.[[500]]Located in one of Planos most desirable and well-established neighborhoods, this beautifully maintained 4-bedroom, 2-bath home features a NEW ROOF and offers the perfect combination of comfort, convenience, and location. The thoughtfully designed floor plan features spacious living areas filled with natural light, creating a warm and inviting atmosphere for both everyday living and entertaining.At the heart of the home is a true chefs kitchen, featuring custom-adjusted cabinetry designed to accommodate a 36-inch Wolf range, a premium and highly sought-after upgrade that adds both style and functionality. The kitchen offers generous counter space, abundant storage, and seamless access to the dining and living areas, making it ideal for cooking, gathering, and entertaining.The private primary suite offers a relaxing retreat and includes a beautifully updated custom shower with multiple jets and sprayers, creating a spa-like experience at home. Three additional bedrooms provide flexibility for family, guests, or a home office.Step outside to enjoy a beautifully sized backyard perfect for outdoor gatherings, play, or simply unwinding after a long day. Ideally situated in the heart of Plano near premier shopping, dining, parks, major highways, and highly ranked Plano ISD schools, this home offers an exceptional opportunity to enjoy the lifestyle and convenience that make Plano one of the most sought-after cities in North Texas.
Located in one of Plano’s most desirable and well-established neighborhoods, this beautifully maintained 4-bedroom, 2-bath home features a NEW ROOF and offers the perfect combination of comfort, convenience, and location. The thoughtfully designed floor plan features spacious living areas filled with natural light, creating a warm and inviting atmosphere for both everyday living and entertaining.
At the heart of the home is a true chef’s kitchen, featuring custom-adjusted cabinetry designed to accommodate a 36-inch Wolf range, a premium and highly sought-after upgrade that adds both style and functionality. The kitchen offers generous counter space, abundant storage, and seamless access to the dining and living areas, making it ideal for cooking, gathering, and entertaining.
The private primary suite offers a relaxing retreat and includes a beautifully updated custom shower with multiple jets and sprayers, creating a spa-like experience at home. Three additional bedrooms provide flexibility for family, guests, or a home office.
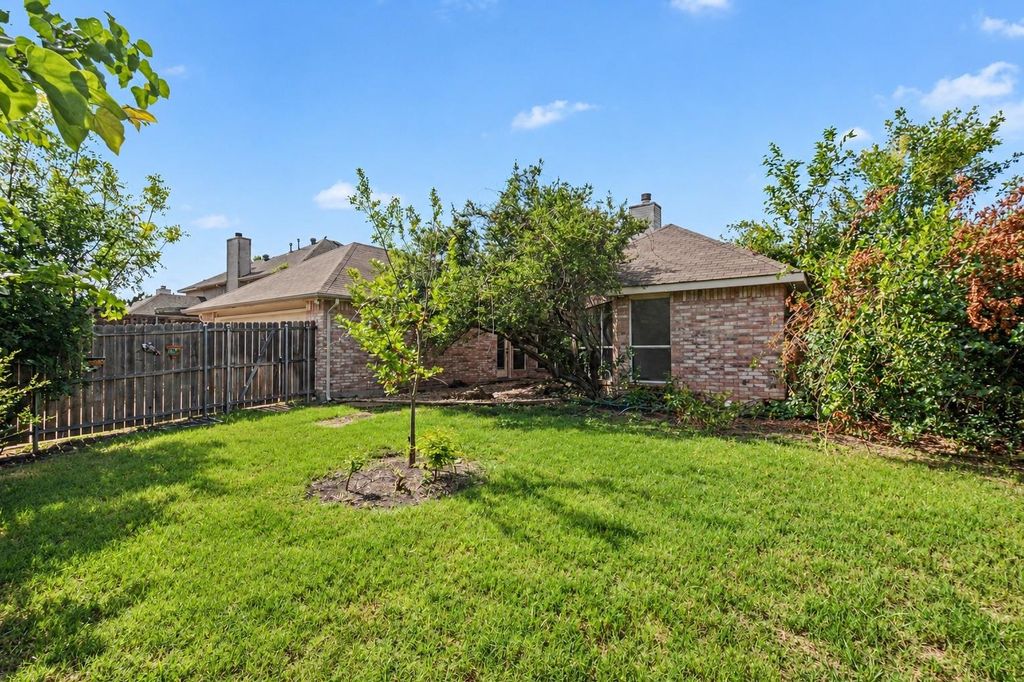
Step outside to enjoy a beautifully sized backyard perfect for outdoor gatherings, play, or simply unwinding after a long day. Ideally situated in the heart of Plano near premier shopping, dining, parks, major highways, and highly ranked Plano ISD schools, this home offers an exceptional opportunity to enjoy the lifestyle and convenience that make Plano one of the most sought-after cities in North Texas.
Disclaimer: Lot configuration and dimensions are estimates, not based on personal knowledge and come from a third party (Digital Map Products); therefore, you should not rely on the estimates and perform independent confirmation as to their accuracy
View neighborhood information
Ready to Sell your Home?
Request a complimentary home selling analysis featuring recently sold properties, market trends, home valuations and a personalized market update.
School information is computer generated and may not be accurate or current. Buyer must independently verify and confirm enrollment. Please contact the school district to determine the schools to which this property is zoned.










 Just listed
 Currency converter








 Share
Share


 Erase note
 You currently have no custom folders