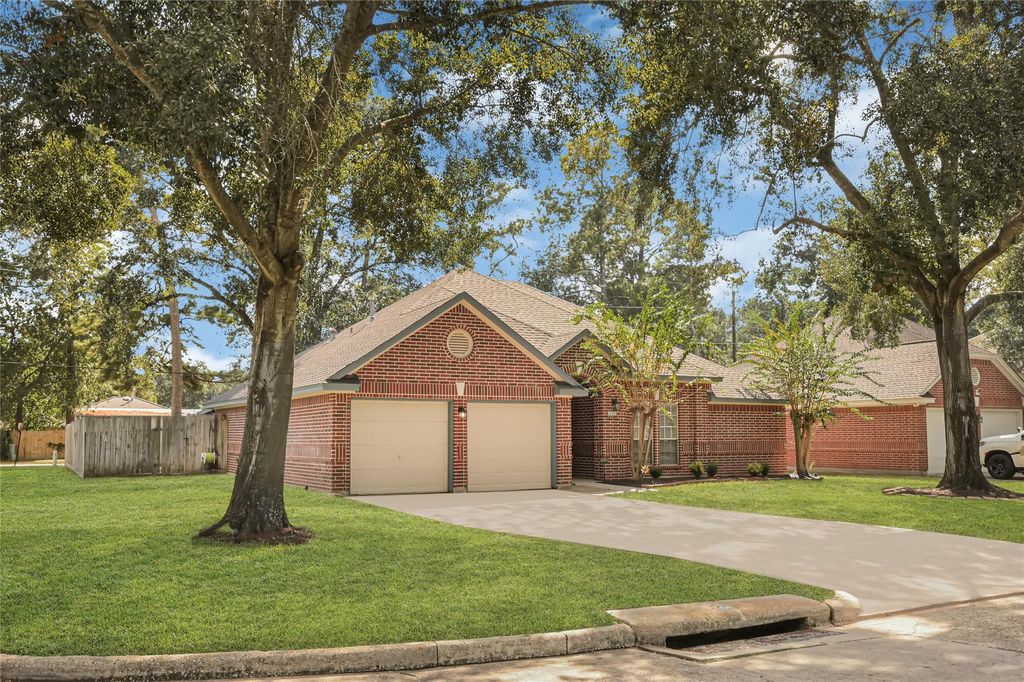
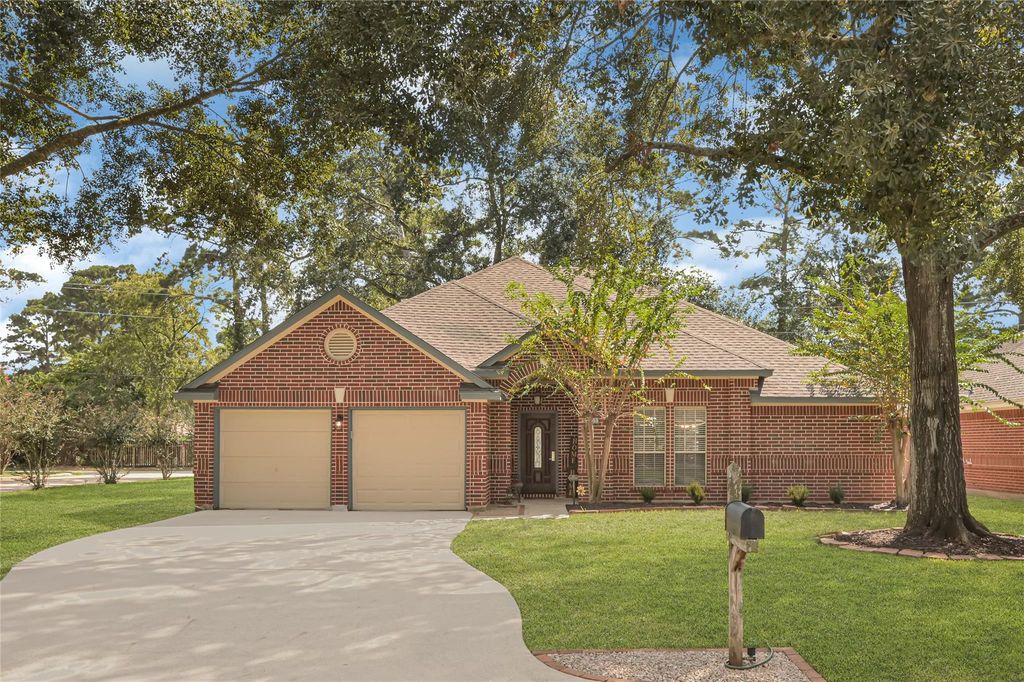
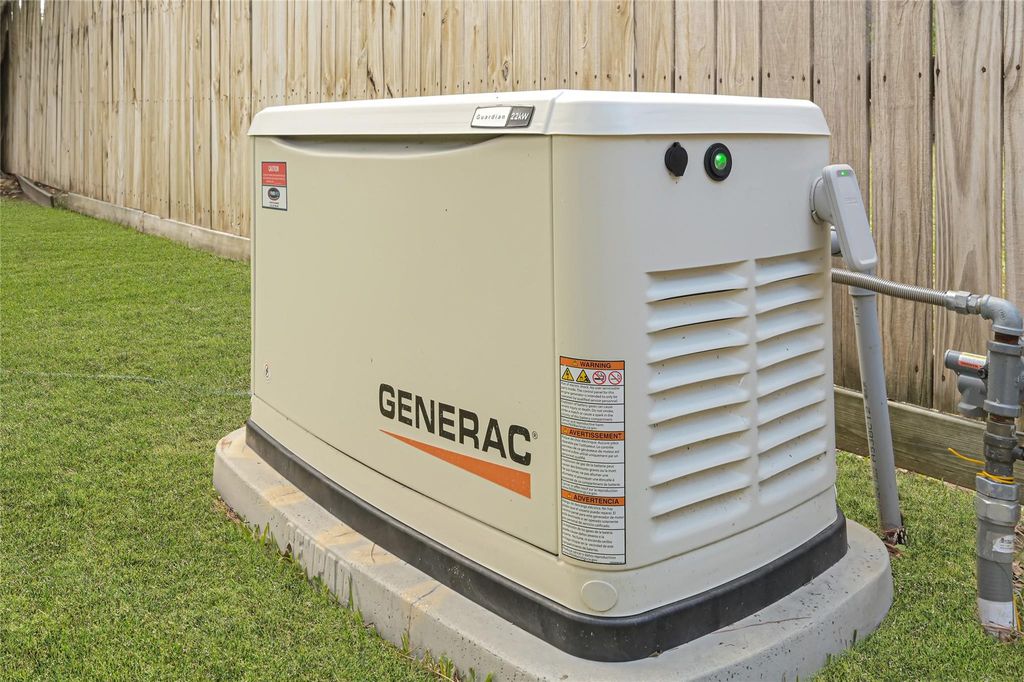
[[800]]9913 Leamington Dr is listed for sale at 249,900. The Single-Family property has 3 bedrooms, 2 Full Bathrooms, 1712 square feet, and was built in 1993. The lot size is 11200 Square feet.[[500]]Welcome to this lovely 3-bedroom home nestled in the charming Memorial Chase neighborhood! Situated on an oversized CORNER LOT, this home offers a spacious living room with a cozy gas-log fireplace, perfect for relaxing or entertaining. Step outside to enjoy the extended covered patio and generously sized backyard, ideal for outdoor gatherings! Thoughtful improvements include a Generac whole-home generator (2024), updated siding, eaves, exterior trim and patio cover (2023), beautiful flooring installed by Texas Floors (2021), A/C replacement (2021), water heater (2019), and dishwasher (2023). The extended patio and original cover were added in 2009/2010, creating a wonderful outdoor retreat. With its inviting layout, generous lot size, and numerous improvements, this home offers the perfect combination of comfort, functionality, and charm. Schedule your private showing today!
Welcome to this lovely 3-bedroom home nestled in the charming Memorial Chase neighborhood! Situated on an oversized CORNER LOT, this home offers a spacious living room with a cozy gas-log fireplace, perfect for relaxing or entertaining. Step outside to enjoy the extended covered patio and generously sized backyard, ideal for outdoor gatherings! Thoughtful improvements include a Generac whole-home generator (2024), updated siding, eaves, exterior trim and patio cover (2023), beautiful flooring installed by Texas Floors (2021), A/C replacement (2021), water heater (2019), and dishwasher (2023). The extended patio and original cover were added in 2009/2010, creating a wonderful outdoor retreat. With its inviting layout, generous lot size, and numerous improvements, this home offers the perfect combination of comfort, functionality, and charm. Schedule your private showing today!
Disclaimer: Lot configuration and dimensions are estimates, not based on personal knowledge and come from a third party (Digital Map Products); therefore, you should not rely on the estimates and perform independent confirmation as to their accuracy
View neighborhood information
Ready to Sell your Home?
Request a complimentary home selling analysis featuring recently sold properties, market trends, home valuations and a personalized market update.
School information is computer generated and may not be accurate or current. Buyer must independently verify and confirm enrollment. Please contact the school district to determine the schools to which this property is zoned.







 Currency converter








 Share
Share


 Erase note
 You currently have no custom folders