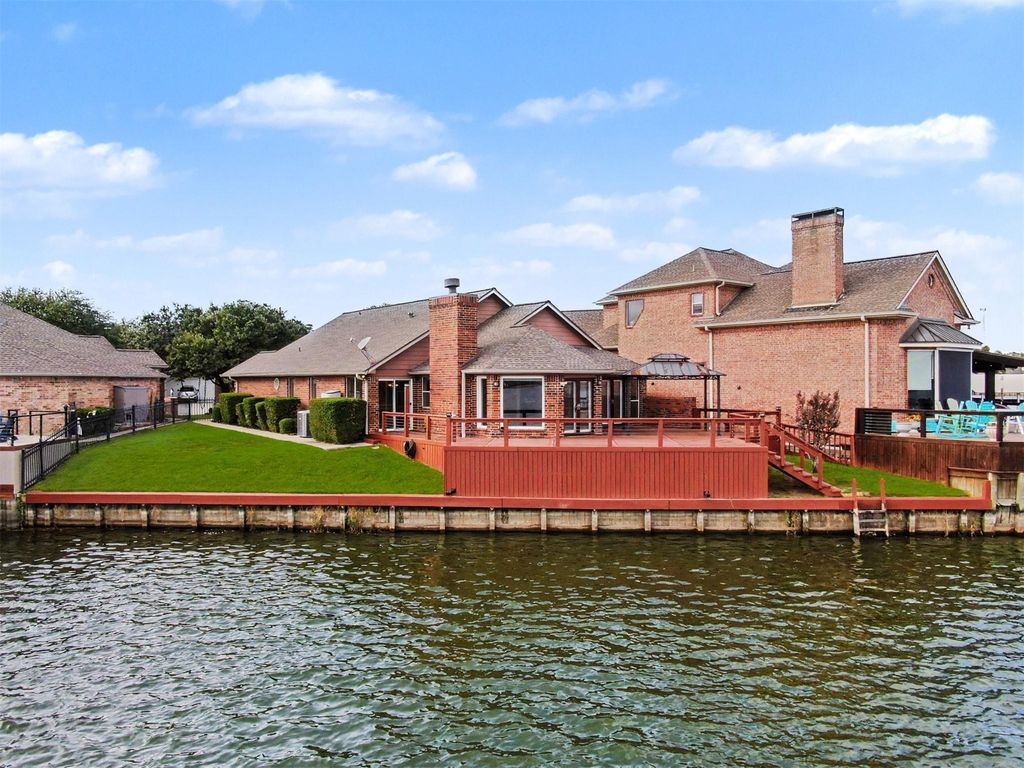
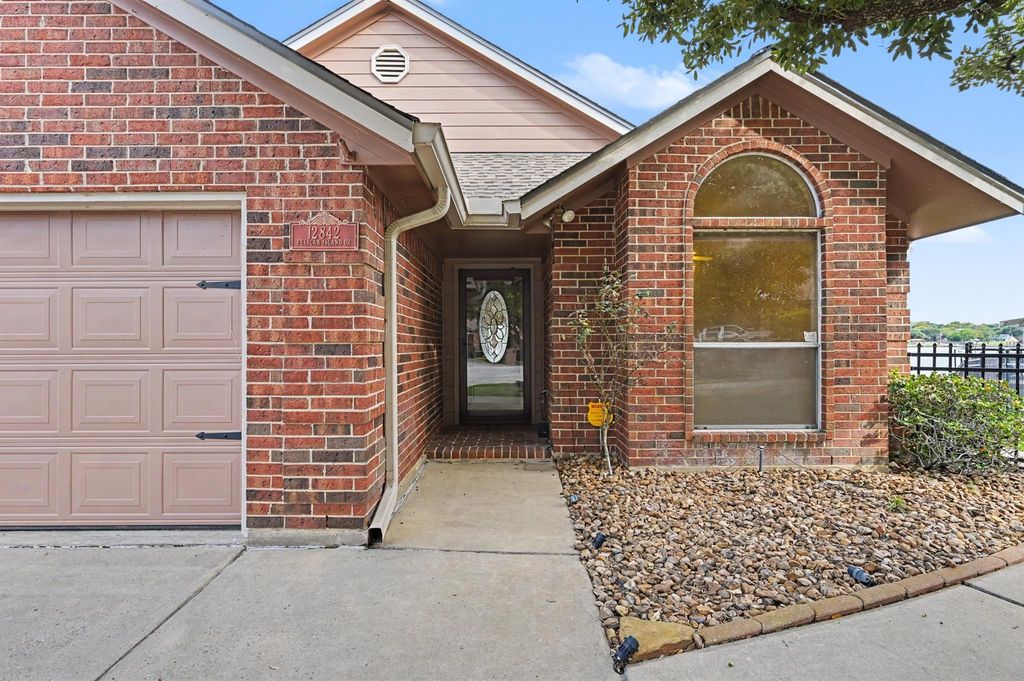
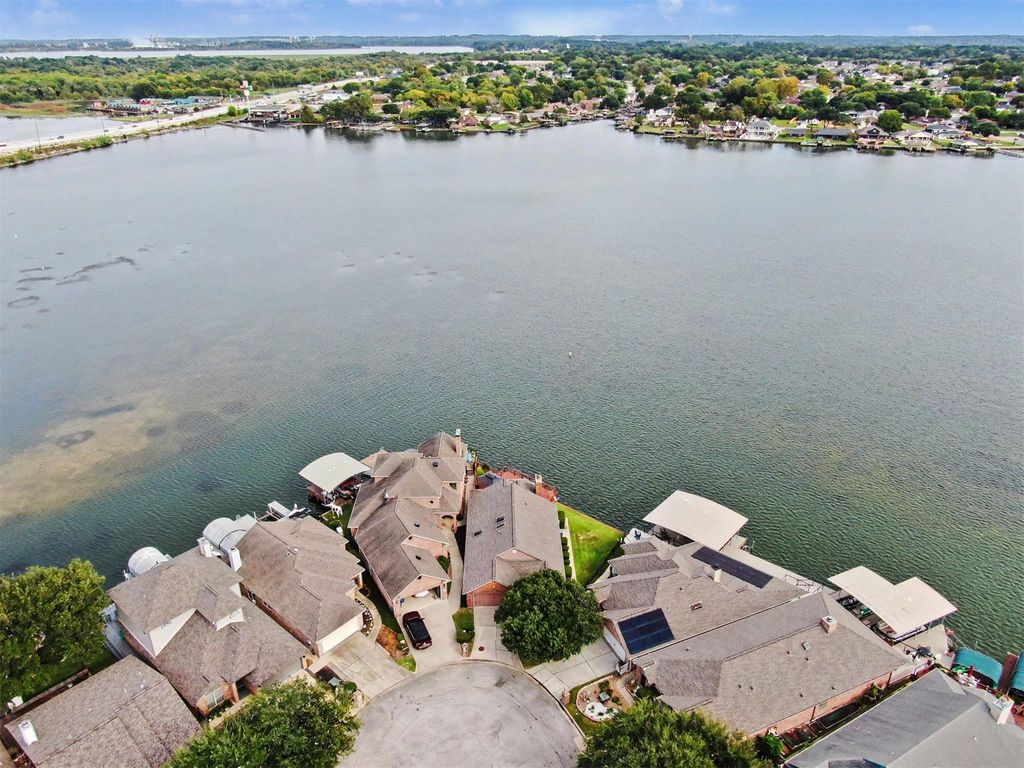
[[800]]12842 Pelican Island Dr is listed for sale at 699,900. The Single-Family property has 3 bedrooms, 2 Full Bathrooms, 1990 square feet, and was built in 1994. The lot size is 5876 Square feet.[[500]]Nestled in the exclusive gated community of Pelican Bay Island, charming lakefront home offers serene living with exquisite views. The move-in ready, single-story residence boasts a primary suite with breathtaking lake views, en-suite bath with a standalone shower, soaking tub, double sinks, dual closets and automatic window coverings. Two additional guest rooms with one also offering lake views. Both guest rooms offer generous closets. Guest bath features spacious sink area and shower/tub combo. The living area is adorned with window-walls that frame beautiful scenes of the lake. The kitchen, equipped with stainless steel appliances, includes a breakfast area, home office nook, breakfast bar and skylights. Formal dining and a breakfast area complete the inviting space. Utility room with utility sink, spacious garage dedicated workshop area. Wrap around deck green space are rare finds! Roof skylights replaced in 2025, Bulkhead Deck in 2022, Kitchen Cabinets painted in 2020.
Nestled in the exclusive gated community of Pelican Bay & Island, charming lakefront home offers serene living with exquisite views. The move-in ready, single-story residence boasts a primary suite with breathtaking lake views, en-suite bath with a standalone shower, soaking tub, double sinks, dual closets and automatic window coverings. Two additional guest rooms with one also offering lake views. Both guest rooms offer generous closets. Guest bath features spacious sink area and shower/tub combo. The living area is adorned with window-walls that frame beautiful scenes of the lake. The kitchen, equipped with stainless steel appliances, includes a breakfast area, home office nook, breakfast bar and skylights. Formal dining and a breakfast area complete the inviting space. Utility room with utility sink, spacious garage & dedicated workshop area. Wrap around deck & green space are rare finds! Roof & skylights replaced in 2025, Bulkhead & Deck in 2022, Kitchen & Cabinets painted in 2020.
Disclaimer: Lot configuration and dimensions are estimates, not based on personal knowledge and come from a third party (Digital Map Products); therefore, you should not rely on the estimates and perform independent confirmation as to their accuracy
View neighborhood information
Ready to Sell your Home?
Request a complimentary home selling analysis featuring recently sold properties, market trends, home valuations and a personalized market update.
School information is computer generated and may not be accurate or current. Buyer must independently verify and confirm enrollment. Please contact the school district to determine the schools to which this property is zoned.







 Just listed
 Currency converter








 Share


 Erase note
 You currently have no custom folders