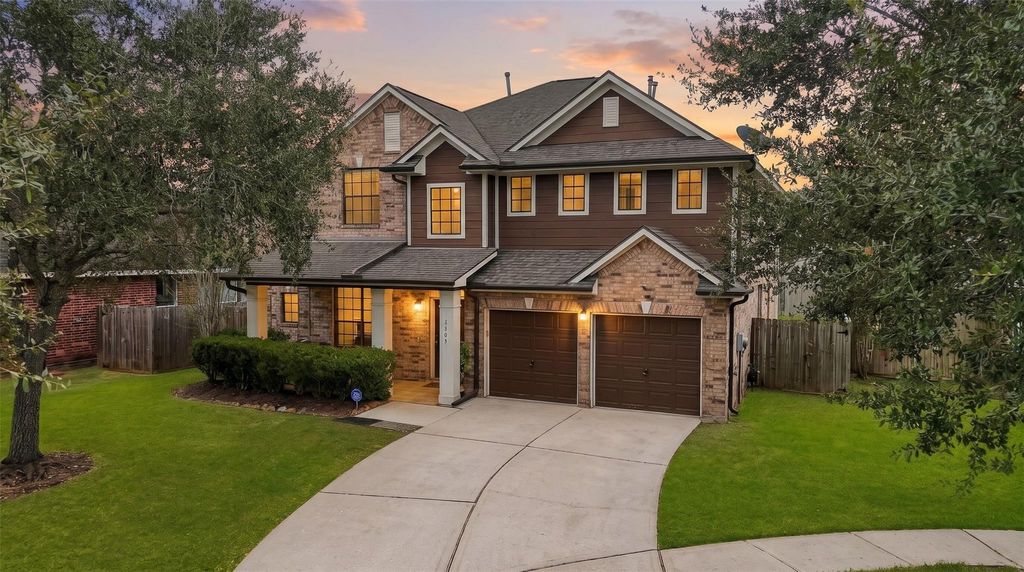
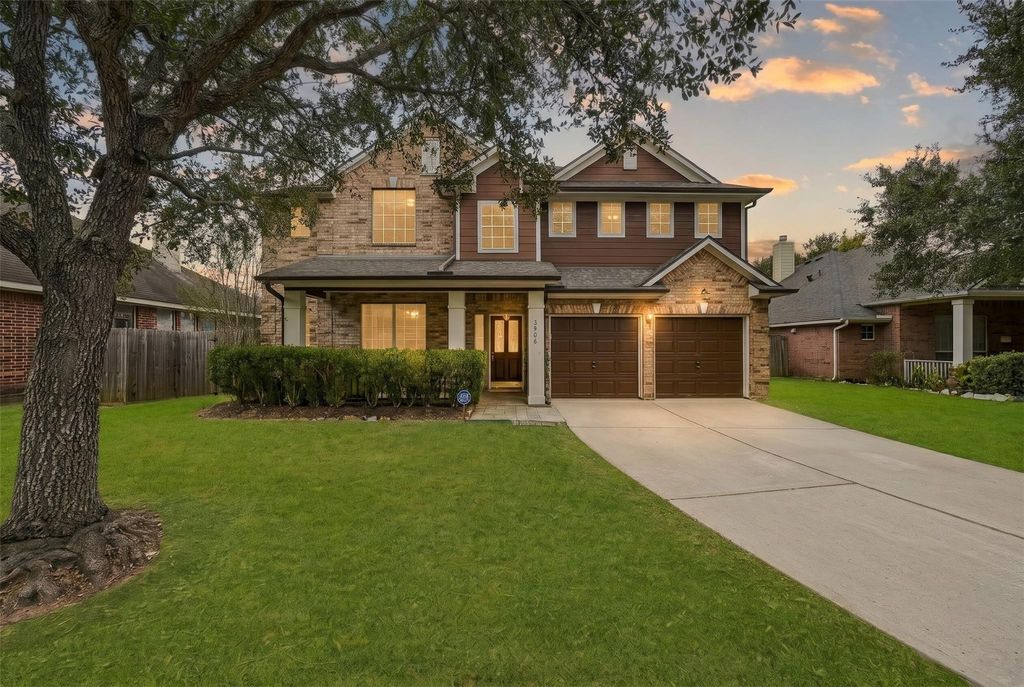
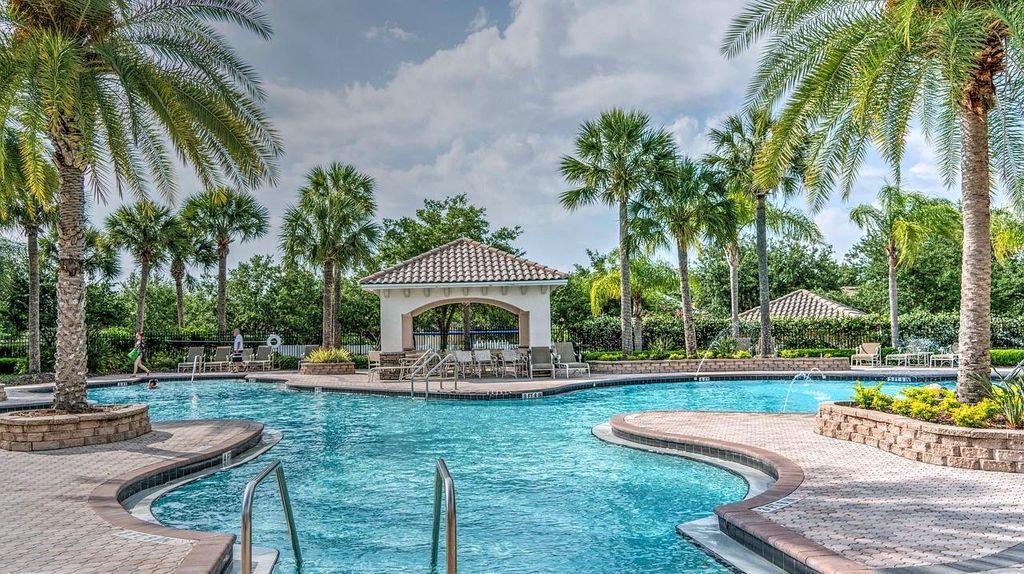
[[800]]3906 Plum Hill Ln is listed for sale at 360,000. The Single-Family property has 5 bedrooms, 3 Full Bathrooms, 1 Half Bathroom, 2922 square feet, and was built in 2003. The lot size is 7761 Square feet.[[500]]Discover resort-style living in Sienna! Residents enjoy Club Siennas water park, 5 community pools, 2 fitness centers, lighted tennis and pickleball courts, Camp Siennas 160-acre sports complex with trails to a Brazos River overlook, 30+ miles of trails and year-round events. Tucked on a desirable cul-de-sac, this beautiful two-story home features 5 bedrooms, 3 full and 1 half baths, timeless brick curb appeal, an inviting front porch and soaring two-story ceilings. Gorgeous hardwood floors, elegant archways and a formal dining room are perfect for entertaining. The bright living area boasts towering windows, a cozy fireplace and an open layout to the spacious kitchen with abundant cabinetry, generous counter space and a center island. The primary suite offers plantation shutters and an en-suite bath with dual vanities. Upstairs: a versatile loft, additional living space and generously sized secondary bedrooms. Expansive, fully fenced backyard. Schedule your private tour today!
Discover resort-style living in Sienna! Residents enjoy Club Sienna's water park, 5 community pools, 2 fitness centers, lighted tennis and pickleball courts, Camp Sienna's 160-acre sports complex with trails to a Brazos River overlook, 30+ miles of trails and year-round events. Tucked on a desirable cul-de-sac, this beautiful two-story home features 5 bedrooms, 3 full and 1 half baths, timeless brick curb appeal, an inviting front porch and soaring two-story ceilings. Gorgeous hardwood floors, elegant archways and a formal dining room are perfect for entertaining. The bright living area boasts towering windows, a cozy fireplace and an open layout to the spacious kitchen with abundant cabinetry, generous counter space and a center island. The primary suite offers plantation shutters and an en-suite bath with dual vanities. Upstairs: a versatile loft, additional living space and generously sized secondary bedrooms. Expansive, fully fenced backyard. Schedule your private tour today!
Disclaimer: Lot configuration and dimensions are estimates, not based on personal knowledge and come from a third party (Digital Map Products); therefore, you should not rely on the estimates and perform independent confirmation as to their accuracy
View neighborhood information
Ready to Sell your Home?
Request a complimentary home selling analysis featuring recently sold properties, market trends, home valuations and a personalized market update.
School information is computer generated and may not be accurate or current. Buyer must independently verify and confirm enrollment. Please contact the school district to determine the schools to which this property is zoned.








 Just listed
 Currency converter
 Add to Calendar





 Share


 Erase note
 You currently have no custom folders