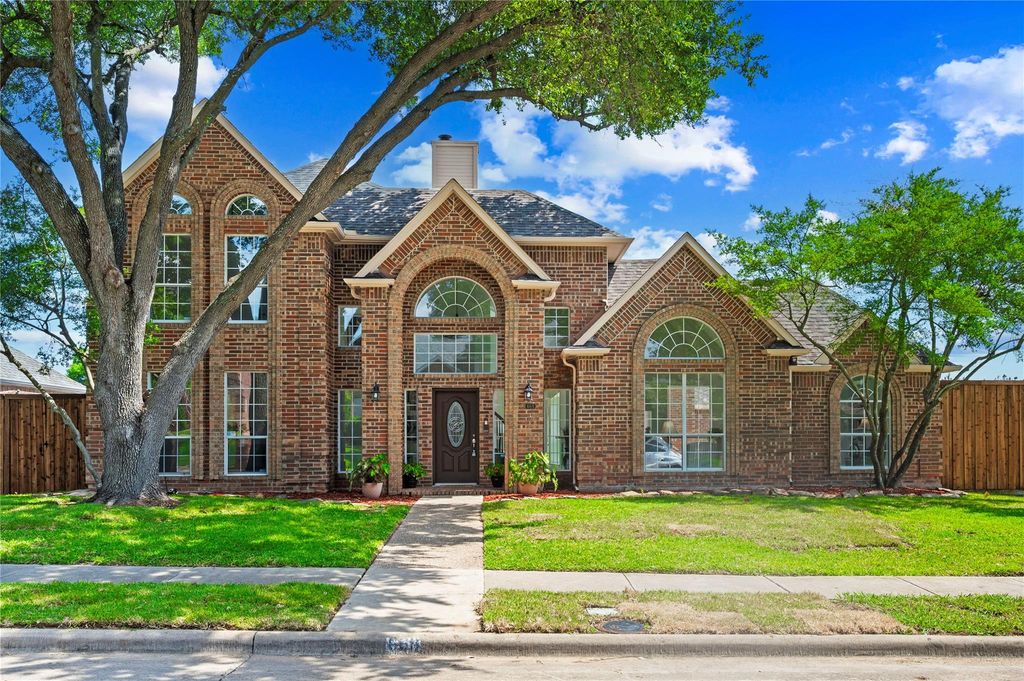
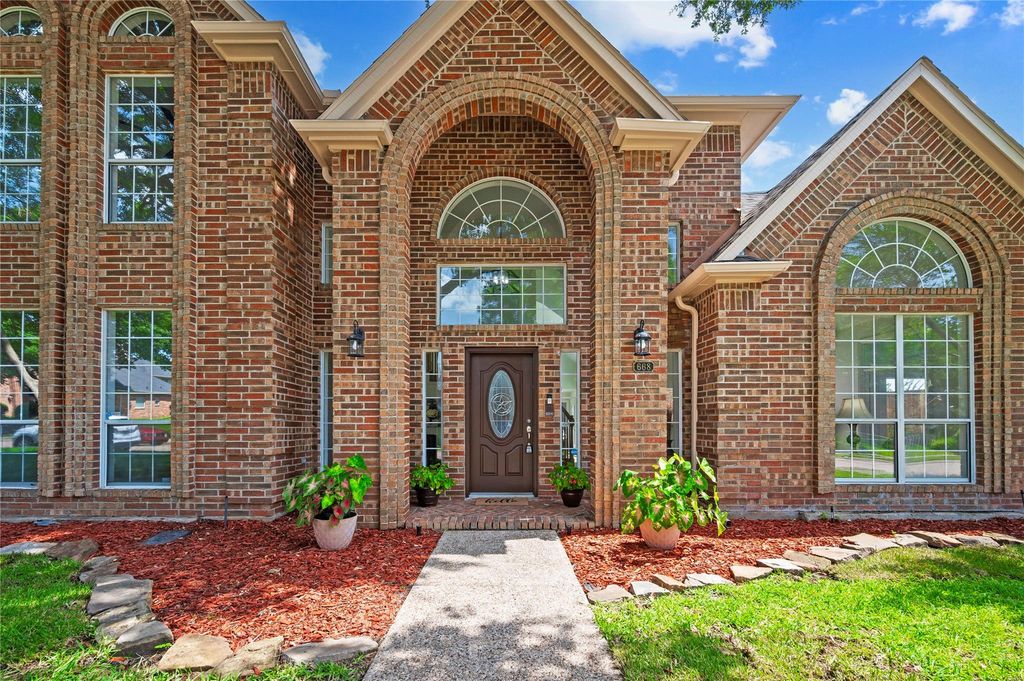
668 Oakdale Dr is listed for sale at $ 685,000. The Residential - Single Family property has 5 bedrooms, 4 Full Bathrooms, 3645 square feet and was built in 1990. The lot size is 0.188 Acres. BRThis beautifully updated 3,645 SF, 5 BDRM, 4 BA, home is located on a quiet, tree lined street in desirable Chase Oaks with a Voluntary HOA!
Soaring ceilings, crown molding and abundant light. Freshly painted through out with New kitchen appliances, Quartz counter tops, backsplash, luxury vinyl plank flooring and carpet. The downstairs primary suite offers a pool view and features a dual fireplace, spa tub, separate shower, loft and lg walk in closet. Dual stair cases lead to the open upstairs landing providing convenient access to the additional 4 spacious BDRMS and 2 BA (including a Jack and Jill and another BDRM with adjoining BA). Two living areas, both with wet bar access and view of the pool, Two dining areas, study or office, and loft provide flexible space for everyone to spread out and thrive or entertain guests. The refurbished, heated, pool,spa and patio provides for family fun, Texas Barbecues or entertaining friends in a private setting surrounded by an 8 ft fence with a remote gate. Other features include a 3 car garage with work bench. Located 2 streets from The Courses at Watters Creek provides excellent golfing. 6 min drive to Watters Creek Village for Grocery shopping, dining, shops and entertainment. Easy access to Hwy 75 and George Bush Turnpike. Move In Ready, Welcome Home!
This beautifully updated 3,645 SF, 5 BDRM, 4 BA, home is located on a quiet, tree lined street in desirable Chase Oaks with a Voluntary HOA!
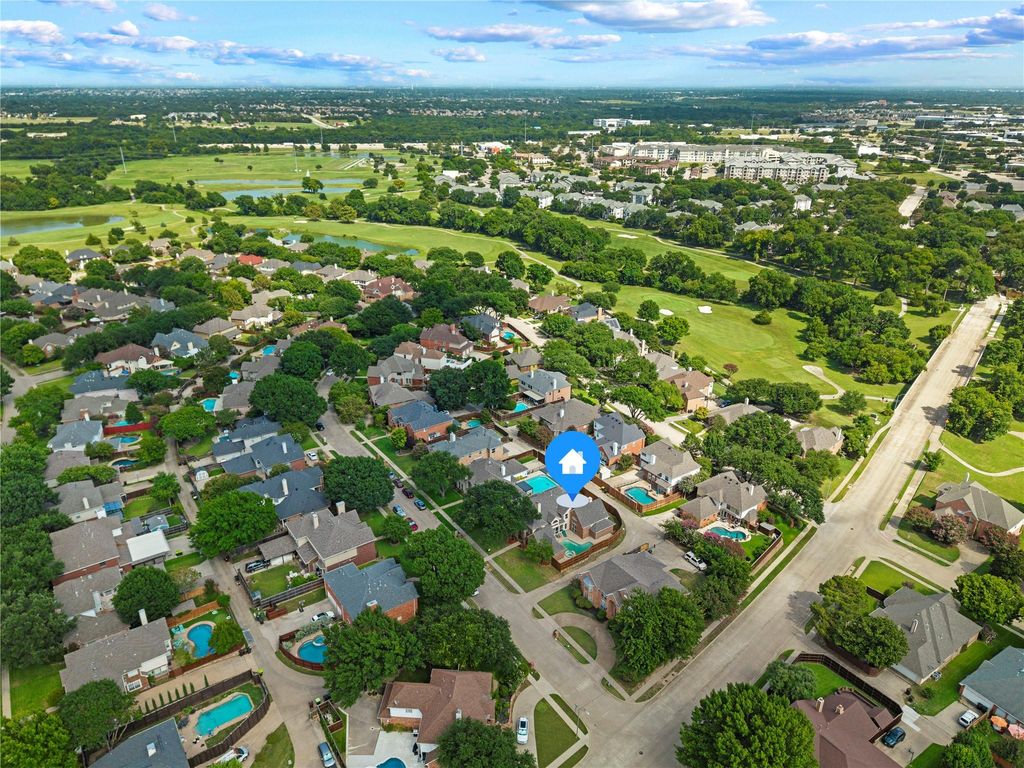
Soaring ceilings, crown molding and abundant light. Freshly painted through out with New kitchen appliances, Quartz counter tops, backsplash, luxury vinyl plank flooring and carpet. The downstairs primary suite offers a pool view and features a dual fireplace, spa tub, separate shower, loft and lg walk in closet. Dual stair cases lead to the open upstairs landing providing convenient access to the additional 4 spacious BDRMS and 2 BA (including a Jack and Jill and another BDRM with adjoining BA). Two living areas, both with wet bar access and view of the pool, Two dining areas, study or office, and loft provide flexible space for everyone to spread out and thrive or entertain guests. The refurbished, heated, pool,spa & patio provides for family fun, Texas Barbecues or entertaining friends in a private setting surrounded by an 8 ft fence with a remote gate. Other features include a 3 car garage with work bench. Located 2 streets from The Courses at Watters Creek provides excellent golfing. 6 min drive to Watters Creek Village for Grocery shopping, dining, shops and entertainment. Easy access to Hwy 75 and George Bush Turnpike. Move In Ready, Welcome Home!
Disclaimer: Lot configuration and dimensions are estimates, not based on personal knowledge and come from a third party (Digital Map Products); therefore, you should not rely on the estimates and perform independent confirmation as to their accuracy
Ready to Sell your Home?
Request a complimentary home selling analysis featuring recently sold properties, market trends, home valuations and a personalized market update.
School information is computer generated and may not be accurate or current. Buyer must independently verify and confirm enrollment. Please contact the school district to determine the schools to which this property is zoned.











 Just listed
 Currency converter








 Share
Share


 Erase note
 You currently have no custom folders