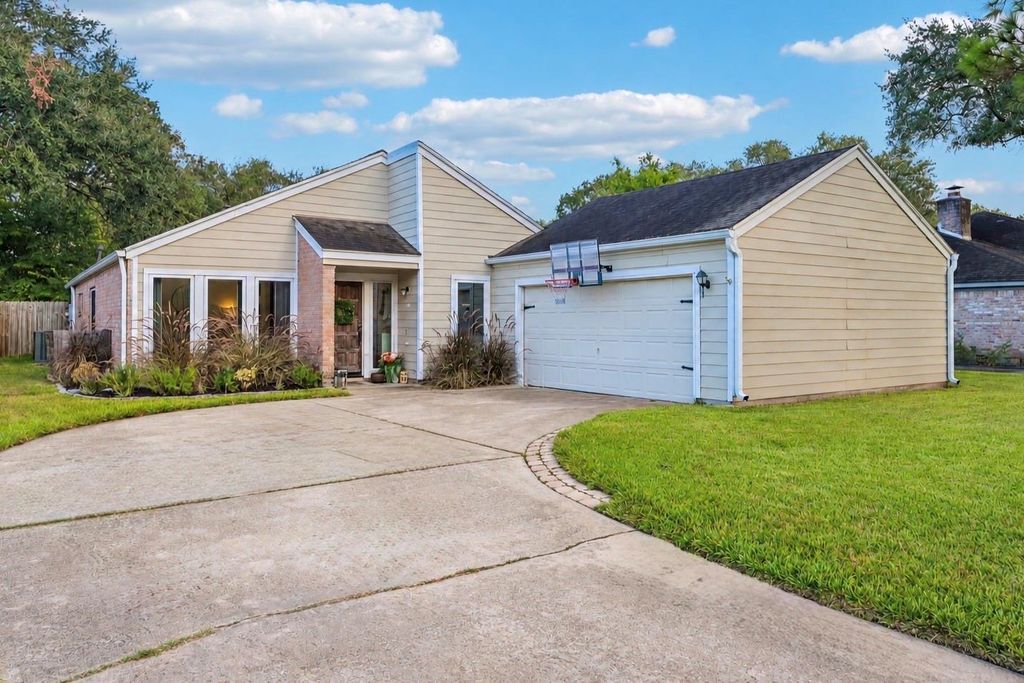
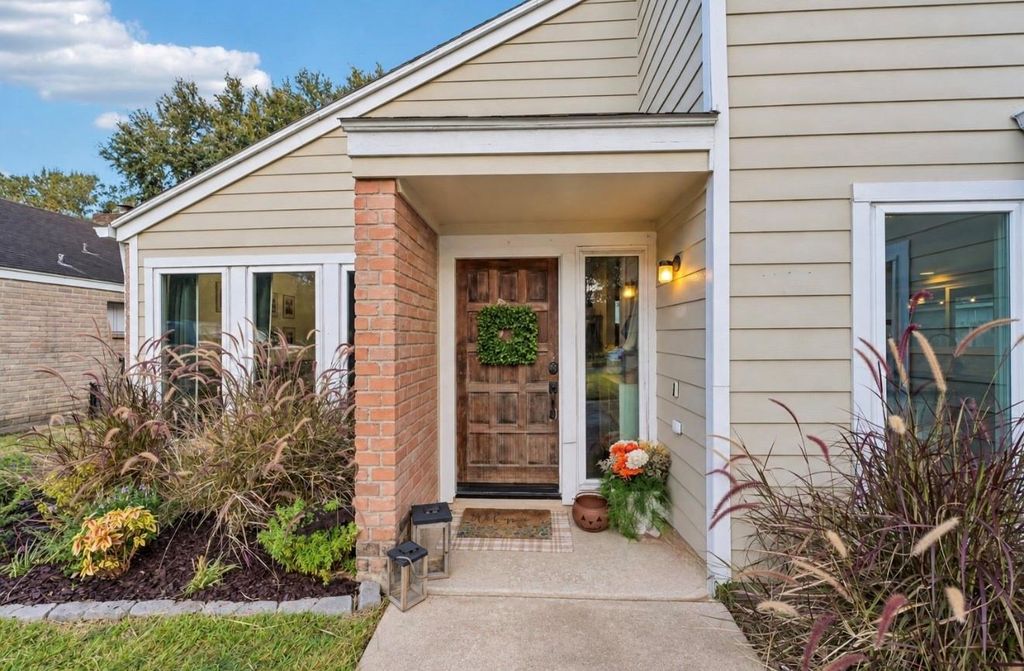
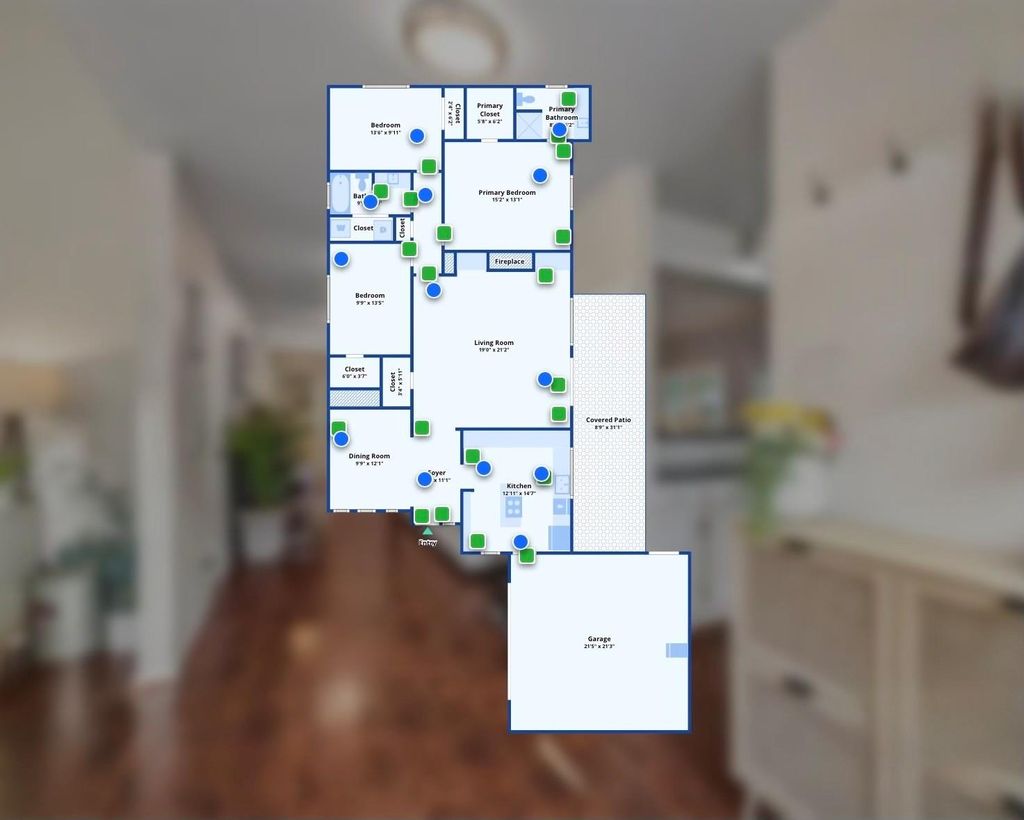
[[800]]926 Hidden Canyon Rd is listed for sale at 299,999. The Single-Family property has 3 bedrooms, 2 Full Bathrooms, 1681 square feet, and was built in 1976. The lot size is 11220 Square feet.[[500]]Discover the perfect blend of comfort character nestled in the established Cimmarron community. This 3 bed 2 bath home offers high ceilings throughout a bright, open-concept design. The kitchen showcases granite countertops, ample cabinetry, center island a breakfast bar. The living room is the heart of the home featuring a modern whitewashed brick fireplace with built-in accents, creating an inviting ambiance. The dining room boasts oversized picture windows, abundant natural light wainscoting, adding timeless elegance. The guest bedroom incorporates shiplap detailing for a touch of charm. The primary suite offers a spacious bedroom an en-suite bath w/ granite vanity. Outside, enjoy your large covered patio, pool, raised garden beds storage shed, all situated on a generous oversized lot. The pool includes approx. one year of pool supplies. Zoned to highly regarded Katy ISD conveniently located minutes from I10, 99, shopping, dining and parks.
Discover the perfect blend of comfort & character nestled in the established Cimmarron community. This 3 bed 2 bath home offers high ceilings throughout & a bright, open-concept design. The kitchen showcases granite countertops, ample cabinetry, center island & a breakfast bar. The living room is the heart of the home featuring a modern whitewashed brick fireplace with built-in accents, creating an inviting ambiance. The dining room boasts oversized picture windows, abundant natural light & wainscoting, adding timeless elegance. The guest bedroom incorporates shiplap detailing for a touch of charm. The primary suite offers a spacious bedroom & an en-suite bath w/ granite vanity. Outside, enjoy your large covered patio, pool, raised garden beds & storage shed, all situated on a generous oversized lot. The pool includes approx. one year of pool supplies. Zoned to highly regarded Katy ISD & conveniently located minutes from I10, 99, shopping, dining and parks.
Disclaimer: Lot configuration and dimensions are estimates, not based on personal knowledge and come from a third party (Digital Map Products); therefore, you should not rely on the estimates and perform independent confirmation as to their accuracy
View neighborhood information
Ready to Sell your Home?
Request a complimentary home selling analysis featuring recently sold properties, market trends, home valuations and a personalized market update.
School information is computer generated and may not be accurate or current. Buyer must independently verify and confirm enrollment. Please contact the school district to determine the schools to which this property is zoned.








 Just listed
 Currency converter
 Add to Calendar








 Share


 Erase note
 You currently have no custom folders