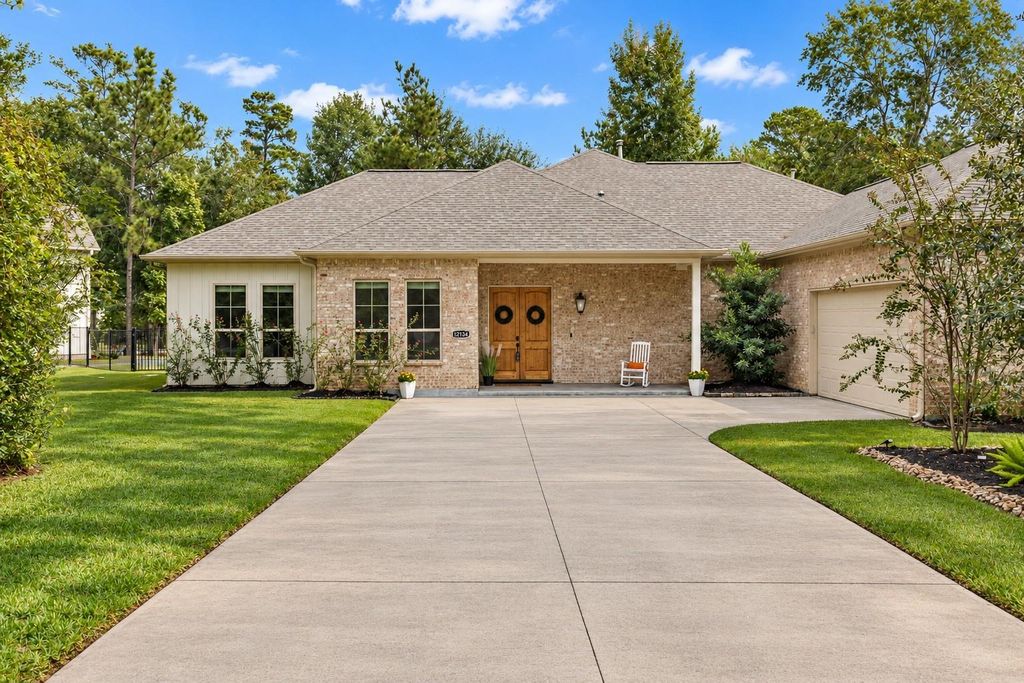
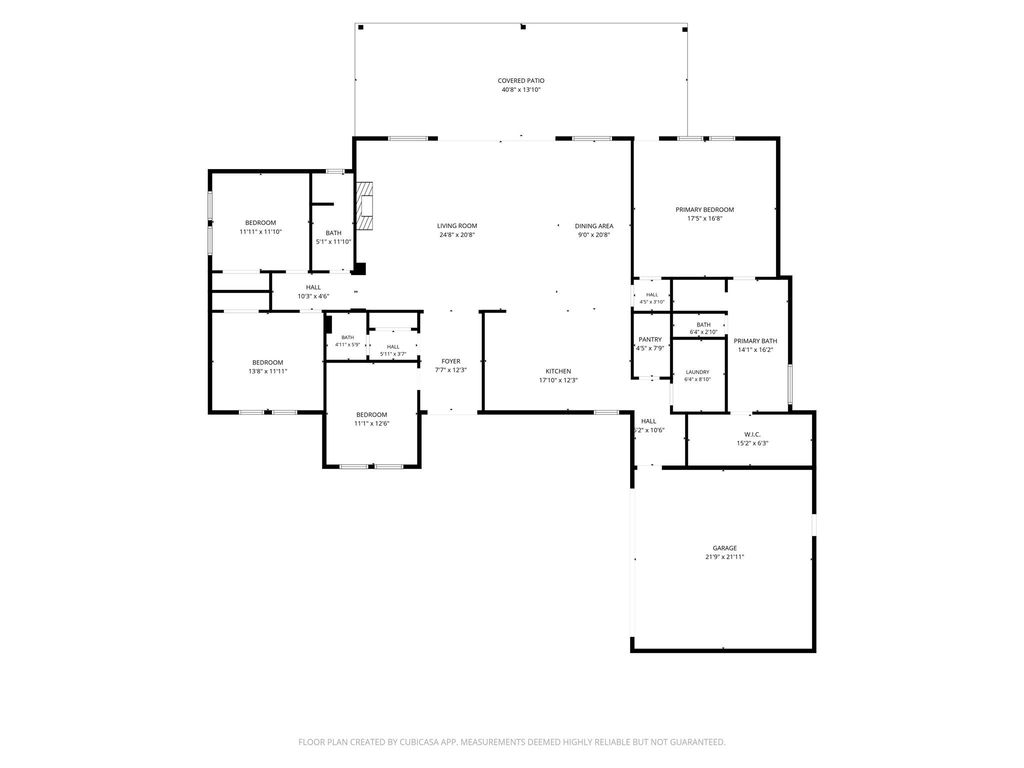
[[800]]12134 S Tara Plantation Dr is listed for sale at 699,750. The Single-Family property has 3 to 4 bedrooms, 2 Full Bathrooms, 1 Half Bathroom, 2584 square feet, and was built in 2021. The lot size is 21889 Square feet.[[500]]Welcome to 12134 S Tara Plantation Drive, a beautifully appointed single-story home on approximately half an acre in the gated Twelve Oaks community of Tomball. Double wood entry doors open to a spacious, open-concept floor plan featuring wood-look plank tile flooring throughout. The living room showcases a gas fireplace and built-ins, flowing seamlessly into a stunning kitchen with a quartz waterfall island. The private primary suite offers a sitting area, ensuite bath with a soaking tub, separate shower, and custom walk-in closet. A dedicated study provides flexible space for work or hobbies. Enjoy outdoor living on the full-length covered porch, surrounded by landscaping that includes 32 wax myrtle trees for added privacy. Zoned to Tomball ISD, this property combines comfort, thoughtful design, and the tranquility of gated community living. The expansive lot offers room to relax, entertain, or enjoy the peaceful setting, while the homes inviting layout makes daily living effortless
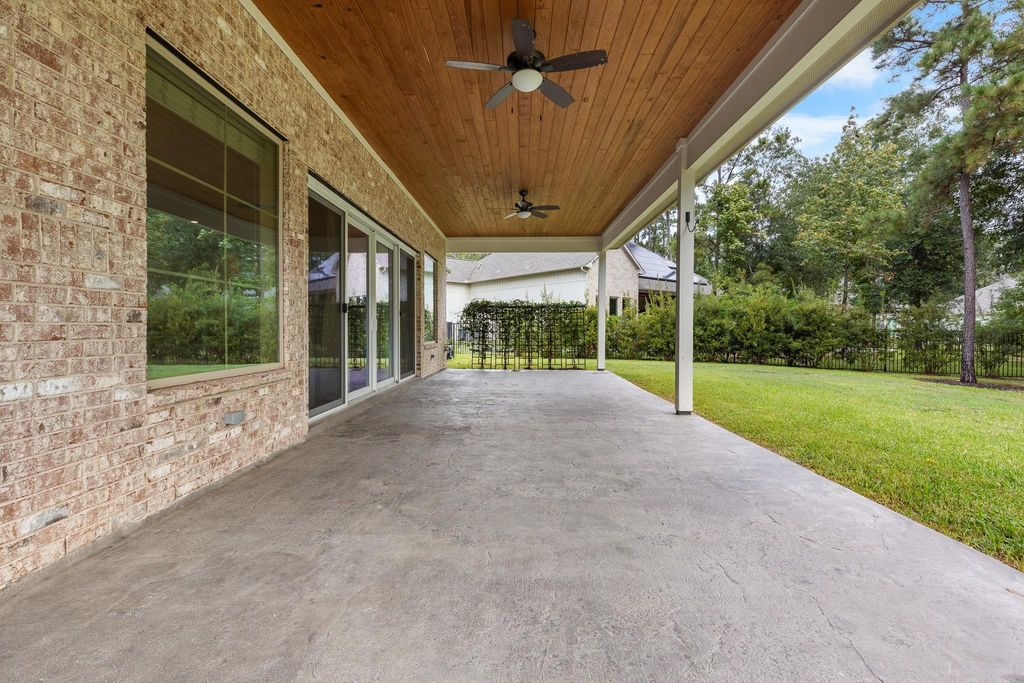
Welcome to 12134 S Tara Plantation Drive, a beautifully appointed single-story home on approximately half an acre in the gated Twelve Oaks community of Tomball. Double wood entry doors open to a spacious, open-concept floor plan featuring wood-look plank tile flooring throughout. The living room showcases a gas fireplace and built-ins, flowing seamlessly into a stunning kitchen with a quartz waterfall island. The private primary suite offers a sitting area, ensuite bath with a soaking tub, separate shower, and custom walk-in closet. A dedicated study provides flexible space for work or hobbies. Enjoy outdoor living on the full-length covered porch, surrounded by landscaping that includes 32 wax myrtle trees for added privacy. Zoned to Tomball ISD, this property combines comfort, thoughtful design, and the tranquility of gated community living. The expansive lot offers room to relax, entertain, or enjoy the peaceful setting, while the home's inviting layout makes daily living effortless
Disclaimer: Lot configuration and dimensions are estimates, not based on personal knowledge and come from a third party (Digital Map Products); therefore, you should not rely on the estimates and perform independent confirmation as to their accuracy
View neighborhood information
Ready to Sell your Home?
Request a complimentary home selling analysis featuring recently sold properties, market trends, home valuations and a personalized market update.
School information is computer generated and may not be accurate or current. Buyer must independently verify and confirm enrollment. Please contact the school district to determine the schools to which this property is zoned.







 Just listed
 Currency converter








 Share


 Erase note
 You currently have no custom folders