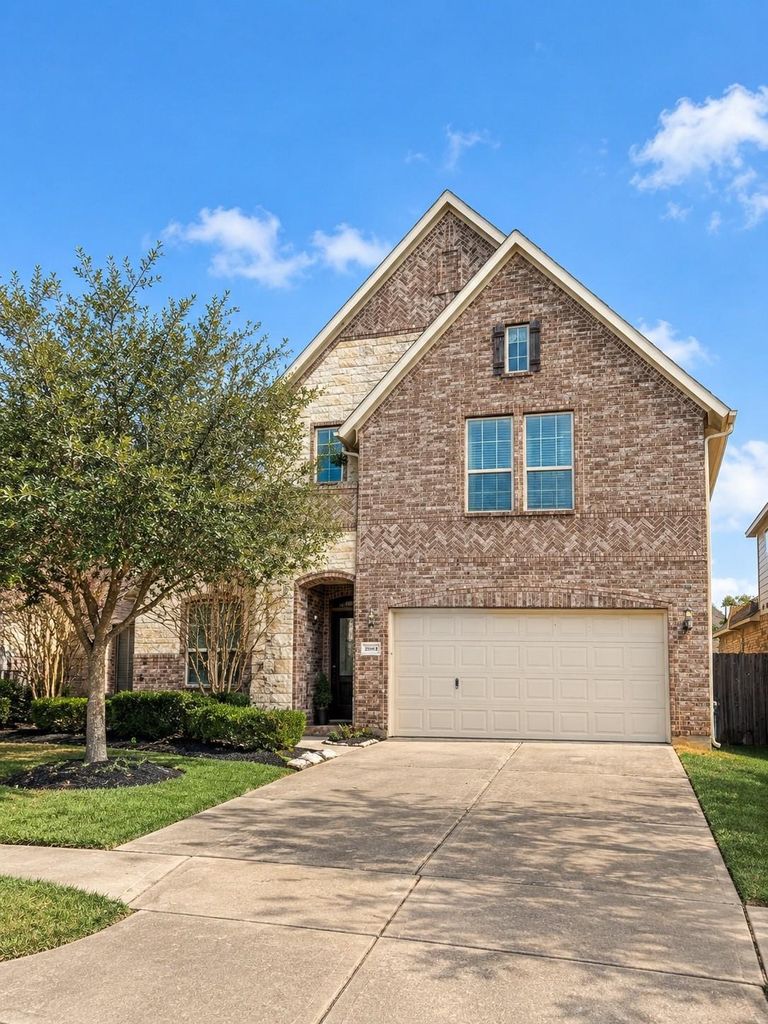
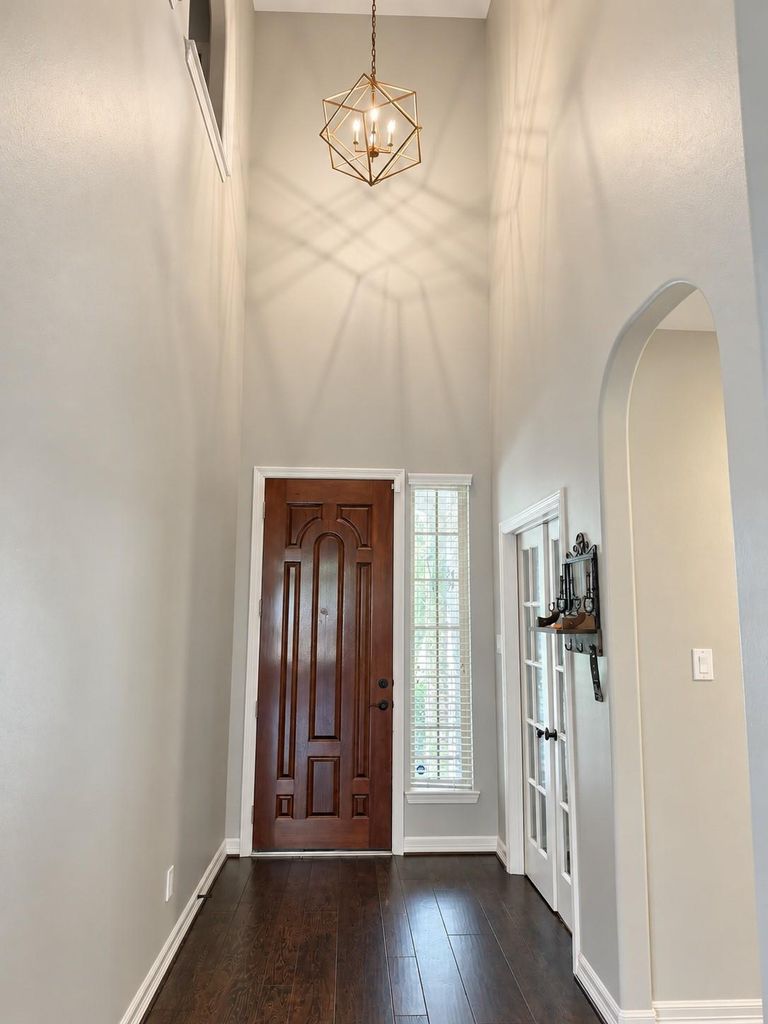
[[800]]20647 Applemint Cir is listed for sale at 480,000. The Single-Family property has 4 bedrooms, 2 Full Bathrooms, 1 Half Bathroom, 3483 square feet, and was built in 2013. The lot size is 5463 Square feet.[[500]]Welcome home to 20647 Applemint Circle, situated on a quiet cul-de-sac in the heart of Fairfield. The brick-and-stone elevation offers beautiful curb appeal, while the grand two-story foyer welcomes you with soaring ceilings, a statement light fixture, and a sweeping curved staircase that serves as the centerpiece of the home. The first floor features a private study, formal dining room, and spacious living area with hardwood floors and an AirStone fireplace. The remodeled kitchen offers white cabinetry, updated countertops, stylish backsplash, and stainless steel appliances, all open to the living room for easy entertaining. The oversized primary suite includes a spa-inspired bathroom and a walk-in closet with direct access to the remodeled utility room. Upstairs features three additional bedrooms, a game room, and a media room cleverly hidden behind a bookshelf. The backyard patio provides a welcoming space for outdoor gatherings. You dont want to miss this one!
Welcome home to 20647 Applemint Circle, situated on a quiet cul-de-sac in the heart of Fairfield. The brick-and-stone elevation offers beautiful curb appeal, while the grand two-story foyer welcomes you with soaring ceilings, a statement light fixture, and a sweeping curved staircase that serves as the centerpiece of the home. The first floor features a private study, formal dining room, and spacious living area with hardwood floors and an AirStone fireplace. The remodeled kitchen offers white cabinetry, updated countertops, stylish backsplash, and stainless steel appliances, all open to the living room for easy entertaining. The oversized primary suite includes a spa-inspired bathroom and a walk-in closet with direct access to the remodeled utility room. Upstairs features three additional bedrooms, a game room, and a media room cleverly hidden behind a bookshelf. The backyard patio provides a welcoming space for outdoor gatherings. You don't want to miss this one!
Disclaimer: Lot configuration and dimensions are estimates, not based on personal knowledge and come from a third party (Digital Map Products); therefore, you should not rely on the estimates and perform independent confirmation as to their accuracy
View neighborhood information
Ready to Sell your Home?
Request a complimentary home selling analysis featuring recently sold properties, market trends, home valuations and a personalized market update.
School information is computer generated and may not be accurate or current. Buyer must independently verify and confirm enrollment. Please contact the school district to determine the schools to which this property is zoned.







 Just listed
 Currency converter








 Share
Share


 Erase note
 You currently have no custom folders