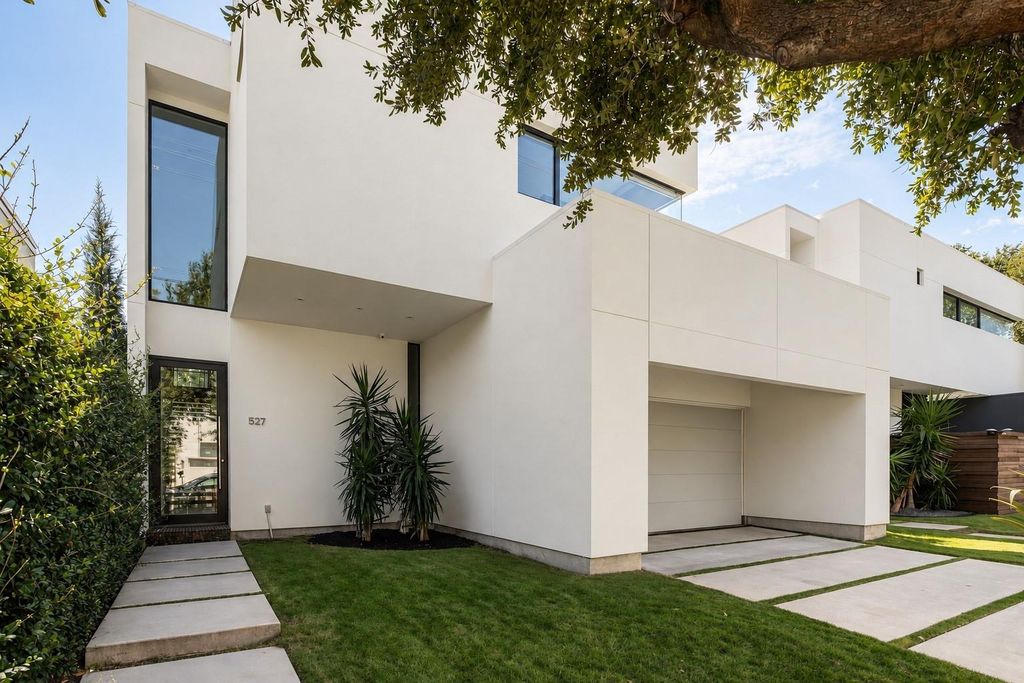
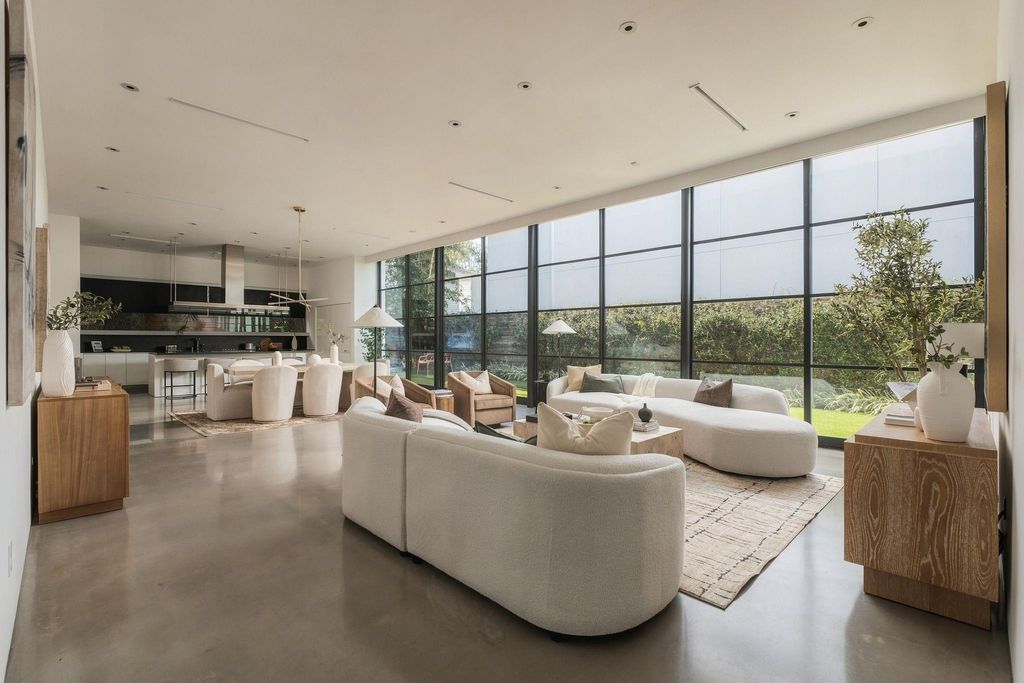
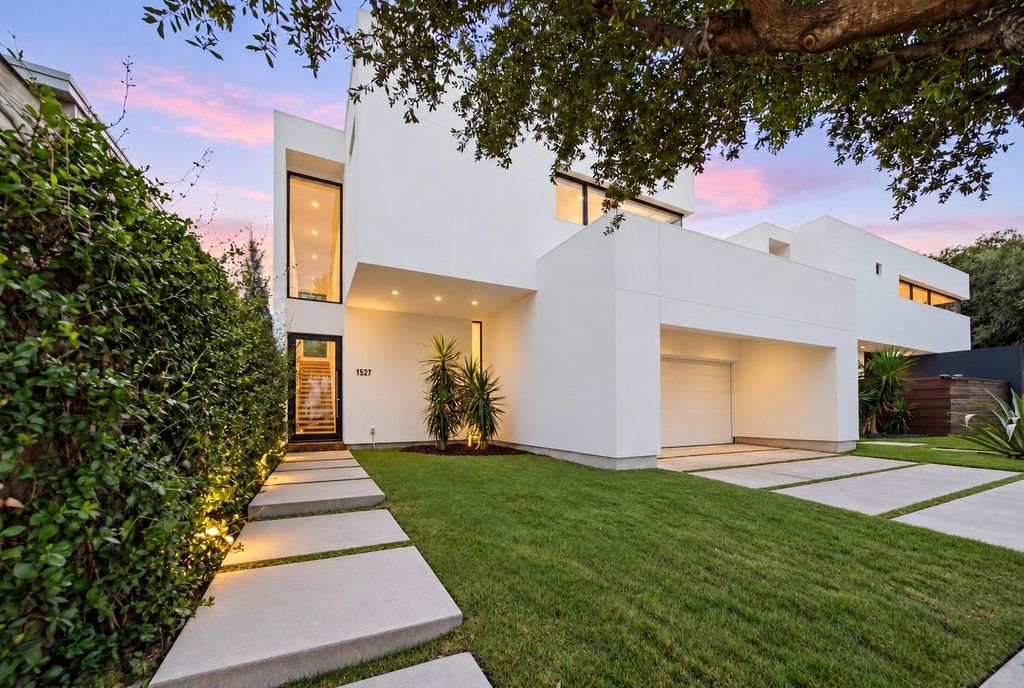
[[800]]1527 Indiana St is listed for sale at 1,399,000. The Single-Family property has 3 bedrooms, 3 Full Bathrooms, 1 Half Bathroom, 3750 square feet, and was built in 2014. The lot size is 4350 Square feet.[[500]]Some homes are designed to impress. Others are designed to endure. This exceptional residence, in collaboration with Ragni Studio, accomplishes both. As the personal residence of a renowned builder, this architecturally rare home reflects a level of intention, craftsmanship, and individuality seldom found. Set on one of Houstons charming brick-paved streets beneath mature oaks, the residence embraces its natural surroundings through expansive walls of glass, warm modern interiors, and a seamless connection to the outdoors. An exceptional collection of materials and finishes includes bookmatched stone, Poliform cabinetry, Dornbracht fixtures, and Gaggenau appliances. Designed with both art and everyday living in mind, the open floor plan balances entertaining spaces with a sense of intimacy and comfort. Expansive outdoor living spaces and a beautifully proportioned yard complete a home where architectural integrity, thoughtful design, and effortless livability exist in perfect balance.
Some homes are designed to impress. Others are designed to endure. This exceptional residence, in collaboration with Ragni Studio, accomplishes both. As the personal residence of a renowned builder, this architecturally rare home reflects a level of intention, craftsmanship, and individuality seldom found. Set on one of Houston’s charming brick-paved streets beneath mature oaks, the residence embraces its natural surroundings through expansive walls of glass, warm modern interiors, and a seamless connection to the outdoors. An exceptional collection of materials and finishes includes bookmatched stone, Poliform cabinetry, Dornbracht fixtures, and Gaggenau appliances. Designed with both art and everyday living in mind, the open floor plan balances entertaining spaces with a sense of intimacy and comfort. Expansive outdoor living spaces and a beautifully proportioned yard complete a home where architectural integrity, thoughtful design, and effortless livability exist in perfect balance.
Breakfast Bar,Instant Hot Water,Island w/ Cooktop,Kitchen open to Family Room,Pots/Pans Drawers,Soft Closing Cabinets,Soft Closing Drawers,Under Cabinet Lighting
Room Description
1 Living Area, Entry, Kitchen/Dining Combo, Living Area - 1st Floor, Living/Dining Combo, Utility Room in House
Cooling
Central Electric
Heating
Central Gas
Connections
Electric Dryer Connections, Gas Dryer Connections, Washer Connections
Dishwasher
Yes
Disposal
Yes
Microwave
Yes
Oven
Double Oven, Electric Oven
Range
Gas Cooktop
Energy Feature
Digital Program Thermostat, High-Efficiency HVAC, Insulation - Batt, Tankless/On-Demand H2O Heater
Interior
Fire/Smoke Alarm, High Ceiling, Refrigerator Included
Disclaimer: Lot configuration and dimensions are estimates, not based on personal knowledge and come from a third party (Digital Map Products); therefore, you should not rely on the estimates and perform independent confirmation as to their accuracy
View neighborhood information
Ready to Sell your Home?
Request a complimentary home selling analysis featuring recently sold properties, market trends, home valuations and a personalized market update.
School information is computer generated and may not be accurate or current. Buyer must independently verify and confirm enrollment. Please contact the school district to determine the schools to which this property is zoned.








 Just listed
 Currency converter
 Add to Calendar








 Share


 Erase note
 You currently have no custom folders