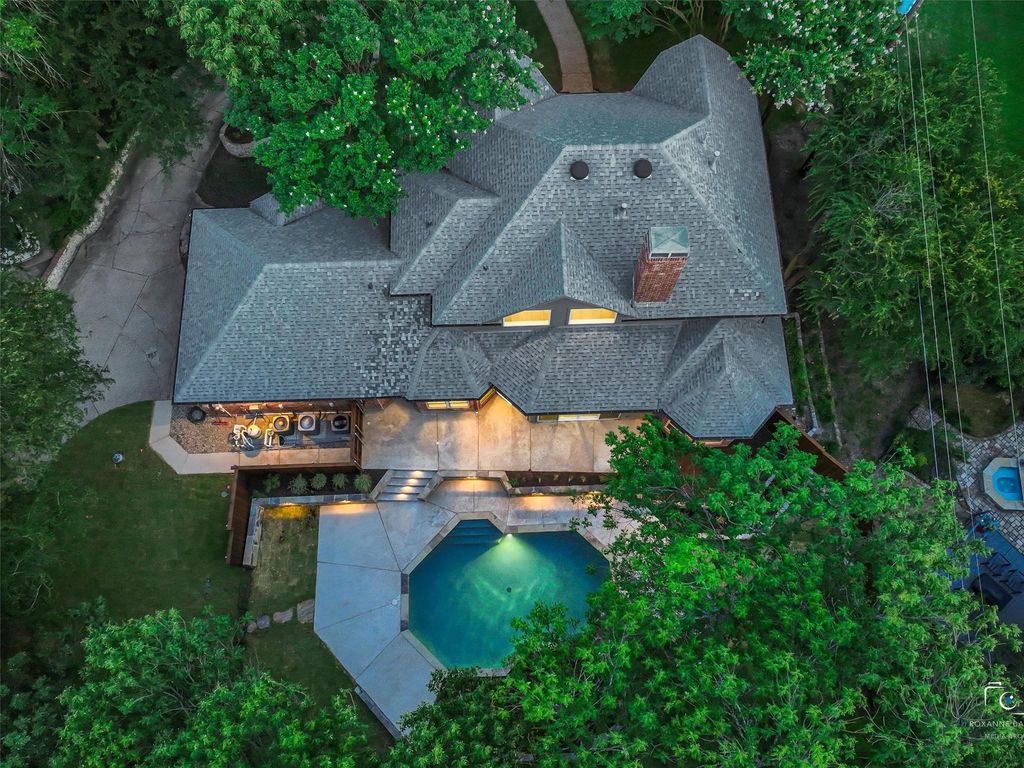
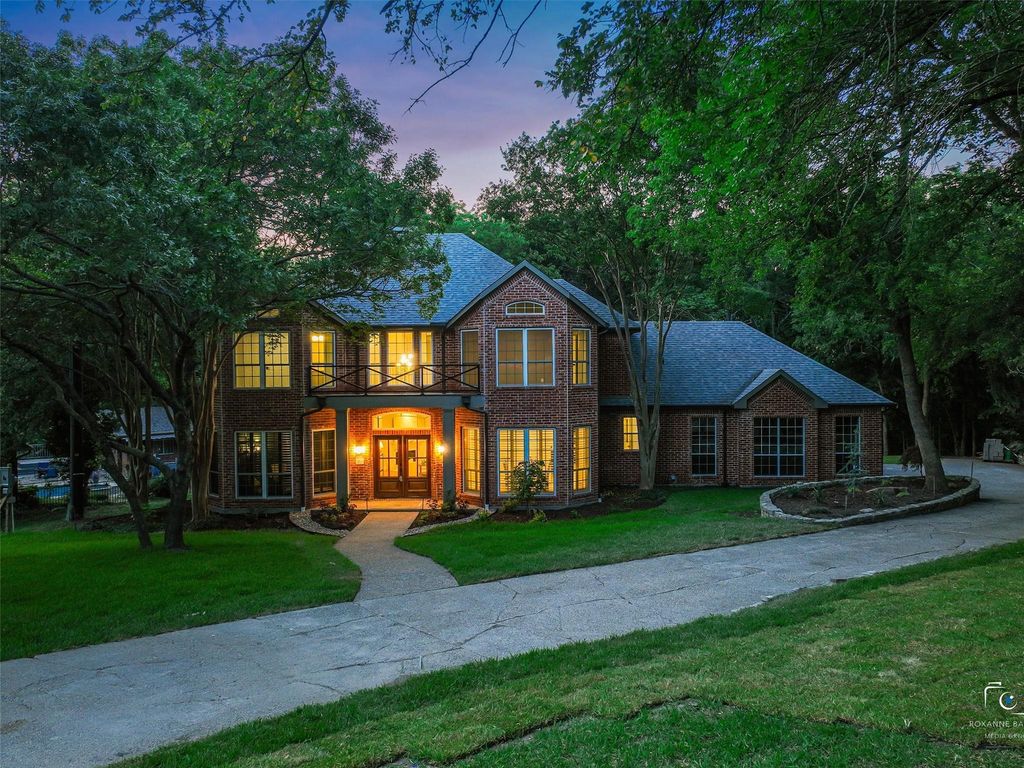
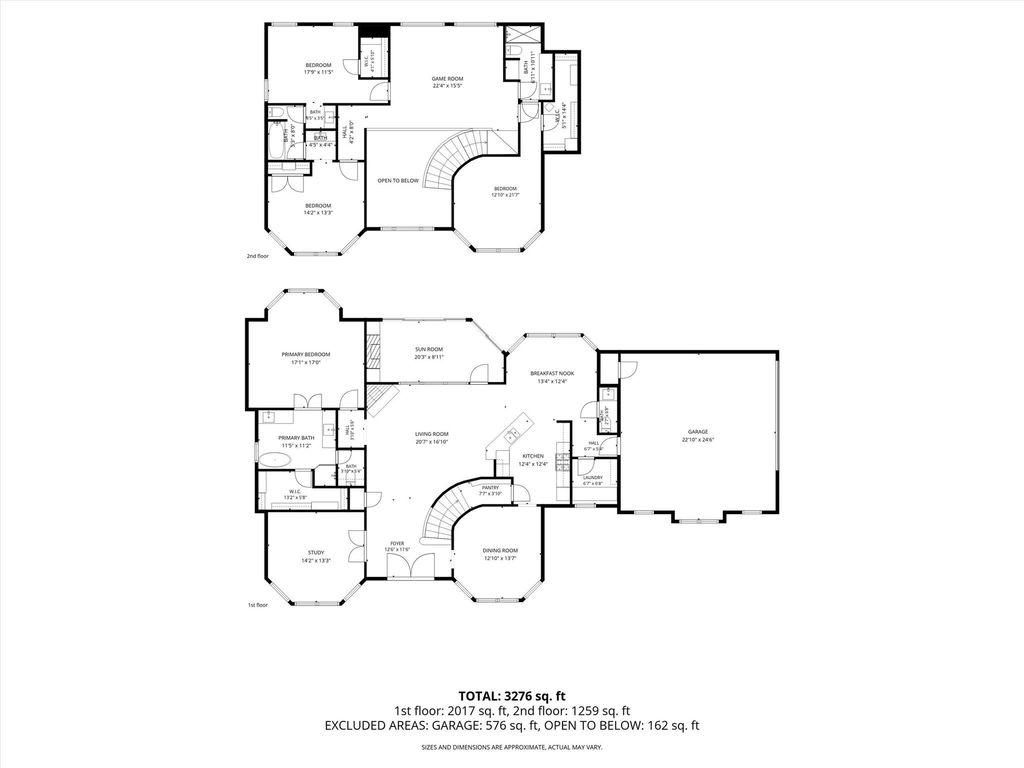
40 Trailridge Dr is listed for sale at $ 975,000. The Residential - Single Family property has 4 bedrooms, 3 Full Bathrooms, 1 Half Bathroom, 3367 square feet and was built in 1995. The lot size is 1.538 Acres. BRBreathtaking custom home on 1.5-acre wooded lot situated in the gated community of Country Ridge, this fully renovated Southern Colonial is a perfect blend of timeless architecture and modern contemporary design. Expertly reimagined by Westbrook Designs, every detail has been thoughtfully curated to create a luxurious retreat. Extensive renovation includes new windows, LED lighting, designer decorative lighting, updated electrical panel and circuits, new upstairs HVAC, designer paint, premium fixtures and hardware, expanded base, crown molding, and countless custom upgrades. Luxury waterproof laminate flooring flows seamlessly throughout the main living areas, complemented by plush carpeting in the bedrooms for added comfort. Open-concept floor plan with amazing views is filled w natural light and designed for effortless entertaining. Stunning quartz fireplace is the focal point of the spacious living room, creating a warm and inviting atmosphere. Chef’s kitchen is a showpiece, featuring refinished custom cabinetry, quartz countertops, a breakfast bar, gas cooktop, and premium GE Café SS appliances. Private primary suite is offers a spa-inspired bath showcasing marble countertops, dual custom vanities, a freestanding soaking tub, separate shower, and custom-designed walk-in closet. Sophisticated private office w plantation shutters and designer lighting. Climate-controlled sunroom, an electric fireplace and updated sliding glass doors, while overlooking the spectacular backyard. Game room provides endless possibilities for entertaining. Enjoy the backyard paradise surrounded by mature trees and exceptional privacy. Sparkling pool has been rebuilt w new decking, Stonescapes plaster, a tranquil waterfall, fresh sod and a new irrigation system, creating the ultimate outdoor oasis w plenty of room to entertain and play. Located in the prestigious gated community of Country Ridge, residents enjoy privacy, security and a peaceful setting just minutes from top-rated schools, parks, shopping and dining
Breathtaking custom home on 1.5-acre wooded lot situated in the gated community of Country Ridge, this fully renovated Southern Colonial is a perfect blend of timeless architecture & modern contemporary design. Expertly reimagined by Westbrook Designs, every detail has been thoughtfully curated to create a luxurious retreat. Extensive renovation includes new windows, LED lighting, designer decorative lighting, updated electrical panel & circuits, new upstairs HVAC, designer paint, premium fixtures & hardware, expanded base, crown molding, & countless custom upgrades. Luxury waterproof laminate flooring flows seamlessly throughout the main living areas, complemented by plush carpeting in the bedrooms for added comfort. Open-concept floor plan with amazing views is filled w natural light & designed for effortless entertaining. Stunning quartz fireplace is the focal point of the spacious living room, creating a warm & inviting atmosphere. Chef's kitchen is a showpiece, featuring refinished custom cabinetry, quartz countertops, a breakfast bar, gas cooktop, & premium GE Café SS appliances. Private primary suite is offers a spa-inspired bath showcasing marble countertops, dual custom vanities, a freestanding soaking tub, separate shower, & custom-designed walk-in closet. Sophisticated private office w plantation shutters & designer lighting. Climate-controlled sunroom, an electric fireplace & updated sliding glass doors, while overlooking the spectacular backyard. Game room provides endless possibilities for entertaining. Enjoy the backyard paradise surrounded by mature trees & exceptional privacy. Sparkling pool has been rebuilt w new decking, Stonescapes plaster, a tranquil waterfall, fresh sod & a new irrigation system, creating the ultimate outdoor oasis w plenty of room to entertain & play. Located in the prestigious gated community of Country Ridge, residents enjoy privacy, security & a peaceful setting just minutes from top-rated schools, parks, shopping & dining
Disclaimer: Lot configuration and dimensions are estimates, not based on personal knowledge and come from a third party (Digital Map Products); therefore, you should not rely on the estimates and perform independent confirmation as to their accuracy
Ready to Sell your Home?
Request a complimentary home selling analysis featuring recently sold properties, market trends, home valuations and a personalized market update.
School information is computer generated and may not be accurate or current. Buyer must independently verify and confirm enrollment. Please contact the school district to determine the schools to which this property is zoned.












 Just listed
 Currency converter








 Share
Share


 Erase note
 You currently have no custom folders