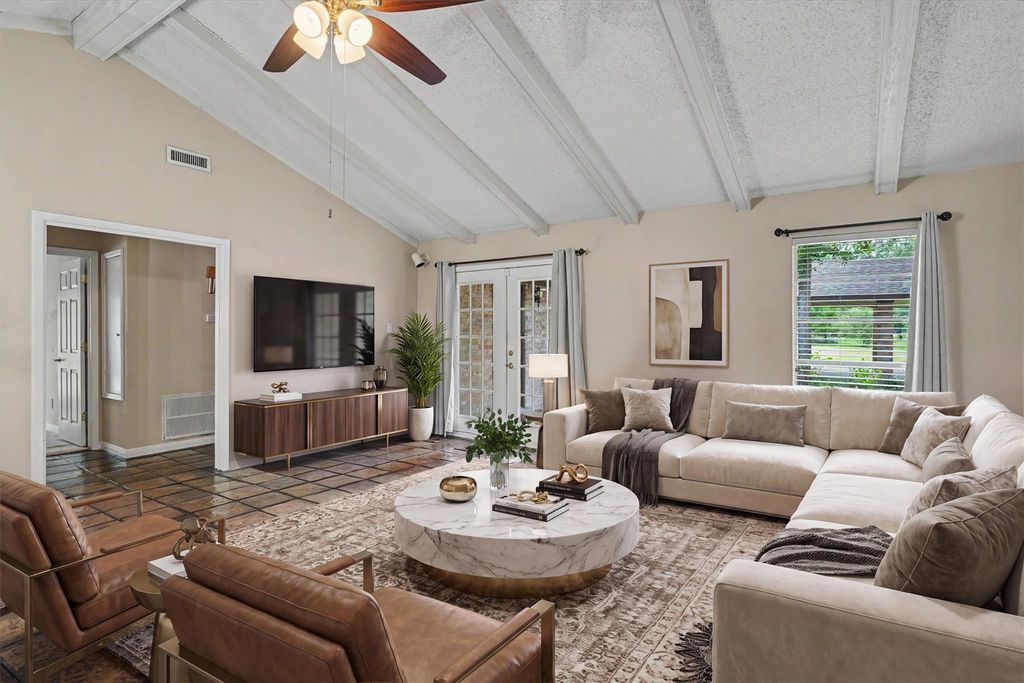
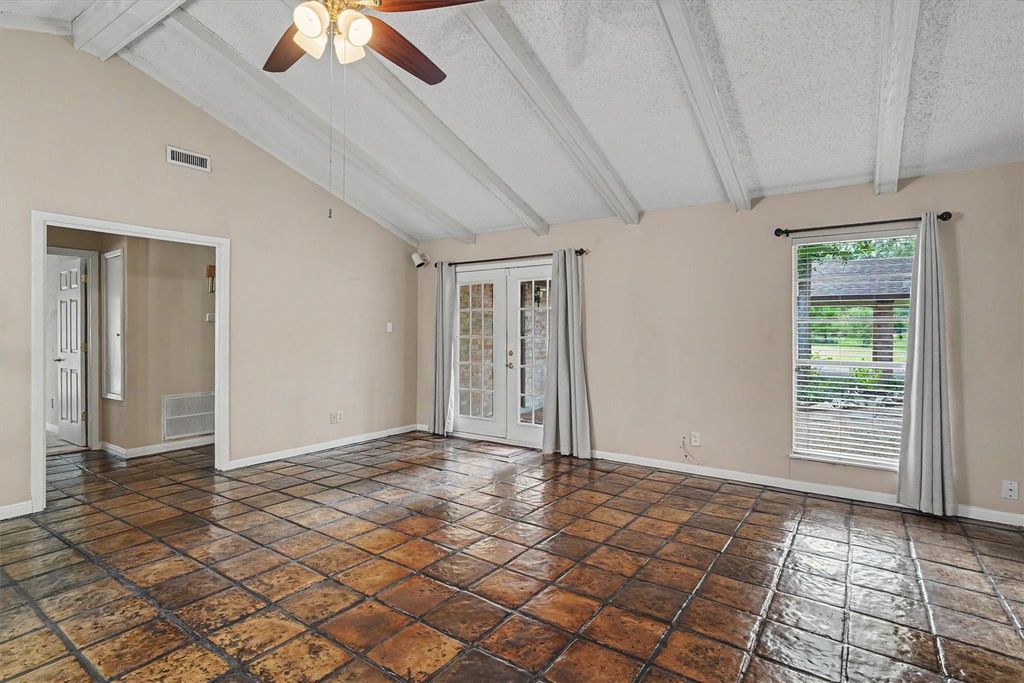
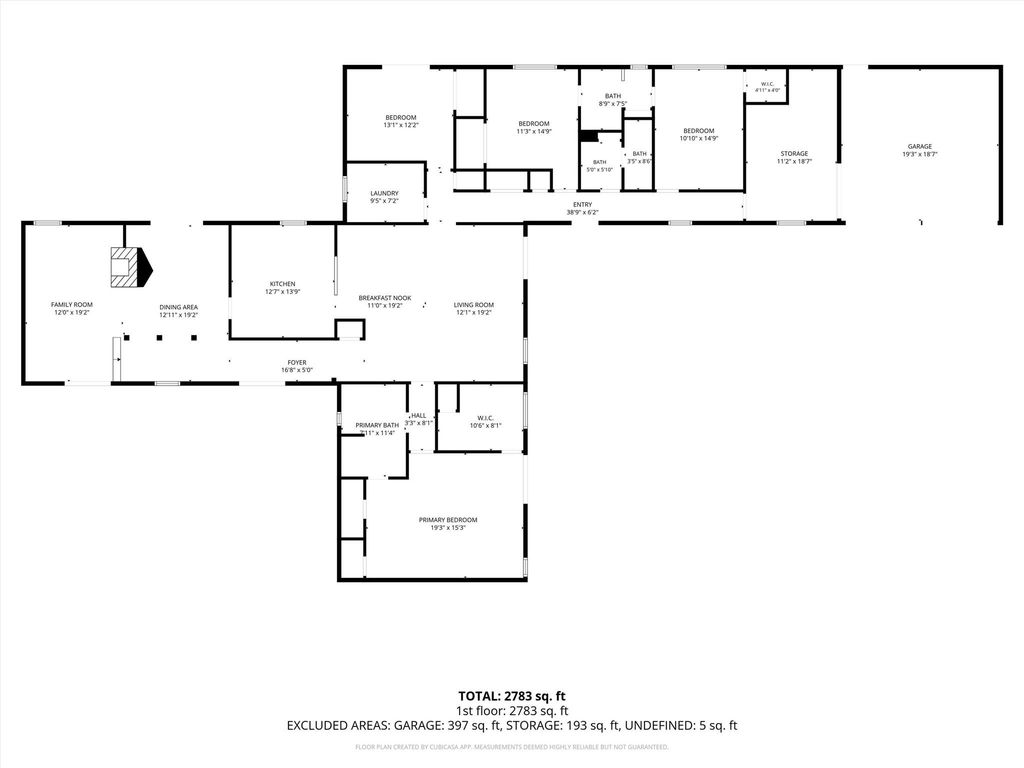
[[800]]2301 Longwood Dr is listed for sale at 444,900. The Single-Family property has 4 bedrooms, 3 Full Bathrooms, 2968 square feet, and was built in 1972. The lot size is 70572 Square feet.[[500]]Welcome to this lovely one-story home on the east side of Pearland, conveniently located near Dixie Farm Road. This spacious property offers 4 bedrooms, 3 full baths, and sits on approximately 1.62 acres filled with mature trees including Oak, Pine, Maple, Ash, Elm, two Loquats (Japanese plum), and several Crape Myrtles. Positioned on a desirable corner lot, the property includes a newer roof installed in February 2025, a Generac generator, and multiple French doors that fill the interior with natural light. The expansive outdoor space and established trees create a peaceful, private setting thats hard to find. Come see this wonderful home todayits charm and acreage make it truly special.
Welcome to this lovely one-story home on the east side of Pearland, conveniently located near Dixie Farm Road. This spacious property offers 4 bedrooms, 3 full baths, and sits on approximately 1.62 acres filled with mature trees including Oak, Pine, Maple, Ash, Elm, two Loquats (Japanese plum), and several Crape Myrtles. Positioned on a desirable corner lot, the property includes a newer roof installed in February 2025, a Generac generator, and multiple French doors that fill the interior with natural light. The expansive outdoor space and established trees create a peaceful, private setting that’s hard to find. Come see this wonderful home today—its charm and acreage make it truly special.
Disclaimer: Lot configuration and dimensions are estimates, not based on personal knowledge and come from a third party (Digital Map Products); therefore, you should not rely on the estimates and perform independent confirmation as to their accuracy
View neighborhood information
Ready to Sell your Home?
Request a complimentary home selling analysis featuring recently sold properties, market trends, home valuations and a personalized market update.
School information is computer generated and may not be accurate or current. Buyer must independently verify and confirm enrollment. Please contact the school district to determine the schools to which this property is zoned.







 Just listed
 Currency converter








 Share


 Erase note
 You currently have no custom folders