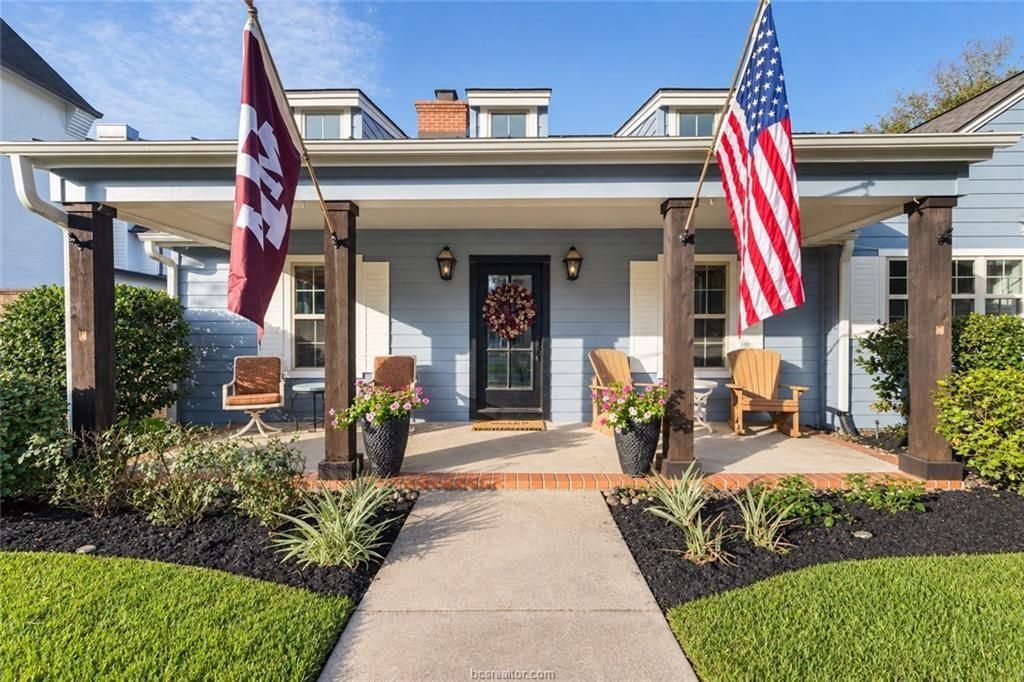
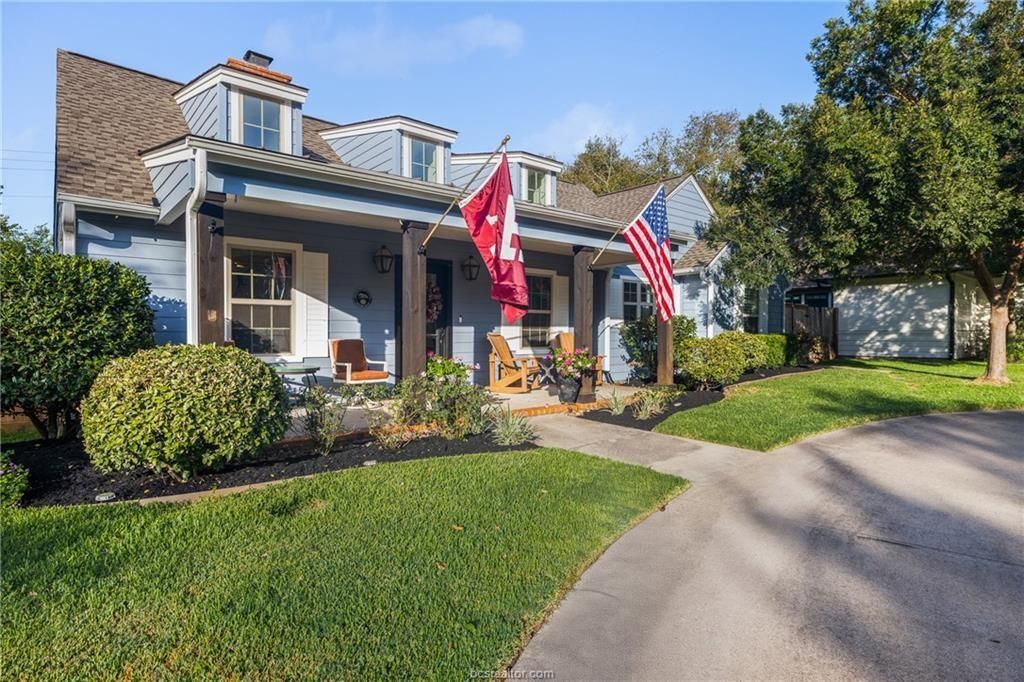
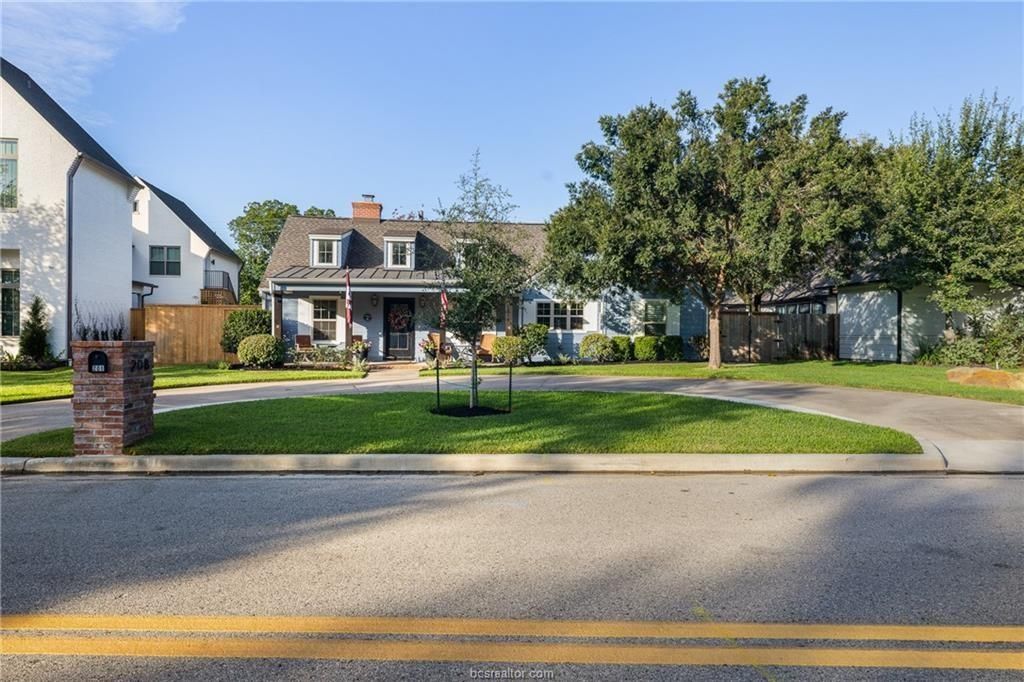
[[800]]208 Pershing Ave is listed for sale at 2,200,000. The Single-Family property has 4 bedrooms, 3 Full Bathrooms, 1 Half Bathroom, 2900 square feet, and was built in 1935. The lot size is 10877 Square feet.[[500]]There are homes in College Station, and then there are homes that capture what it means to live in Aggieland. Tucked into the coveted Southside Historic District just moments from Texas AM and Kyle Field, this beautifully restored home offers the rare chance to live where quiet, tree-lined streets meet the energy of Aggie game days. Hardwood floors, natural light, two living areas, a fireplace and split-bedroom layout blend historic character with comfortable living. Outside, a new pool anchors a backyard made for gathering, with covered entertaining space, outdoor kitchen and fire pit. Above the garage, approximately 720 SF with a full bath offers flexibility for guests, an office or game-day retreat. A circular drive and expanded parking make hosting easy. Updates include a new roof, HVAC systems and fresh exterior paint. Historic Southside charm, incredible entertaining and a location where you are part of the Kyle Field excitementthis is a special piece of Aggieland.
There are homes in College Station, and then there are homes that capture what it means to live in Aggieland. Tucked into the coveted Southside Historic District just moments from Texas A&M and Kyle Field, this beautifully restored home offers the rare chance to live where quiet, tree-lined streets meet the energy of Aggie game days. Hardwood floors, natural light, two living areas, a fireplace and split-bedroom layout blend historic character with comfortable living. Outside, a new pool anchors a backyard made for gathering, with covered entertaining space, outdoor kitchen and fire pit. Above the garage, approximately 720 SF with a full bath offers flexibility for guests, an office or game-day retreat. A circular drive and expanded parking make hosting easy. Updates include a new roof, HVAC systems and fresh exterior paint. Historic Southside charm, incredible entertaining and a location where you are part of the Kyle Field excitement—this is a special piece of Aggieland.
Disclaimer: Lot configuration and dimensions are estimates, not based on personal knowledge and come from a third party (Digital Map Products); therefore, you should not rely on the estimates and perform independent confirmation as to their accuracy
View neighborhood information
Ready to Sell your Home?
Request a complimentary home selling analysis featuring recently sold properties, market trends, home valuations and a personalized market update.
School information is computer generated and may not be accurate or current. Buyer must independently verify and confirm enrollment. Please contact the school district to determine the schools to which this property is zoned.










 Just listed
 Currency converter








 Share
Share


 Erase note
 You currently have no custom folders