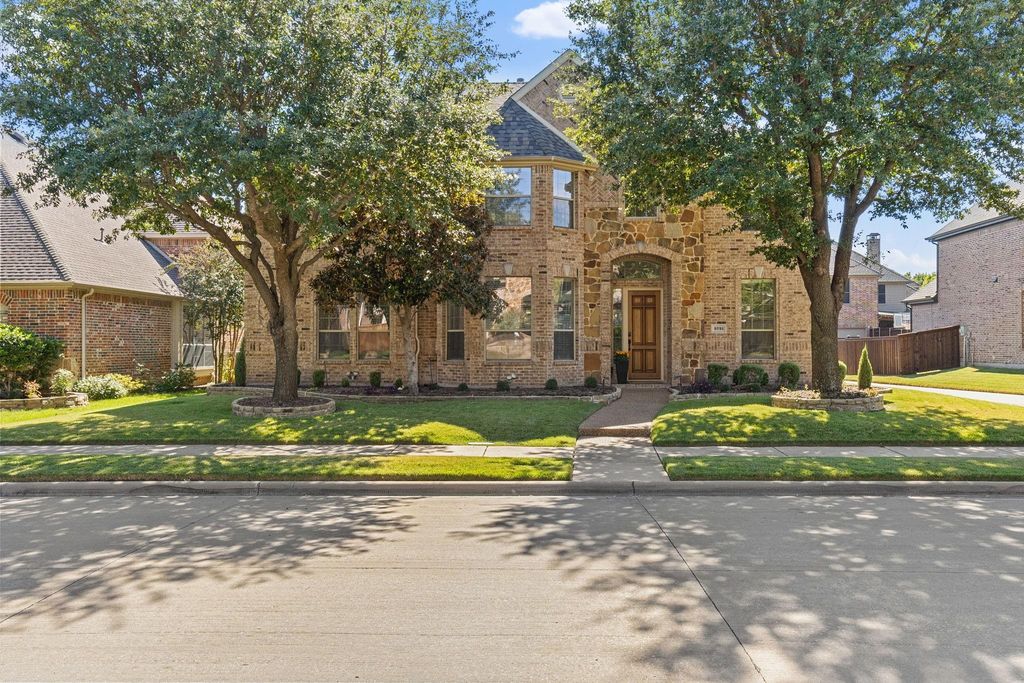
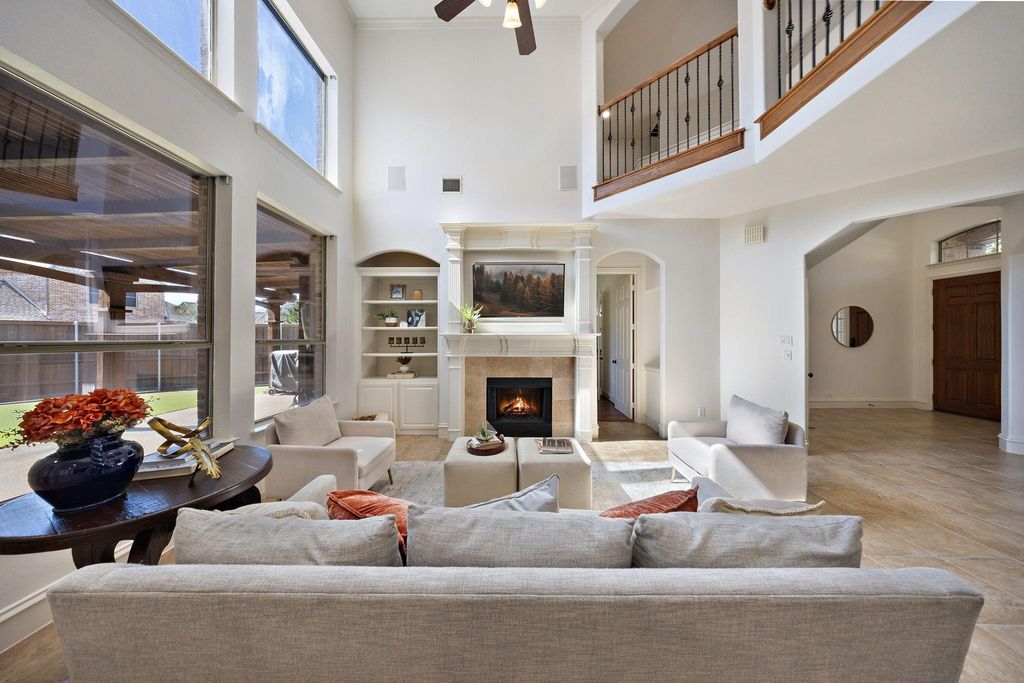
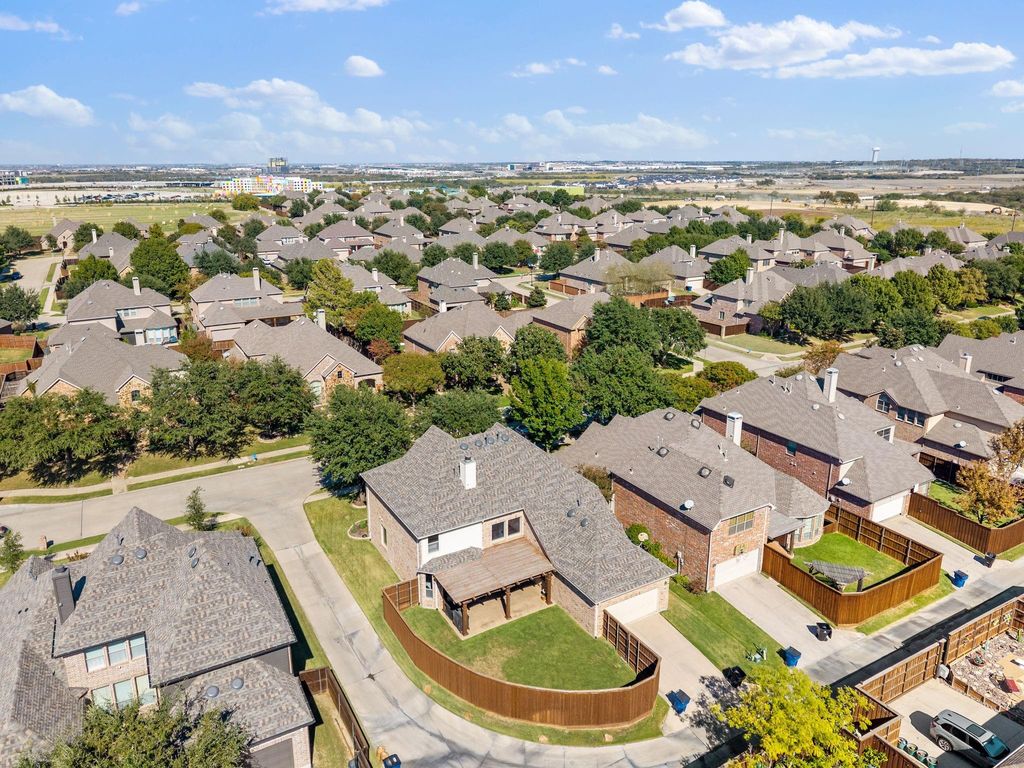
[[800]]5731 Noble Oak Ln is listed for sale at 650,000. The Residential - Single Family property has 5 bedrooms, 4 Full Bathrooms, 1 Half Bathroom, 3594 square feet, and was built in 2006. The lot size is 6969.6 Square feet.[[500]]Welcome to 5731 Noble Oak Lane, a one-owner Drees home in Friscos established Estates at Cobb Hill, where mature trees, an 8-foot Brazilian walnut front door and a garage unlike any other on the street set the tone. Estates at Cobb Hill does not have MUD or PID taxes. Inside, vaulted ceilings, crown molding, 8-inch baseboards and hand-scraped oak hardwoods frame an open plan with three living areas and two dining areas across 3,594 sq ft. The kitchen is built for slow Saturday mornings and holiday crowds alike: an oversized granite slab island, maple cabinetry, gas range, lighting above and below the cabinets, a pantry and a breakfast nook open to the family room and its gas fireplace. The south-facing primary suite on the main level offers double crown molding, hand-scraped hardwoods and a bath with a jetted garden tub beneath a rain-glass window, separate shower and wood-floored closet. The downstairs fifth bedroom with its own ENSUITE BATH and walk-in closet works as a home office or guest retreat. Upstairs are three bedrooms, two full baths, a 21x16 game room and a MEDIA ROOM with 5.1 surround sound. Step out to an extended patio under a slatted pergola with a wall water feature, outdoor speakers, a TV that conveys and a GAS stub for a future grill. Then open the high-LIFT door to the showpiece: an epoxy-floored garage with wall-to-wall slatwall storage, a diamond-cut metal half wall, custom cabinetry, a workbench that conveys, 240V power and a 6,000-lb auto stacker CAR LIFT avai
Welcome to 5731 Noble Oak Lane, a one-owner Drees home in Frisco's established Estates at Cobb Hill, where mature trees, an 8-foot Brazilian walnut front door and a garage unlike any other on the street set the tone. Estates at Cobb Hill does not have MUD or PID taxes. Inside, vaulted ceilings, crown molding, 8-inch baseboards and hand-scraped oak hardwoods frame an open plan with three living areas and two dining areas across 3,594 sq ft. The kitchen is built for slow Saturday mornings and holiday crowds alike: an oversized granite slab island, maple cabinetry, gas range, lighting above and below the cabinets, a pantry and a breakfast nook open to the family room and its gas fireplace. The south-facing primary suite on the main level offers double crown molding, hand-scraped hardwoods and a bath with a jetted garden tub beneath a rain-glass window, separate shower and wood-floored closet. The downstairs fifth bedroom with its own ENSUITE BATH and walk-in closet works as a home office or guest retreat. Upstairs are three bedrooms, two full baths, a 21x16 game room and a MEDIA ROOM with 5.1 surround sound. Step out to an extended patio under a slatted pergola with a wall water feature, outdoor speakers, a TV that conveys and a GAS stub for a future grill. Then open the high-LIFT door to the showpiece: an epoxy-floored garage with wall-to-wall slatwall storage, a diamond-cut metal half wall, custom cabinetry, a workbench that conveys, 240V power and a 6,000-lb auto stacker CAR LIFT available to convey. Peace of mind includes a new ROOF (January 2026), two gas water heaters replaced about five years ago, RADIANT BARRIER, Nest thermostat, decked attic and a security camera system that stays. Zoned to Frisco ISD's Rogers Elementary, Trent Middle and Memorial High; buyer to verify. Minutes to the Dallas North Tollway, SH-121, Stonebriar Centre, Legacy West and PGA Frisco. Some bedrooms virtually staged.
Dishwasher, Disposal, Gas Range, Gas Water Heater, Ice Maker
Security System
Smoke Detector(s)
Interior
Built-in Features, Cable TV Available, Chandelier, Decorative Lighting, High Speed Internet Available, In-Law Suite Floorplan, Kitchen Island, Natural Woodwork, Open Floorplan, Vaulted Ceiling(s)
Exterior
Roof
Composition
Foundation
Slab
Private Pool
No
Exterior Type
Brick, Siding
Garage Size
20 X 22
Parking
Direct Access, Driveway, Epoxy Flooring, Garage, Garage Double Door, Kitchen Level, Lighted, Other
Parking Space
Garage 2 / Carport 0 / Total Covered 3
Fencing
Fenced,Wood
Porch
Patio,Rear Porch
Utility
City Sewer,City Water,Concrete,Curbs,Electricity Connected,Individual Water Meter,Natural Gas Available
Disclaimer: Lot configuration and dimensions are estimates, not based on personal knowledge and come from a third party (Digital Map Products); therefore, you should not rely on the estimates and perform independent confirmation as to their accuracy
View neighborhood information
Ready to Sell your Home?
Request a complimentary home selling analysis featuring recently sold properties, market trends, home valuations and a personalized market update.
School information is computer generated and may not be accurate or current. Buyer must independently verify and confirm enrollment. Please contact the school district to determine the schools to which this property is zoned.








 Just listed
 Currency converter
 Add to Calendar





 Share


 Erase note
 You currently have no custom folders