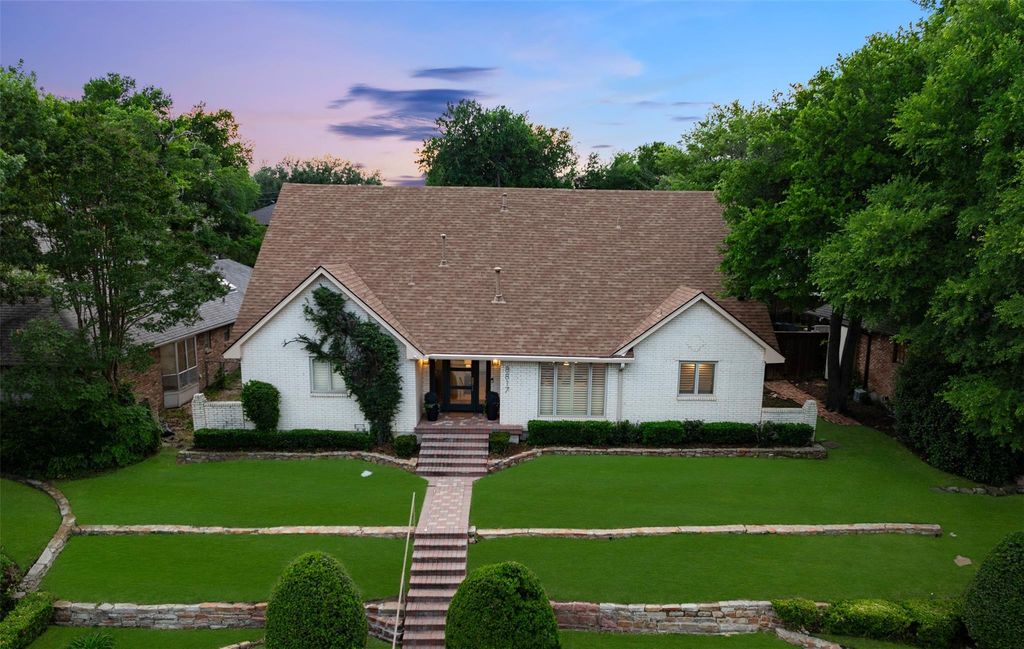
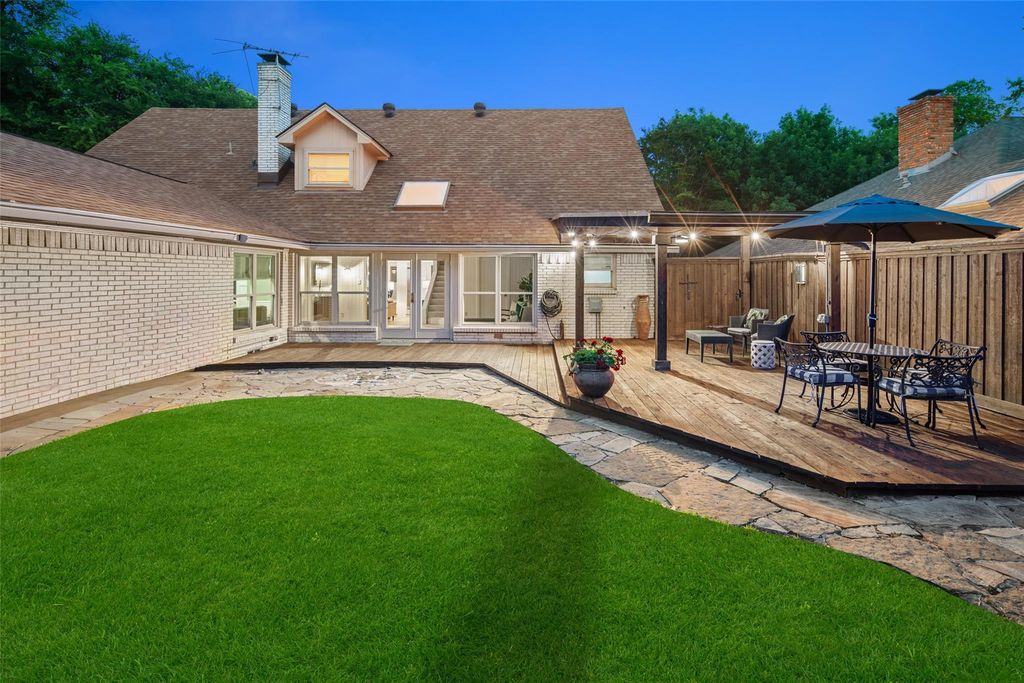
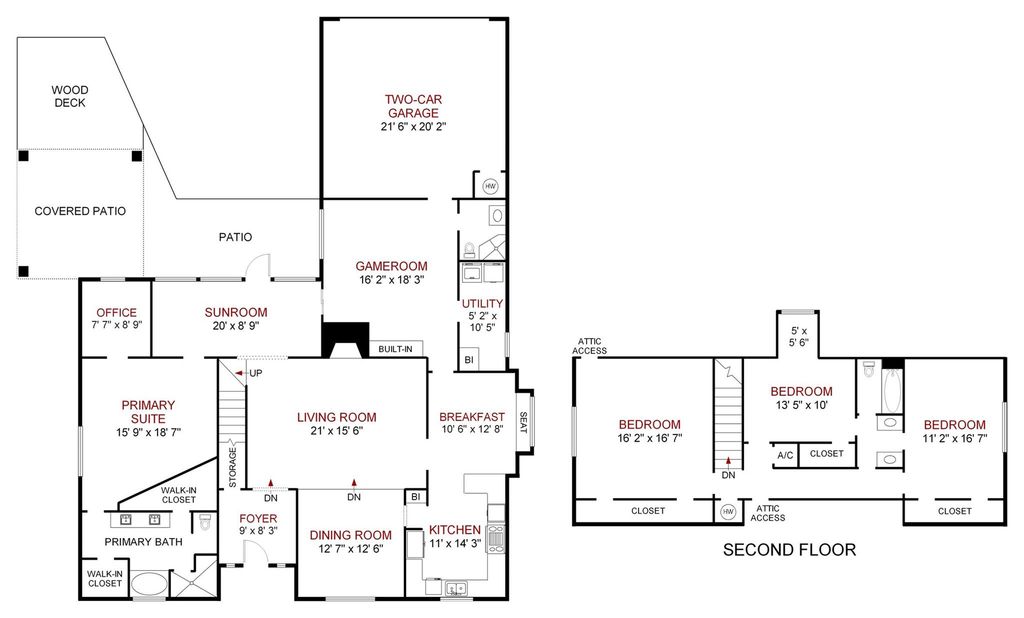
[[800]]8817 Arborside Dr is listed for sale at 924,900. The Residential - Single Family property has 4 bedrooms, 3 Full Bathrooms, 3347 square feet, and was built in 1974. The lot size is 8712 Square feet.[[500]]Set among mature trees and undulating streets in a quintessential trick-or-treating neighborhood, this beautifully updated four-bedroom home offers an exceptional lifestyle in the highly sought-after Moss Haven Elementary area of Richardson ISD. Thoughtfully designed for both refined entertaining and effortless everyday living, the light-filled interior showcases rich white oak floors, generous room proportions, and an open, versatile floor plan. The downstairs primary suite provides a private retreat with an adjoining office or nursery, dual vanities, soaking tub, separate shower, and expansive walk-in closets. At the heart of the home, the chef-inspired kitchen combines timeless style with modern function, featuring granite countertops, subway tile backsplash, gas range, second oven, and dedicated coffee bar. The kitchen opens to a welcoming family room with custom built-ins and fireplace overlooking the lush backyard with open patio and covered pergola. Multiple living and dining spacesincluding an inviting sunroomprovide exceptional flexibility for entertaining, working from home, or relaxing with family. Three spacious secondary bedrooms upstairs offer privacy for guests, while a versatile fourth bedroom can easily serve as a game room, media room, or home office. The private backyard creates a serene outdoor extension of the home, with a generous grassy lawn, open-air patio, and covered deck ideal for al fresco dining and relaxed Texas evenings. Enjoy a short stroll to Moss Haven Elementary and conv
Set among mature trees and undulating streets in a quintessential trick-or-treating neighborhood, this beautifully updated four-bedroom home offers an exceptional lifestyle in the highly sought-after Moss Haven Elementary area of Richardson ISD. Thoughtfully designed for both refined entertaining and effortless everyday living, the light-filled interior showcases rich white oak floors, generous room proportions, and an open, versatile floor plan. The downstairs primary suite provides a private retreat with an adjoining office or nursery, dual vanities, soaking tub, separate shower, and expansive walk-in closets. At the heart of the home, the chef-inspired kitchen combines timeless style with modern function, featuring granite countertops, subway tile backsplash, gas range, second oven, and dedicated coffee bar. The kitchen opens to a welcoming family room with custom built-ins and fireplace overlooking the lush backyard with open patio and covered pergola. Multiple living and dining spaces—including an inviting sunroom—provide exceptional flexibility for entertaining, working from home, or relaxing with family. Three spacious secondary bedrooms upstairs offer privacy for guests, while a versatile fourth bedroom can easily serve as a game room, media room, or home office. The private backyard creates a serene outdoor extension of the home, with a generous grassy lawn, open-air patio, and covered deck ideal for al fresco dining and relaxed Texas evenings. Enjoy a short stroll to Moss Haven Elementary and convenient access to White Rock Lake, scenic trails, parks, Royal Oaks Country Club, NorthPark Center, premier Dallas dining and shopping, Downtown Dallas, Love Field, and DFW Airport. Combining timeless design, thoughtful updates, and an enviable Lake Highlands location, this exceptional home delivers the best value in Dallas living!
Disclaimer: Lot configuration and dimensions are estimates, not based on personal knowledge and come from a third party (Digital Map Products); therefore, you should not rely on the estimates and perform independent confirmation as to their accuracy
View neighborhood information
Ready to Sell your Home?
Request a complimentary home selling analysis featuring recently sold properties, market trends, home valuations and a personalized market update.
School information is computer generated and may not be accurate or current. Buyer must independently verify and confirm enrollment. Please contact the school district to determine the schools to which this property is zoned.










 Just listed
 Currency converter








 Share
Share


 Erase note
 You currently have no custom folders