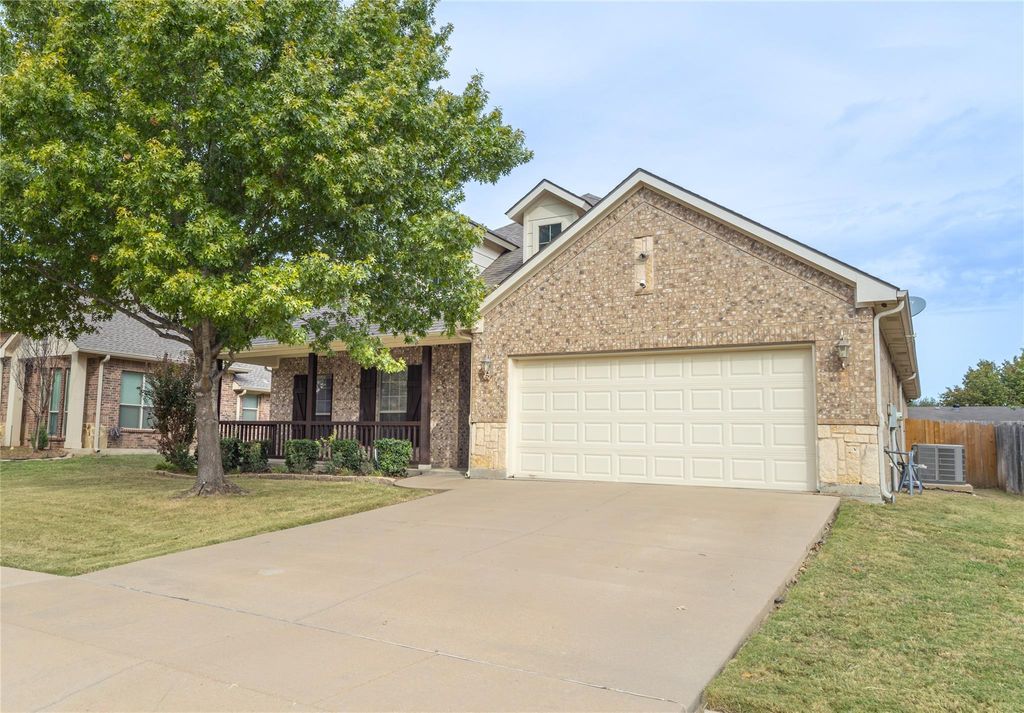
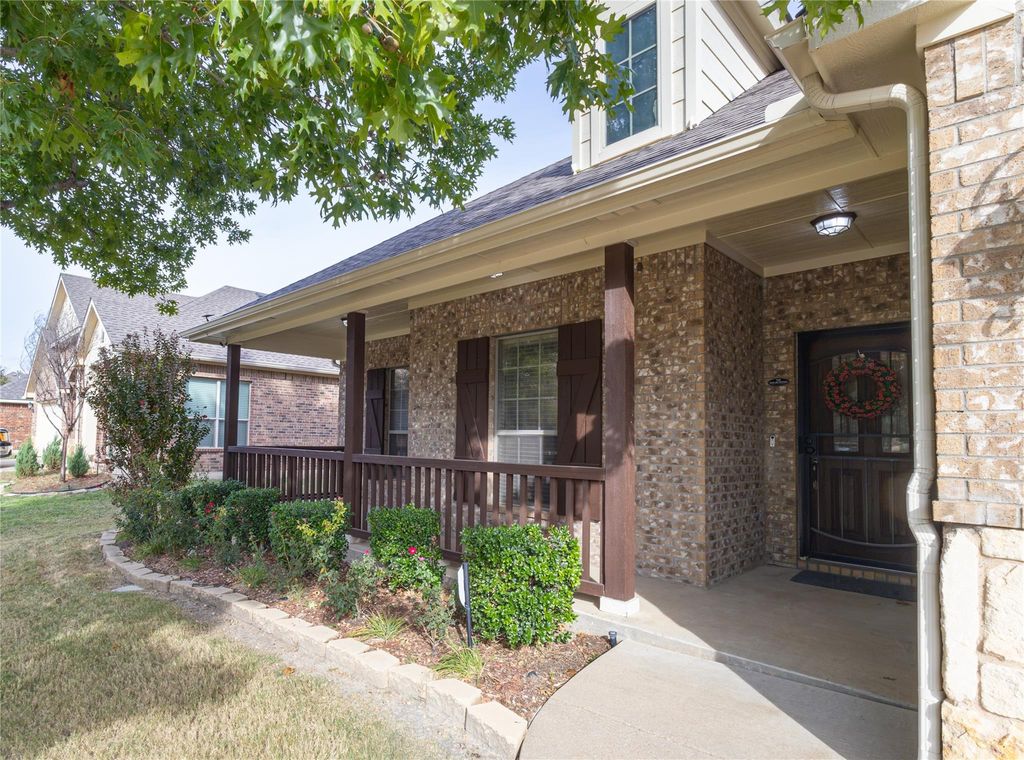
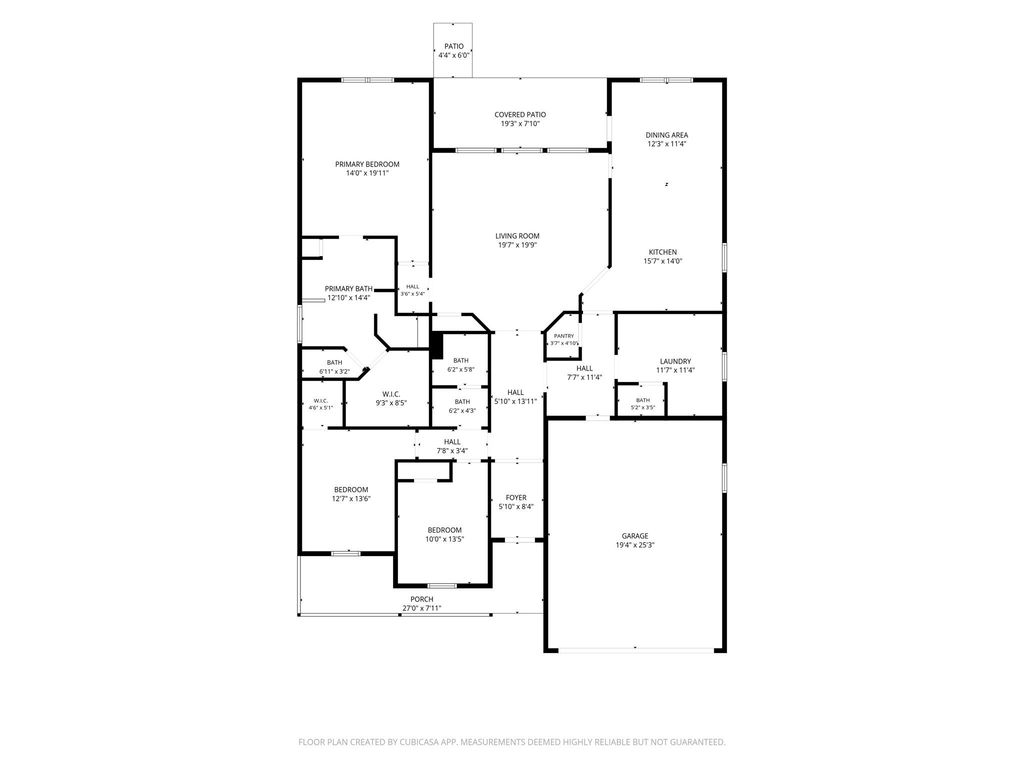
[[800]]572 Griffith Dr is listed for sale at 319,900. The Residential - Single Family property has 3 bedrooms, 2 Full Bathrooms, 1 Half Bathroom, 2168 square feet, and was built in 2007. The lot size is 7492.32 Square feet.[[500]]The best seat in this house might be out front: the covered porch on Griffith Drive, coffee in hand, big shade tree overhead, watching the street wake up. Behind you is a single-story, 2,168 sq ft home in the Commons at Willow Creek, with no MUD, no PID HOA dues of just 385 a year, which include access to the neighborhood pool. Step through the front door a long tile hallway with arched openings leads you into a living room filled with natural light, roomy enough for the big sectional the whole crowd on game day. Just past it is the large kitchen, the room everyone ends up in: granite counters, a breakfast bar, warm wood cabinets, gas cooktop, double wall ovens, a built-in desk for the mail the to-do list, and a step-in pantry. The breakfast rooms windows overlook the backyard, with a door out to the covered back patio. When the day is done, the primary suite is your retreat: a tray ceiling a bath with a garden tub, separate shower, dual vanities a walk-in closet. Two more bedrooms work for guests, a hobby room or a home office. The oversized utility room has its own sink cabinets, and a tucked away half bath for visitors. A built-in bench in the mud room nearby gives bags boots somewhere to land. Out back, the patio looks over a wide, fenced yard with a sprinkler system a storage shed for the mower. The oversized 25x19 two-car garage leaves ample room for a workbench. Just blocks from Willow Creek Park, with 2 dog parks, tennis pickleball courts, playgrounds, covered picnic pavili
The best seat in this house might be out front: the covered porch on Griffith Drive, coffee in hand, big shade tree overhead, watching the street wake up. Behind you is a single-story, 2,168 sq ft home in the Commons at Willow Creek, with no MUD, no PID & HOA dues of just $385 a year, which include access to the neighborhood pool. Step through the front door & a long tile hallway with arched openings leads you into a living room filled with natural light, roomy enough for the big sectional & the whole crowd on game day. Just past it is the large kitchen, the room everyone ends up in: granite counters, a breakfast bar, warm wood cabinets, gas cooktop, double wall ovens, a built-in desk for the mail & the to-do list, and a step-in pantry. The breakfast room's windows overlook the backyard, with a door out to the covered back patio. When the day is done, the primary suite is your retreat: a tray ceiling & a bath with a garden tub, separate shower, dual vanities & a walk-in closet. Two more bedrooms work for guests, a hobby room or a home office. The oversized utility room has its own sink & cabinets, and a tucked away half bath for visitors. A built-in bench in the mud room nearby gives bags & boots somewhere to land. Out back, the patio looks over a wide, fenced yard with a sprinkler system & a storage shed for the mower. The oversized 25x19 two-car garage leaves ample room for a workbench. Just blocks from Willow Creek Park, with 2 dog parks, tennis & pickleball courts, playgrounds, covered picnic pavilions & a rare disc golf course. Don't miss the Saginaw Switchyard Food Trucks & the Farmer's Market on select Saturdays! Eagle Mountain-Saginaw ISD schools: Bryson Elementary, Wayside Middle & Boswell High. Minutes to major highways, grocery stores & Alliance-area shopping. Come sit on that front porch & picture yourself at home here.
Disclaimer: Lot configuration and dimensions are estimates, not based on personal knowledge and come from a third party (Digital Map Products); therefore, you should not rely on the estimates and perform independent confirmation as to their accuracy
View neighborhood information
Ready to Sell your Home?
Request a complimentary home selling analysis featuring recently sold properties, market trends, home valuations and a personalized market update.
School information is computer generated and may not be accurate or current. Buyer must independently verify and confirm enrollment. Please contact the school district to determine the schools to which this property is zoned.







 Just listed
 Currency converter





 Share


 Erase note
 You currently have no custom folders