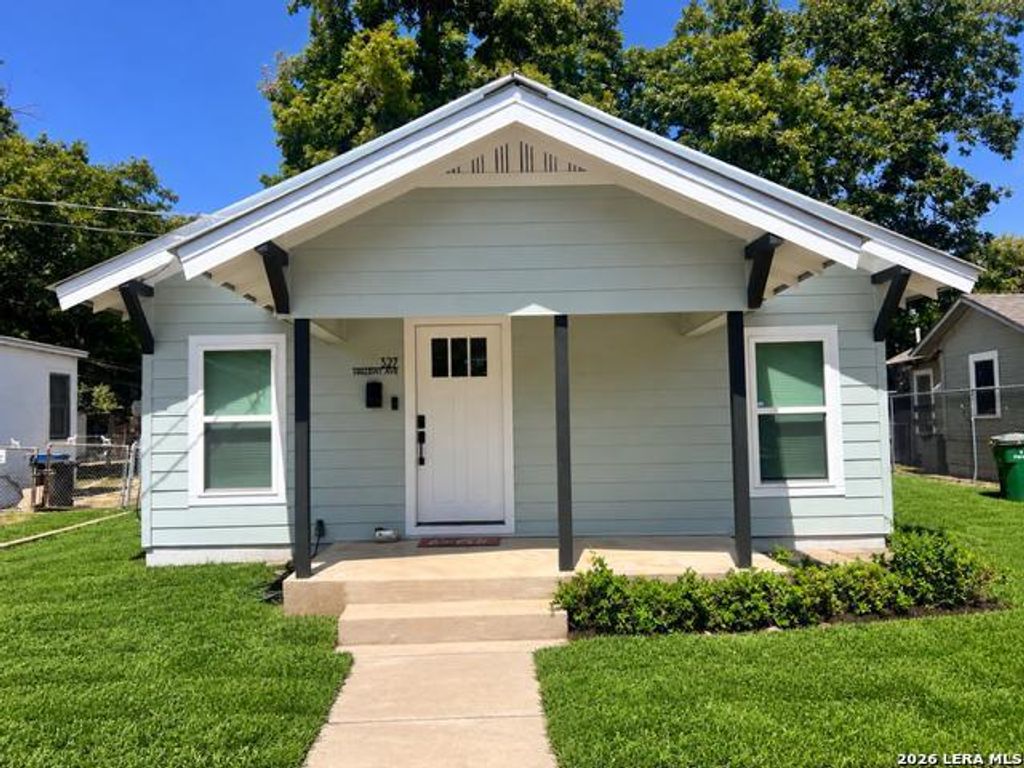
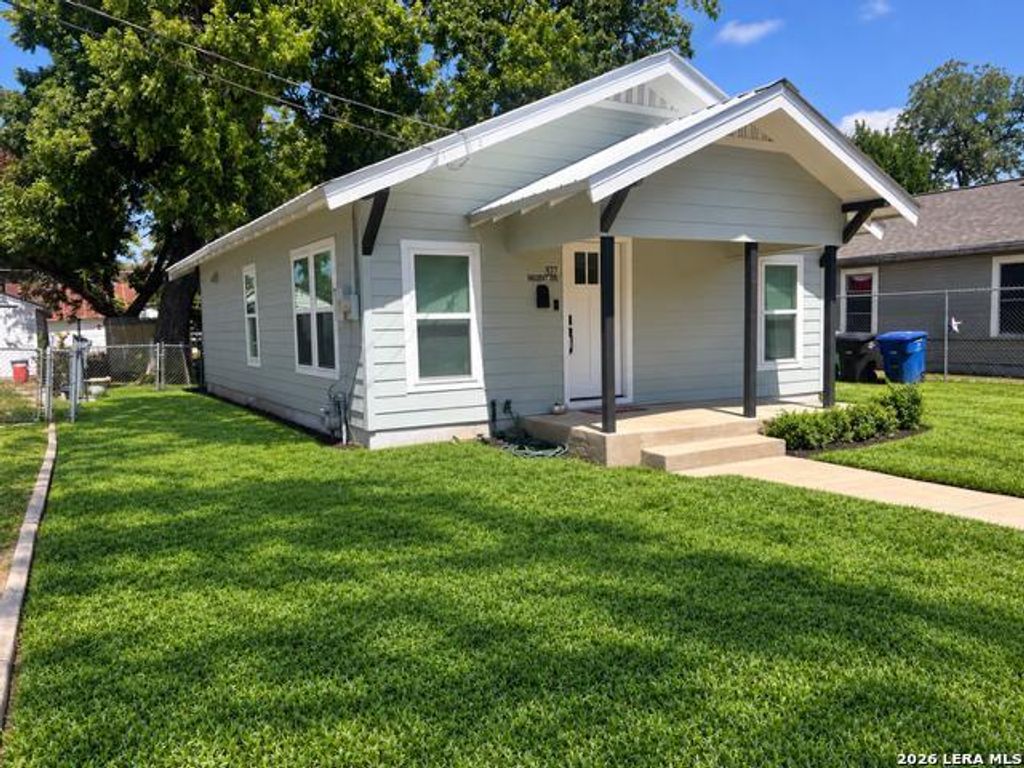
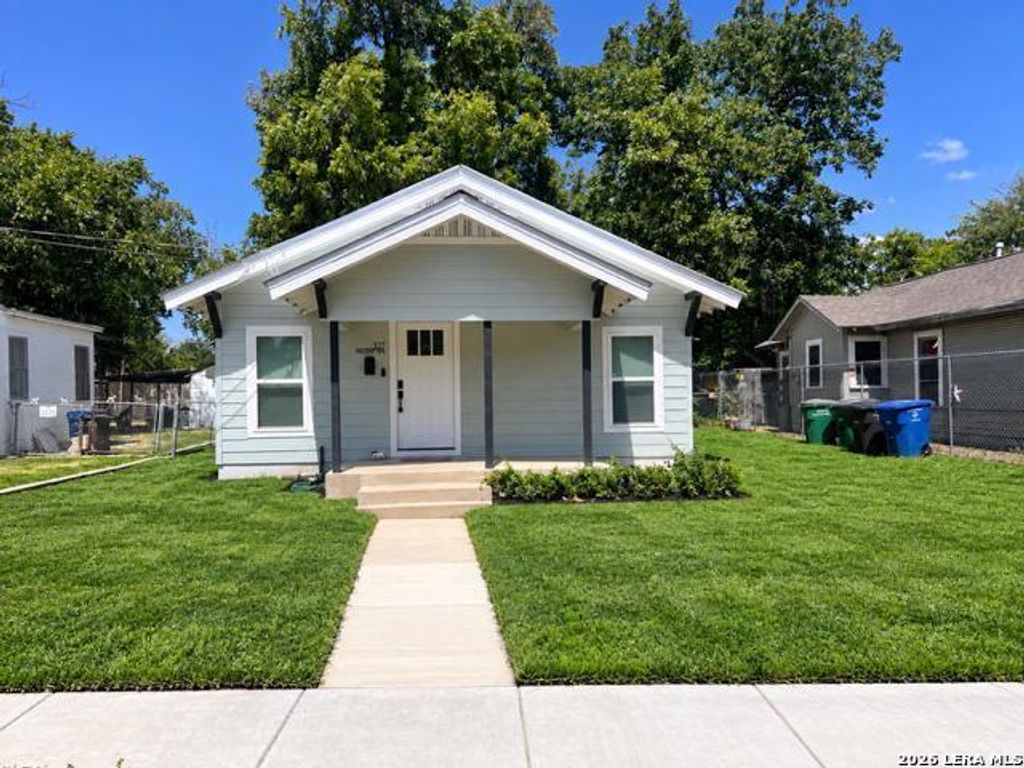
[[800]]327 HALLIDAY AVE is listed for sale at 239,327. The Single-Family property has 2 bedrooms, 2 Full Bathrooms, 1024 square feet, and was built in 1914.[[500]]WOW!!!! This adorable pier and beam home has been completely restored down to the studs by respected custom home builder Wiatrek Homes. This is a definite must to make your new home! New absolutely almost everything! New hardy plank siding and exterior paint. New drywall and interior paint. New back porch. New roof, fully insulated, hvac system, hot water heater and all new energy star windows. Walk into the open, spacious living room with beautiful faux wood beams, large electric fireplace, and kitchen with recessed lighting throughout the house, along with modern ceiling fans, and lighting fixture over the sit down island with luxury vinyl plank throughout the entire house for flooring. Kitchen boasts all stainless steel appliances with a gas stove, beautiful vent hood, refrigerator that stays, dishwasher, and huge farmhouse sink, quartz counter tops, custom cabinets and hardware, and floating shelves. Stunning original brick wall in the kitchen. Custom features throughout, such as t
WOW!!!! This adorable pier and beam home has been completely restored down to the studs by respected custom home builder Wiatrek Homes. This is a definite must to make your new home! New absolutely almost everything! New hardy plank siding and exterior paint. New drywall and interior paint. New back porch. New roof, fully insulated, hvac system, hot water heater and all new energy star windows. Walk into the open, spacious living room with beautiful faux wood beams, large electric fireplace, and kitchen with recessed lighting throughout the house, along with modern ceiling fans, and lighting fixture over the sit down island with luxury vinyl plank throughout the entire house for flooring. Kitchen boasts all stainless steel appliances with a gas stove, beautiful vent hood, refrigerator that stays, dishwasher, and huge farmhouse sink, quartz counter tops, custom cabinets and hardware, and floating shelves. Stunning original brick wall in the kitchen. Custom features throughout, such as t
Disclaimer: Lot configuration and dimensions are estimates, not based on personal knowledge and come from a third party (Digital Map Products); therefore, you should not rely on the estimates and perform independent confirmation as to their accuracy
View neighborhood information
Ready to Sell your Home?
Request a complimentary home selling analysis featuring recently sold properties, market trends, home valuations and a personalized market update.
School information is computer generated and may not be accurate or current. Buyer must independently verify and confirm enrollment. Please contact the school district to determine the schools to which this property is zoned.










 Just listed
 Currency converter








 Share
Share


 Erase note
 You currently have no custom folders