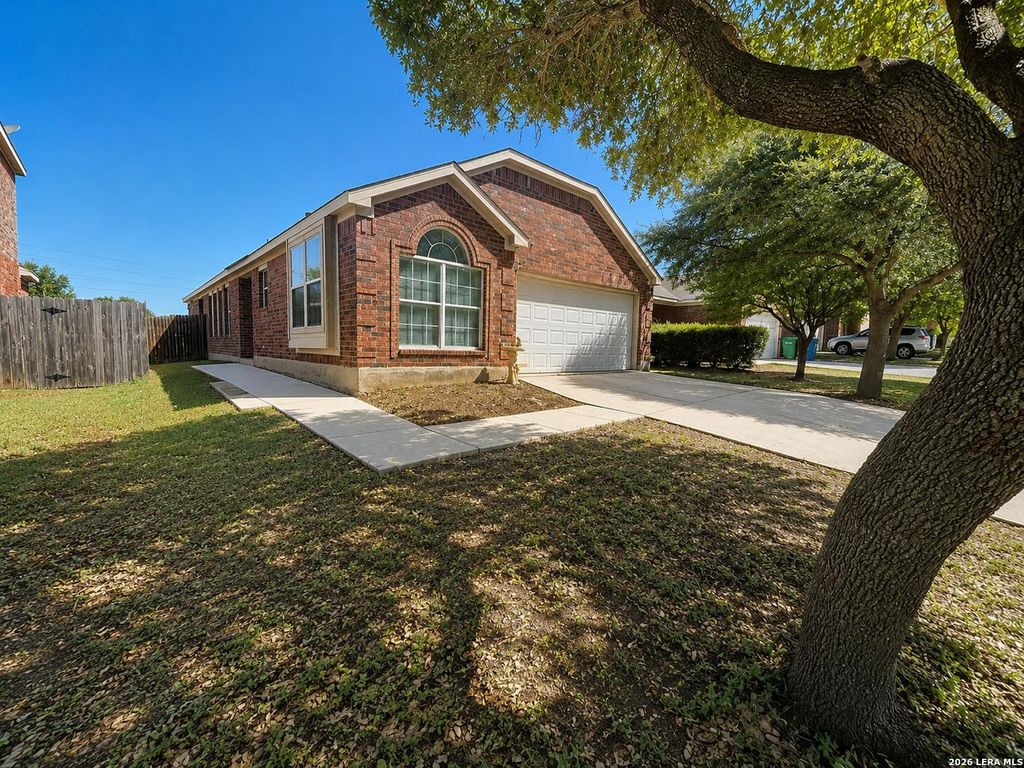
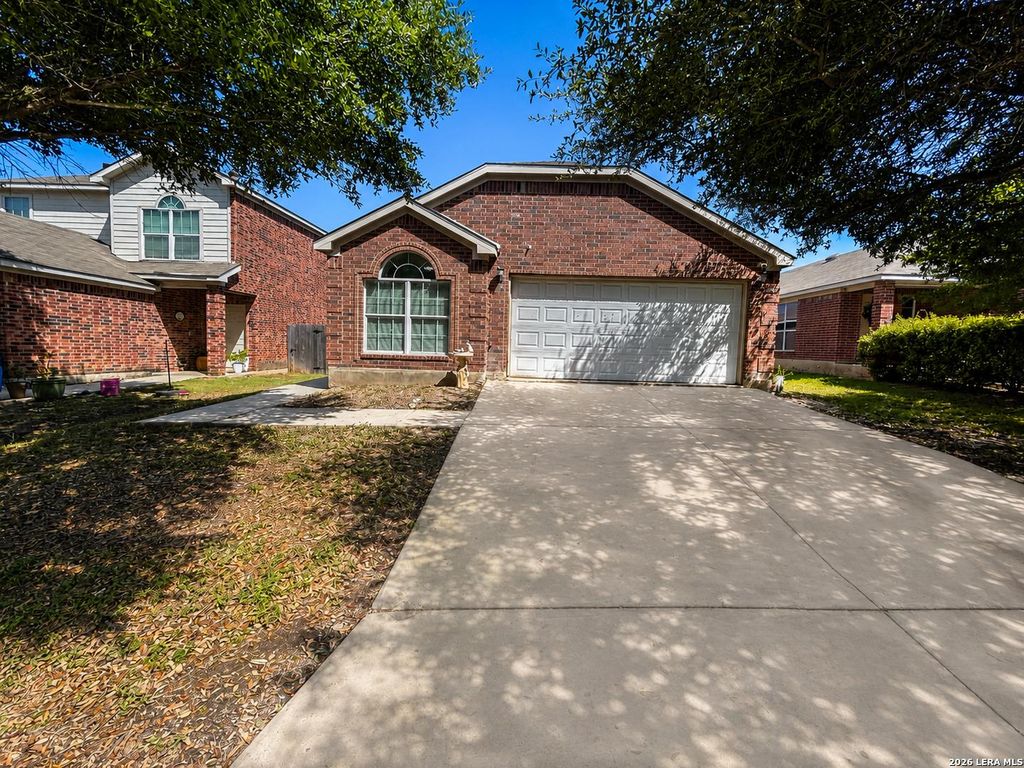
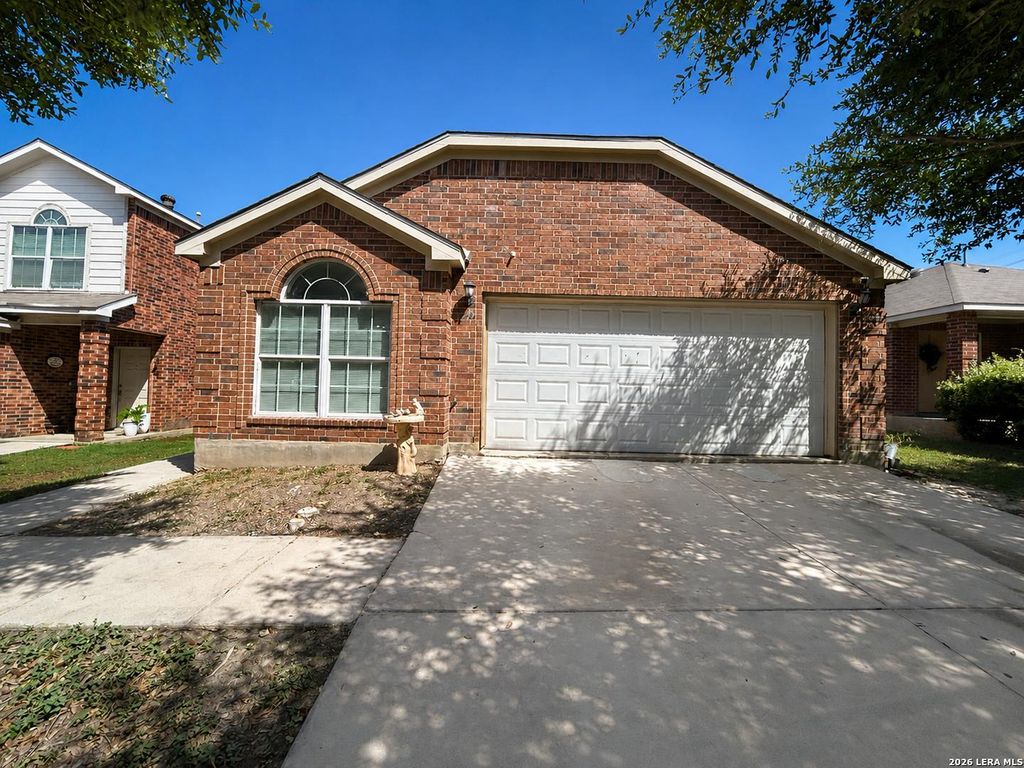
[[800]]6519 ITHACA FRST is listed for sale at 214,500. The Single-Family property has 3 bedrooms, 2 Full Bathrooms, 1520 square feet, and was built in 2006.[[500]]What are you looking for in a home and your budget? If you are looking for a move in ready, one story home in San Antonio under 215K with a good layout, spacious backyard, and no immediate backyard neighbors, this one is worth a look. Inside, you have a living room with a fireplace and a separate dining area with plenty of natural light and a built in window bench. Out back, enjoy the extra space with a deck and gazebo, perfect for relaxing, entertaining, or gardening. The open area behind the home gives the backyard additional separation and a more open feel. OWNER FINANCING AVAILABLE AS AN OPTION with 20 down and a 6.5 interest rate, giving buyers another financing option with todays rates. Recent improvements include a roof approximately 2 years old and foundation repairs completed in 2025. Conveniently located near shopping, dining, parks, and major roadways.
What are you looking for in a home and your budget? If you are looking for a move in ready, one story home in San Antonio under $215K with a good layout, spacious backyard, and no immediate backyard neighbors, this one is worth a look. Inside, you have a living room with a fireplace and a separate dining area with plenty of natural light and a built in window bench. Out back, enjoy the extra space with a deck and gazebo, perfect for relaxing, entertaining, or gardening. The open area behind the home gives the backyard additional separation and a more open feel. OWNER FINANCING AVAILABLE AS AN OPTION with 20% down and a 6.5% interest rate, giving buyers another financing option with today's rates. Recent improvements include a roof approximately 2 years old and foundation repairs completed in 2025. Conveniently located near shopping, dining, parks, and major roadways.
Disclaimer: Lot configuration and dimensions are estimates, not based on personal knowledge and come from a third party (Digital Map Products); therefore, you should not rely on the estimates and perform independent confirmation as to their accuracy
View neighborhood information
Ready to Sell your Home?
Request a complimentary home selling analysis featuring recently sold properties, market trends, home valuations and a personalized market update.
School information is computer generated and may not be accurate or current. Buyer must independently verify and confirm enrollment. Please contact the school district to determine the schools to which this property is zoned.







 Currency converter








 Share
Share


 Erase note
 You currently have no custom folders