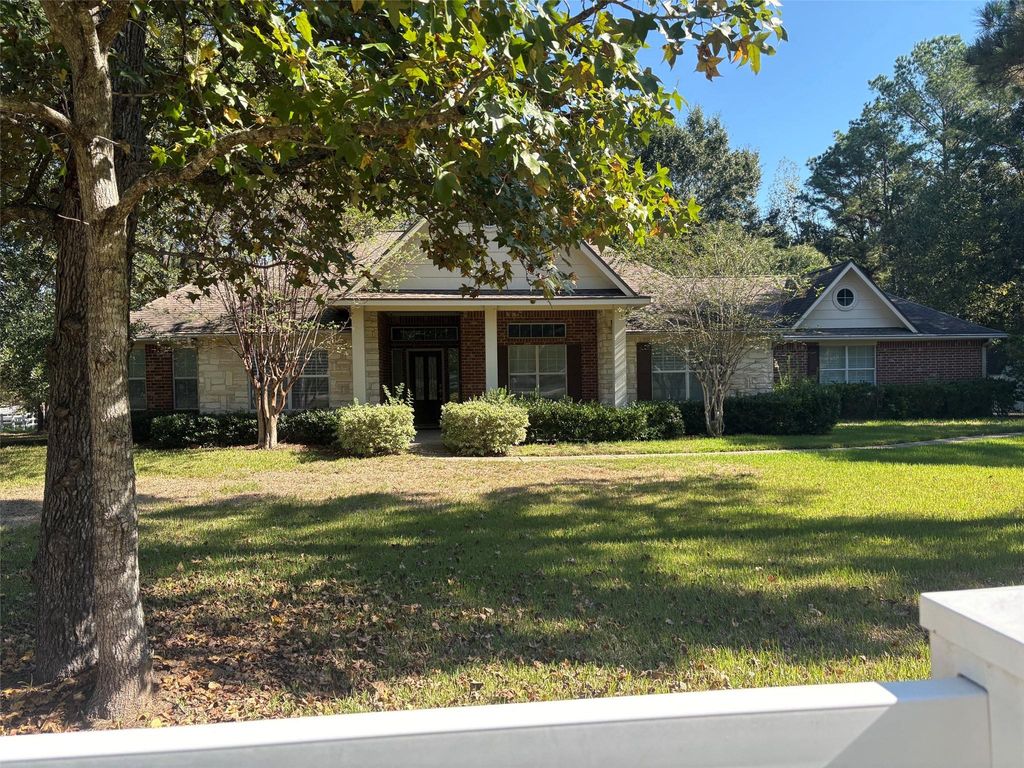
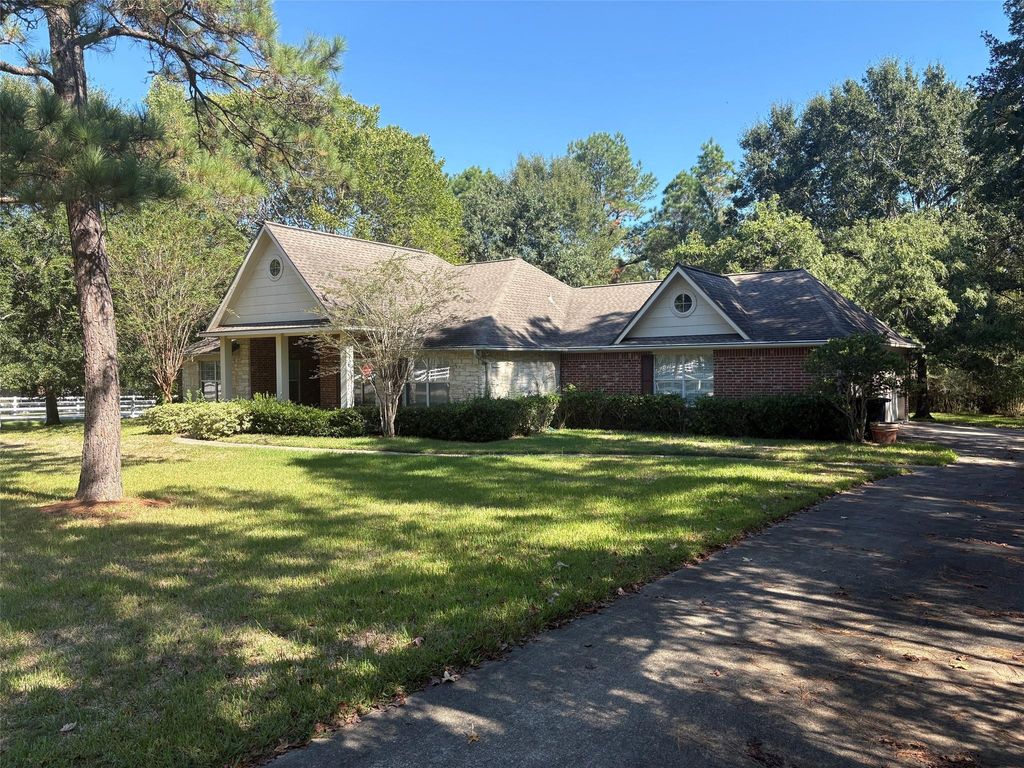
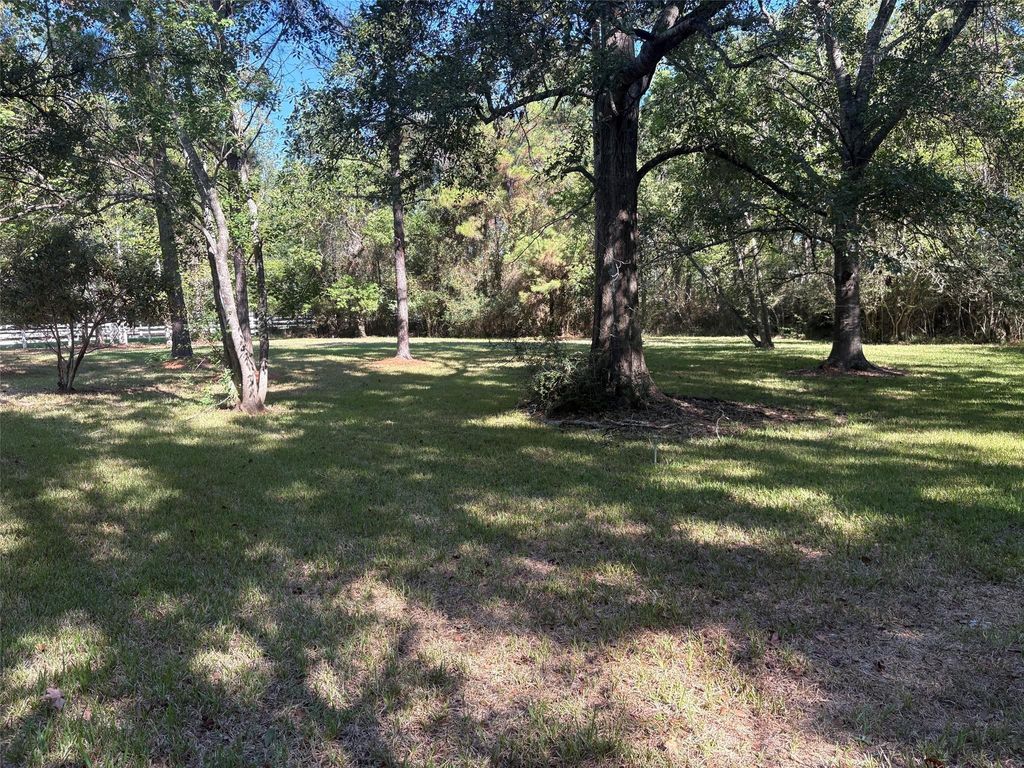
[[800]]12026 Red Oak Ct is listed for sale at 460,000. The Single-Family property has 4 bedrooms, 2 Full Bathrooms, 1 Half Bathroom, 2347 square feet, and was built in 2004. The lot size is 48090 Square feet.[[500]]Tucked away among the trees on approximately 1.1 acres, this well-maintained Magnolia home offers the space, privacy, and peaceful setting that are becoming increasingly hard to find. Ideally positioned at the entrance to a quiet cul-de-sac on a spacious corner lot, the home enjoys an expansive yard with mature trees, abundant privacy, and plenty of room to enjoy the outdoors. Inside, youll find a comfortable, well-cared-for home with a traditional floor plan and wonderful potential to personalize and make it your own. The large wooded backyard creates a beautiful natural backdrop, while the included storage shed provides additional space for tools, hobbies, or outdoor equipment. Offered at a price that allows the next owner the opportunity to update to their own taste, this property combines solid condition, generous acreage, and an exceptional setting. Come discover the possibilities and make this special property your own.
Tucked away among the trees on approximately 1.1 acres, this well-maintained Magnolia home offers the space, privacy, and peaceful setting that are becoming increasingly hard to find. Ideally positioned at the entrance to a quiet cul-de-sac on a spacious corner lot, the home enjoys an expansive yard with mature trees, abundant privacy, and plenty of room to enjoy the outdoors. Inside, you'll find a comfortable, well-cared-for home with a traditional floor plan and wonderful potential to personalize and make it your own. The large wooded backyard creates a beautiful natural backdrop, while the included storage shed provides additional space for tools, hobbies, or outdoor equipment. Offered at a price that allows the next owner the opportunity to update to their own taste, this property combines solid condition, generous acreage, and an exceptional setting. Come discover the possibilities and make this special property your own.
Disclaimer: Lot configuration and dimensions are estimates, not based on personal knowledge and come from a third party (Digital Map Products); therefore, you should not rely on the estimates and perform independent confirmation as to their accuracy
View neighborhood information
Ready to Sell your Home?
Request a complimentary home selling analysis featuring recently sold properties, market trends, home valuations and a personalized market update.
School information is computer generated and may not be accurate or current. Buyer must independently verify and confirm enrollment. Please contact the school district to determine the schools to which this property is zoned.

 Just listed






 Currency converter








 Share
Share


 Erase note
 You currently have no custom folders