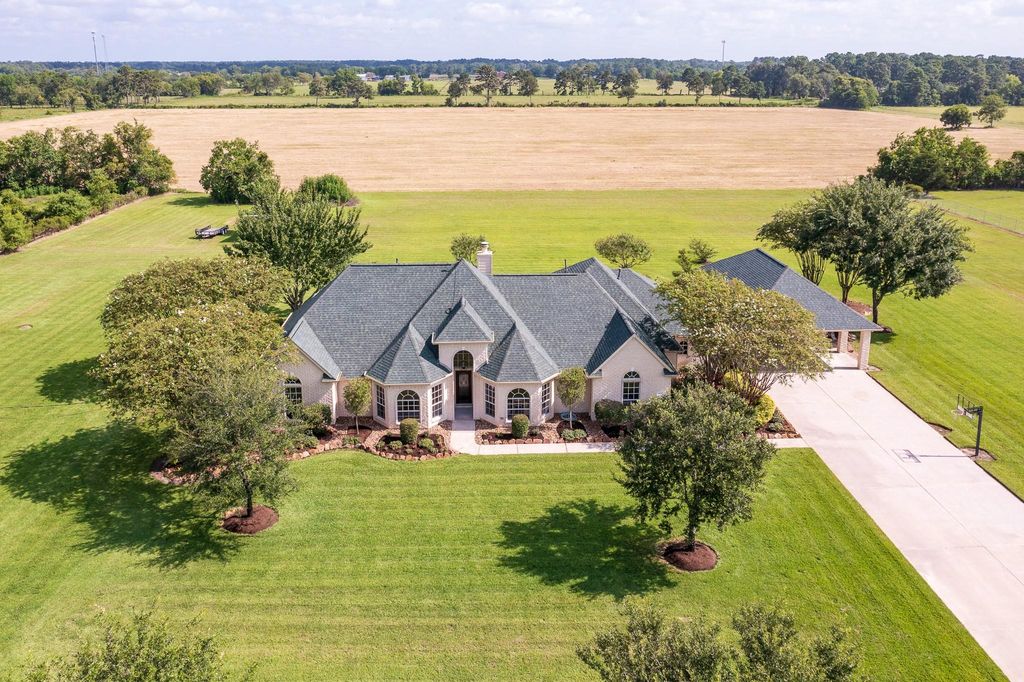
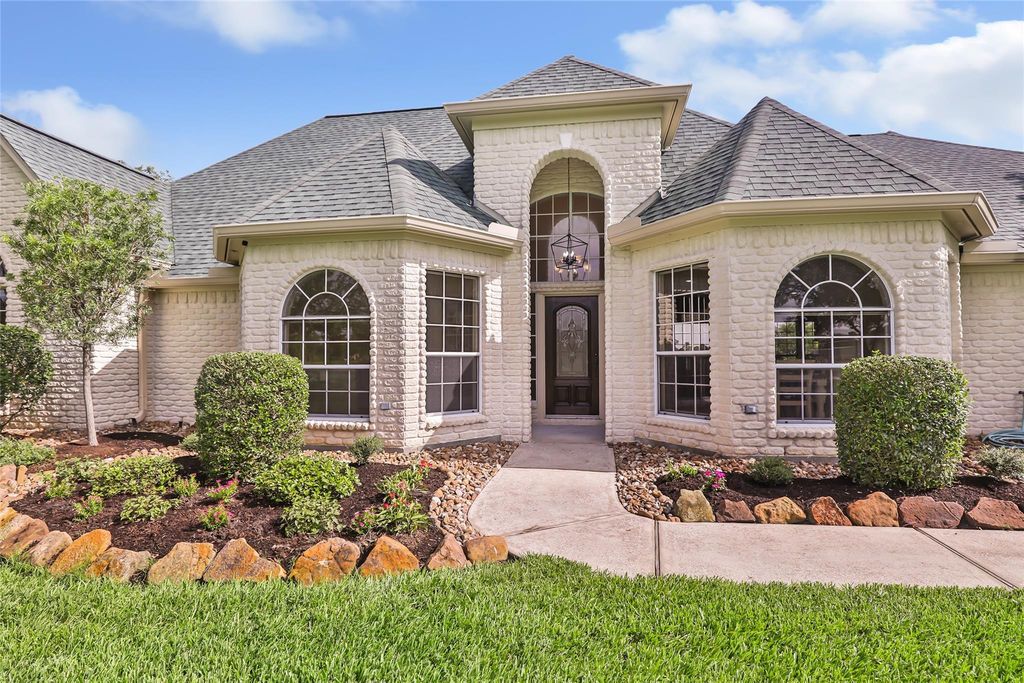
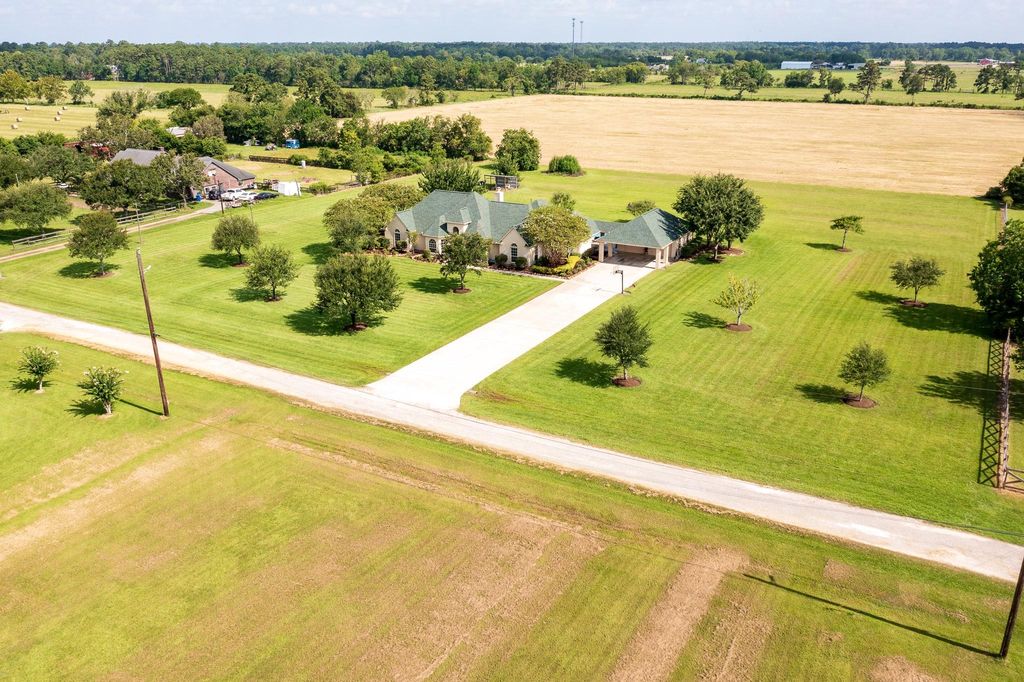
1030 Lillian Ln is listed for sale at $ 799,000. The Single-Family property has 4 bedrooms, 4 Full Bathrooms, 2638 square feet and was built in 2002. The lot size is 3.45 Acres. BREscape to peaceful country living in this custom-built 4 bedroom, 4 bath home on 3.45 ACRES at the end of a private road with no thru traffic, no HOA, no restrictions and no back neighbors—only picturesque views of a hay field. Thoughtfully designed with two spacious primary suites and a private bedroom wing with a closed hallway door creating a quiet space ideal for shift workers, guests, or anyone needing rest away from main living areas. The family room offers built-ins and a gas log fireplace open to an oversized kitchen with abundant cabinetry, center island, breakfast bar for five and a brand-new dishwasher. Recent updates include fresh interior paint, new carpet and a roof only 4.5 years old. You’ll love the space in the backyard with sparkling pool and spa, covered patio, professional landscaping and endless country views. Additional features include double driveway, double detached garage, extra bay door with porte-cochere and decked attic for exceptional storage or future expansion.
Escape to peaceful country living in this custom-built 4 bedroom, 4 bath home on 3.45 ACRES at the end of a private road with no thru traffic, no HOA, no restrictions & no back neighbors—only picturesque views of a hay field. Thoughtfully designed with two spacious primary suites & a private bedroom wing with a closed hallway door creating a quiet space ideal for shift workers, guests, or anyone needing rest away from main living areas. The family room offers built-ins & a gas log fireplace open to an oversized kitchen with abundant cabinetry, center island, breakfast bar for five & a brand-new dishwasher. Recent updates include fresh interior paint, new carpet & a roof only 4.5 years old. You'll love the space in the backyard with sparkling pool & spa, covered patio, professional landscaping & endless country views. Additional features include double driveway, double detached garage, extra bay door with porte-cochere & decked attic for exceptional storage or future expansion.
Disclaimer: Lot configuration and dimensions are estimates, not based on personal knowledge and come from a third party (Digital Map Products); therefore, you should not rely on the estimates and perform independent confirmation as to their accuracy
Ready to Sell your Home?
Request a complimentary home selling analysis featuring recently sold properties, market trends, home valuations and a personalized market update.
School information is computer generated and may not be accurate or current. Buyer must independently verify and confirm enrollment. Please contact the school district to determine the schools to which this property is zoned.











 Just listed
 Currency converter








 Share
Share


 Erase note
 You currently have no custom folders