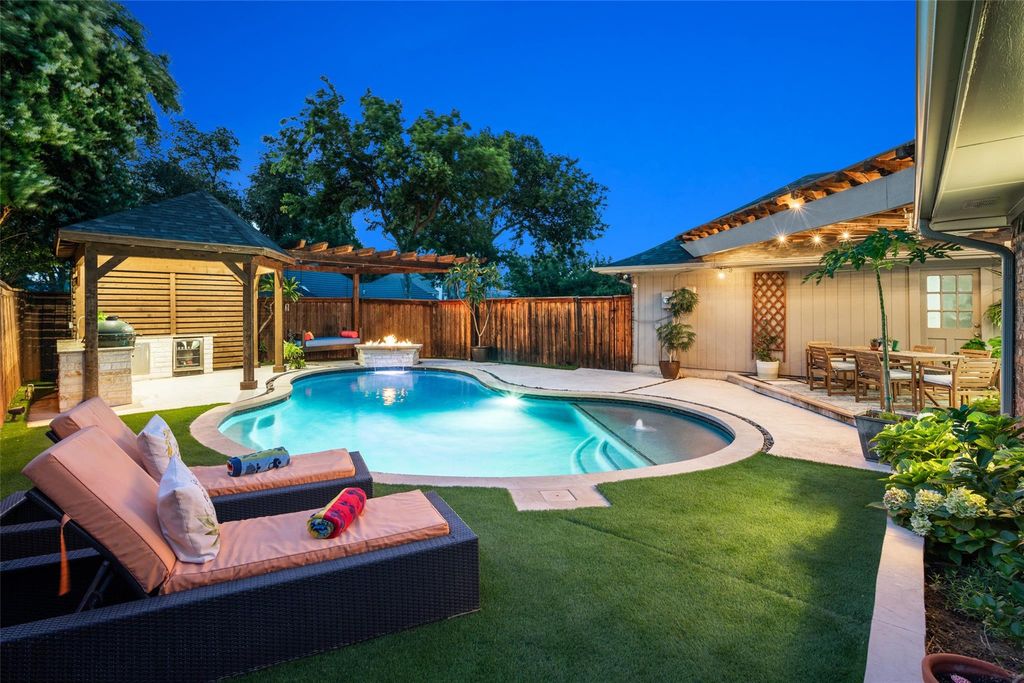
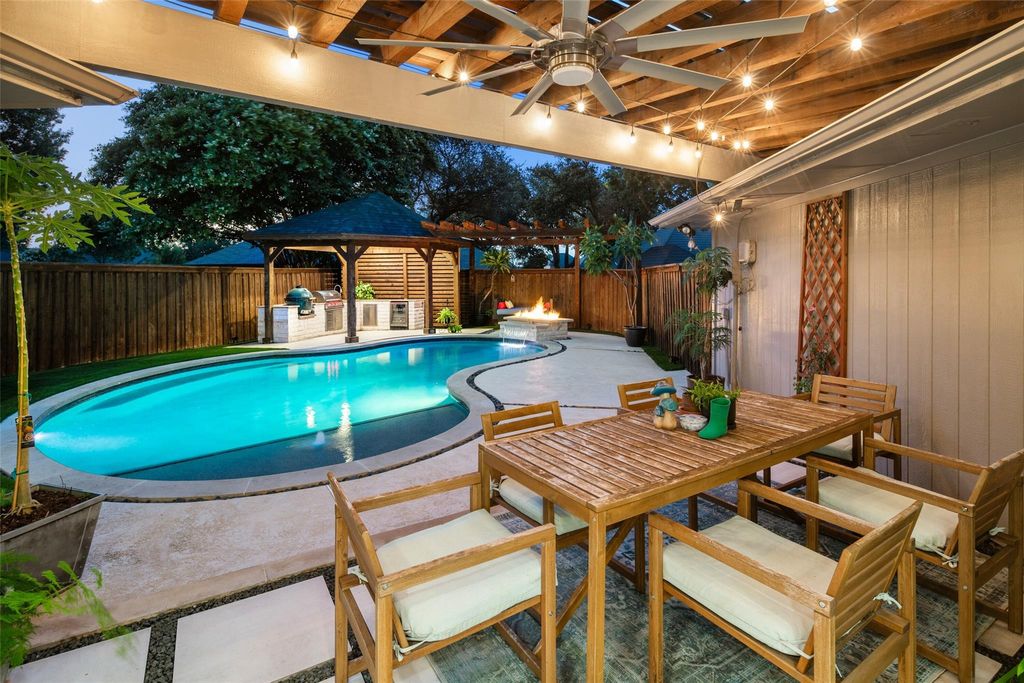
4237 Emerson Dr is listed for sale at $ 615,000. The Residential - Single Family property has 3 bedrooms, 2 Full Bathrooms, 2335 square feet and was built in 1983. The lot size is 0.23 Acres. BR**OPEN HOUSE this SATURDAY 11-1:30, July 25th!** ABSOLUTELY STUNNING! Welcome to this Beautifully Updated Home, situated in the heart of West Plano, with Luxurious Renovations both Inside and Out! Looking for a POOL LOVER’S PARADISE? You’ve found it! Incredible Resort-Style Backyard featuring completely remodeled Saltwater Pool w-Waterfall, new PebbleTec® Plaster and Stone Coping, new Jandy® Pool Equipment+Heater, 5 Jets added at swim-up bench, new multi-color Pool Lighting! Elevate your poolside evenings under a Pergola-Covered Patio or Sparkling Firepit w-blue fire glass, or relax in your suspended Floating Bed! Custom Outdoor Kitchen, complete w-Big Green Egg Smoker, Blaze Gas Grill, and built-in Mini-Fridge! Sonos Outdoor Surround Sound, professionally installed Landscape Lighting—all creating the perfect Outdoor Retreat for Relaxing and Entertaining Year-Round! INSIDE this Impeccable 1-Story Home you’ll find Extensive Updates w-Luxury Finishes! Boasting 2,335 SqFt of Living Space, this Gem features 3 Bedrooms, 2 Bathrooms, PLUS Office-Study w-Glass French Doors and Custom Built-Ins, PLUS Spacious Sunroom w-Skylights AND a Bonus Loft Area! The Spacious Living Room area showcases a Gas Log Fireplace w-cedar hearth and Spiral Staircase to 2nd Level Loft!*Designer Kitchen w-new soft-close custom Cabinets and Drawers, Quartz Countertops, New GE SS Appliances (2022), matte black Farmhouse Sink*Panoramic windows at Dining Room for added Natural Light*Primary Suite w-Updated Bathroom, Dual Sinks, Jetted Soak Tub, Separate Tiled Shower, His-Hers Closets! Two Additional Split Bedrooms Share Updated Guest Bathroom! Additional Updates include: New HVAC (2022)*New ROOF (2023)*New Ceramic Tile in most of the Home and New Carpet in Bedrooms (2021)* Updated LED Lighting and Fixtures*Interior Paint*Custom Walk-In Pantry and Laundry Room*New Coat Closet w-built-in Storage*Electric Car Plug and Extra Storage in Garage*New Brick Mailbox*8’ Board-on-Board Cedar Fence*Full Sprinkler System, More!
**OPEN HOUSE this SATURDAY 11-1:30, July 25th!** ABSOLUTELY STUNNING! Welcome to this Beautifully Updated Home, situated in the heart of West Plano, with Luxurious Renovations both Inside & Out! Looking for a POOL LOVER'S PARADISE? You've found it! Incredible Resort-Style Backyard featuring completely remodeled Saltwater Pool w-Waterfall, new PebbleTec® Plaster & Stone Coping, new Jandy® Pool Equipment+Heater, 5 Jets added at swim-up bench, new multi-color Pool Lighting! Elevate your poolside evenings under a Pergola-Covered Patio or Sparkling Firepit w-blue fire glass, or relax in your suspended Floating Bed! Custom Outdoor Kitchen, complete w-Big Green Egg Smoker, Blaze Gas Grill, and built-in Mini-Fridge! Sonos Outdoor Surround Sound, professionally installed Landscape Lighting—all creating the perfect Outdoor Retreat for Relaxing & Entertaining Year-Round! INSIDE this Impeccable 1-Story Home you'll find Extensive Updates w-Luxury Finishes! Boasting 2,335 SqFt of Living Space, this Gem features 3 Bedrooms, 2 Bathrooms, PLUS Office-Study w-Glass French Doors & Custom Built-Ins, PLUS Spacious Sunroom w-Skylights AND a Bonus Loft Area! The Spacious Living Room area showcases a Gas Log Fireplace w-cedar hearth & Spiral Staircase to 2nd Level Loft!*Designer Kitchen w-new soft-close custom Cabinets & Drawers, Quartz Countertops, New GE SS Appliances (2022), matte black Farmhouse Sink*Panoramic windows at Dining Room for added Natural Light*Primary Suite w-Updated Bathroom, Dual Sinks, Jetted Soak Tub, Separate Tiled Shower, His-Hers Closets! Two Additional Split Bedrooms Share Updated Guest Bathroom! Additional Updates include: New HVAC (2022)*New ROOF (2023)*New Ceramic Tile in most of the Home & New Carpet in Bedrooms (2021)* Updated LED Lighting & Fixtures*Interior Paint*Custom Walk-In Pantry & Laundry Room*New Coat Closet w-built-in Storage*Electric Car Plug & Extra Storage in Garage*New Brick Mailbox*8' Board-on-Board Cedar Fence*Full Sprinkler System, More!
Few Trees, Interior Lot, Landscaped, Sprinkler System, Subdivision
Garage Size
19 X 21
Parking
Additional Parking, Garage, Garage Door Opener, Garage Faces Rear, Garage Single Door, Lighted
Parking Space
Garage 2 / Carport 0 / Total Covered 2
Fencing
Wood
Porch
Covered,Front Porch,Rear Porch
Utility
Cable Available,City Sewer,City Water,Curbs,Electricity Available,Electricity Connected,Individual Gas Meter,Individual Water Meter,Natural Gas Available,Sidewalk,Underground Utilities
Disclaimer: Lot configuration and dimensions are estimates, not based on personal knowledge and come from a third party (Digital Map Products); therefore, you should not rely on the estimates and perform independent confirmation as to their accuracy
Ready to Sell your Home?
Request a complimentary home selling analysis featuring recently sold properties, market trends, home valuations and a personalized market update.
School information is computer generated and may not be accurate or current. Buyer must independently verify and confirm enrollment. Please contact the school district to determine the schools to which this property is zoned.












 Just listed
 Currency converter








 Share
Share


 Erase note
 You currently have no custom folders