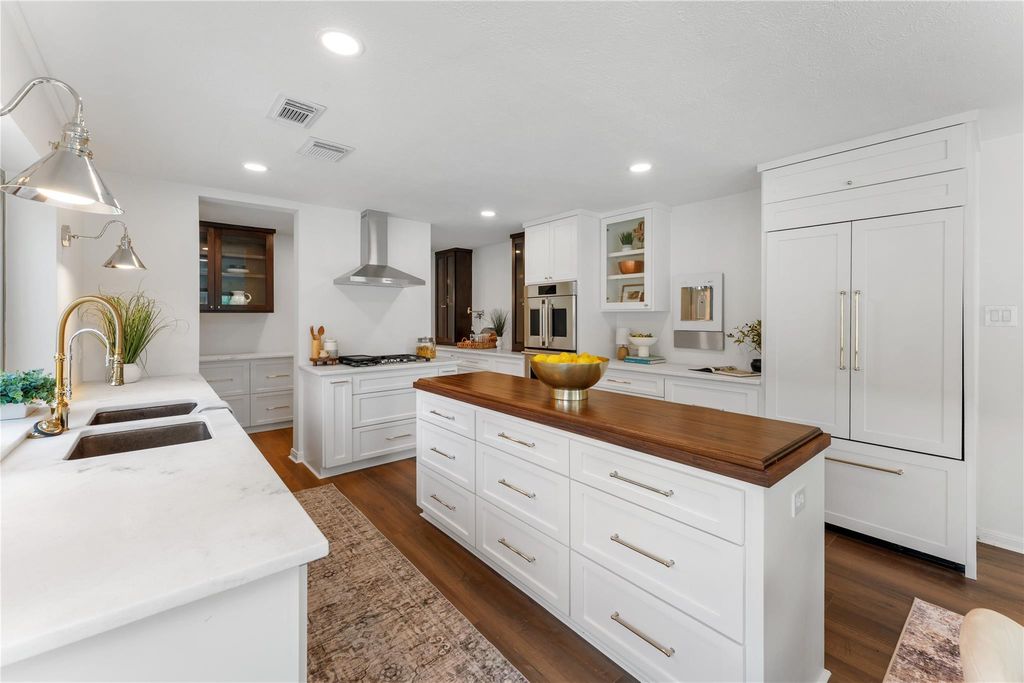
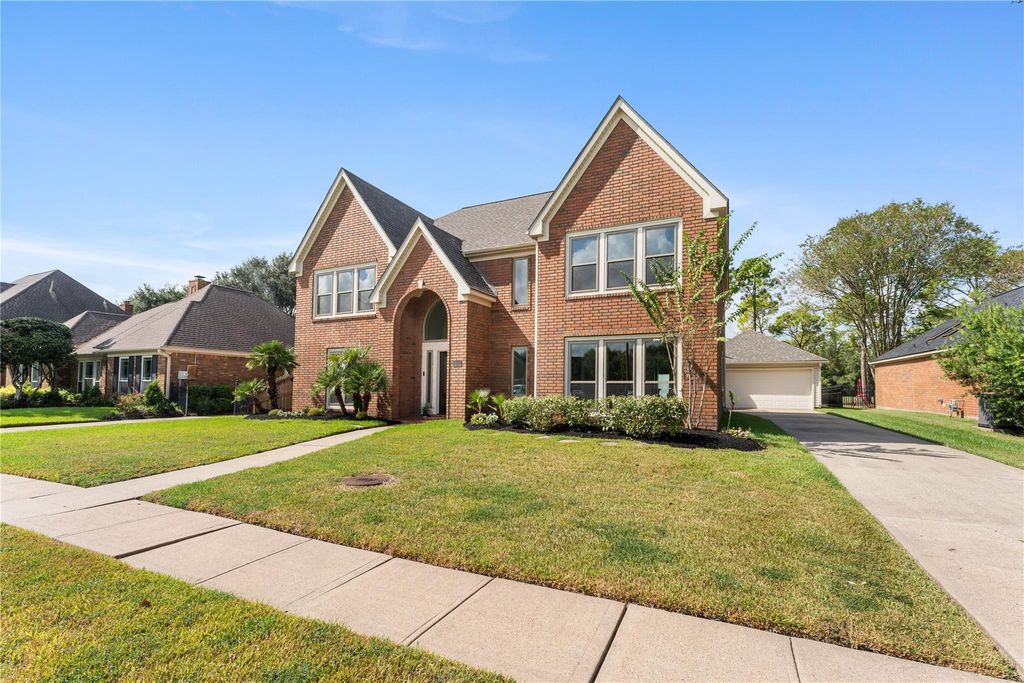
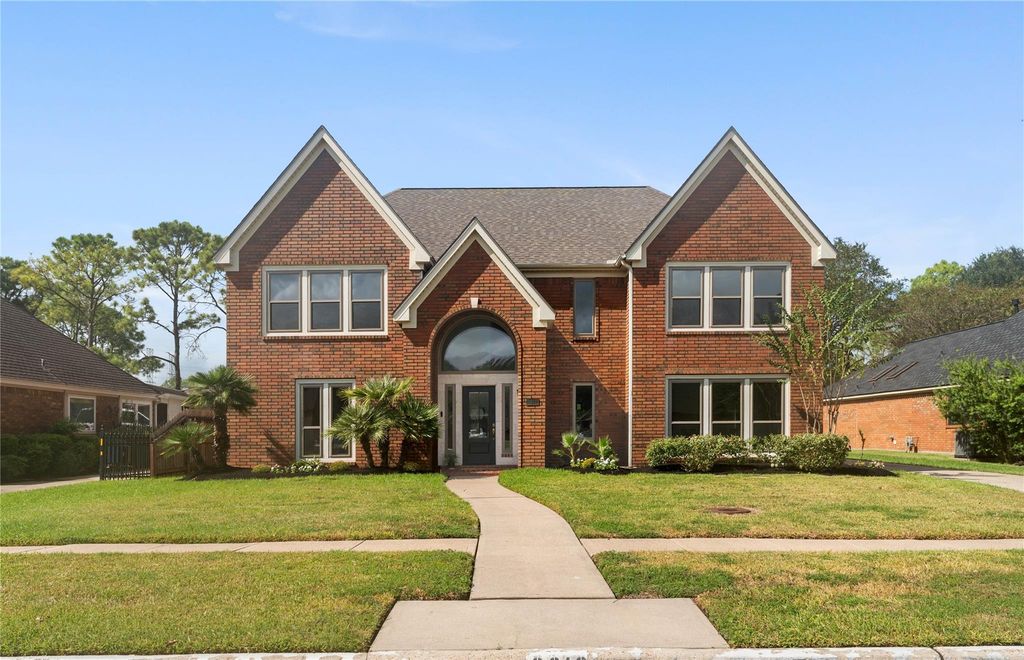
[[800]]2312 Pebble Beach Dr is listed for sale at 599,900. The Single-Family property has 5 bedrooms, 2 Full Bathrooms, 1 Half Bathroom, 3614 square feet, and was built in 1987. The lot size is 9278 Square feet.[[500]]Stunning fully renovated 5-bedroom, 3.5-bath home in the prestigious gated community of South Shore Harbour with stunning golf course views and no rear neighbors! This home features soaring ceilings, formal dining, and an open-concept living area with fireplace. The gourmet kitchen boasts a handmade walnut island, leathered quartzite countertops, copper dual basin sink, glass-front cabinetry, luxury appliances, and a dedicated butlers pantry. The first-floor primary suite offers a spa-inspired bath with multi-head shower, double sinks, vanity space and spacious walk-in closet. Upstairs features 4 bedrooms and a versatile game room. Extensive upgrades include a NEW 2025 roof, hurricane-rated double-pane windows, PEX plumbing, updated electrical, HVAC ductwork, whole-house water filtration, and designer finishes throughout. Exterior features include brick elevation, full gutters and an in-ground sprinkler system. Convenient to shopping, dining, and medical facilities.
Stunning fully renovated 5-bedroom, 3.5-bath home in the prestigious gated community of South Shore Harbour with stunning golf course views and no rear neighbors! This home features soaring ceilings, formal dining, and an open-concept living area with fireplace. The gourmet kitchen boasts a handmade walnut island, leathered quartzite countertops, copper dual basin sink, glass-front cabinetry, luxury appliances, and a dedicated butler's pantry. The first-floor primary suite offers a spa-inspired bath with multi-head shower, double sinks, vanity space and spacious walk-in closet. Upstairs features 4 bedrooms and a versatile game room. Extensive upgrades include a NEW 2025 roof, hurricane-rated double-pane windows, PEX plumbing, updated electrical, HVAC ductwork, whole-house water filtration, and designer finishes throughout. Exterior features include brick elevation, full gutters and an in-ground sprinkler system. Convenient to shopping, dining, and medical facilities.
Disclaimer: Lot configuration and dimensions are estimates, not based on personal knowledge and come from a third party (Digital Map Products); therefore, you should not rely on the estimates and perform independent confirmation as to their accuracy
View neighborhood information
Ready to Sell your Home?
Request a complimentary home selling analysis featuring recently sold properties, market trends, home valuations and a personalized market update.
School information is computer generated and may not be accurate or current. Buyer must independently verify and confirm enrollment. Please contact the school district to determine the schools to which this property is zoned.







 Just listed
 Currency converter








 Share


 Erase note
 You currently have no custom folders