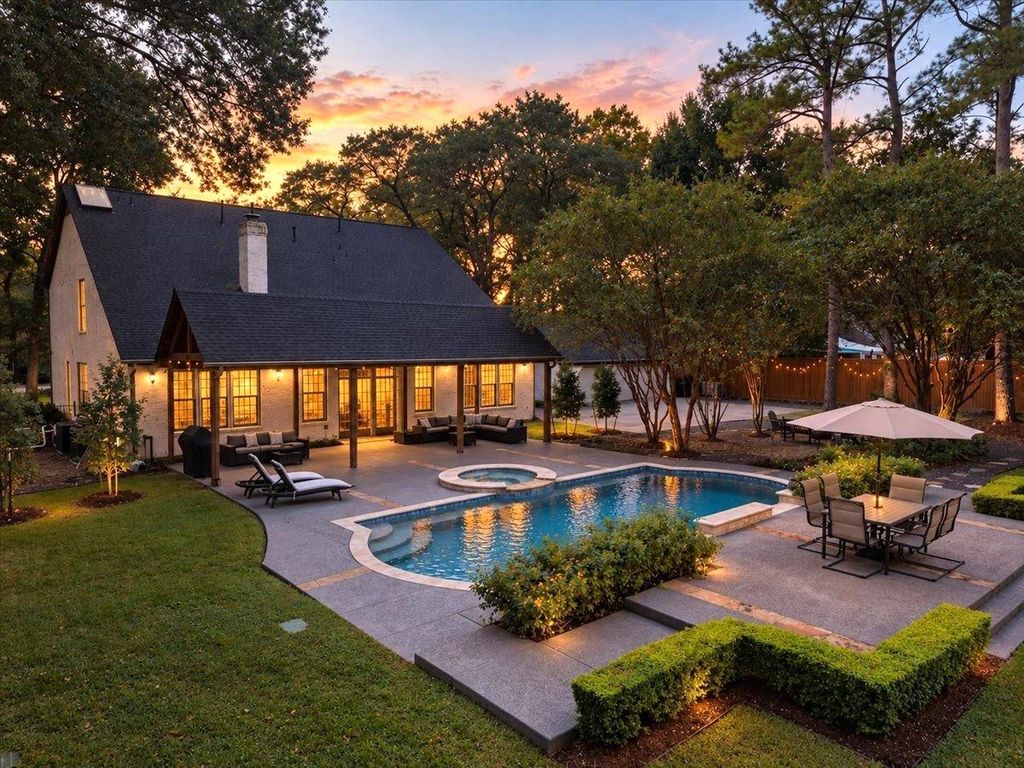
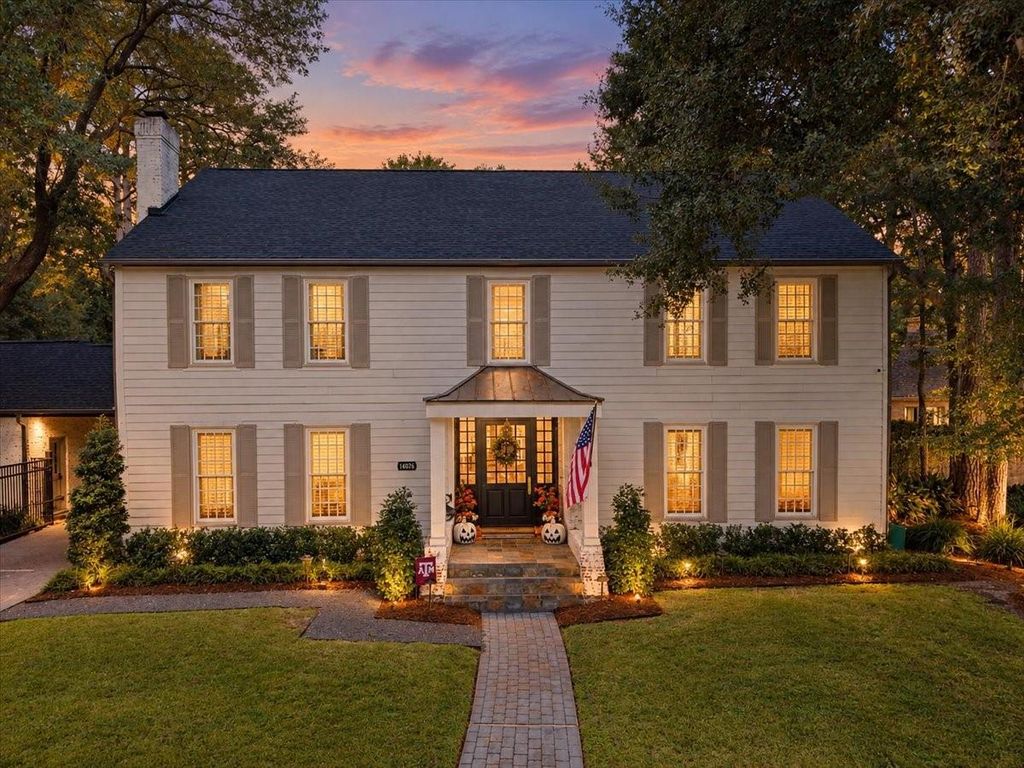
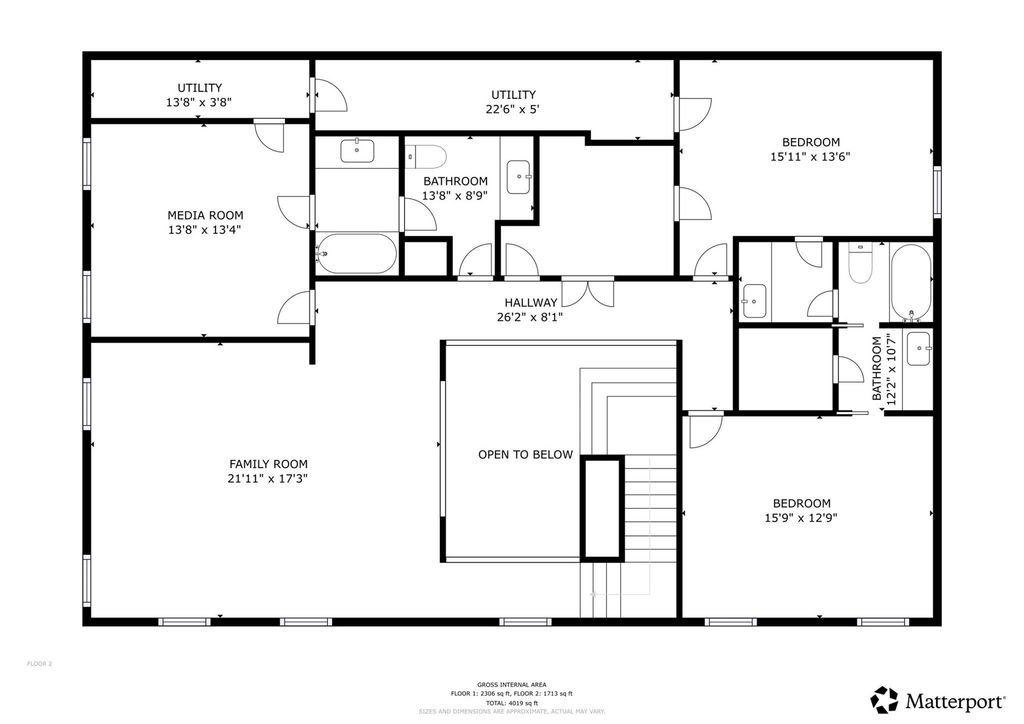
[[800]]14026 Champions Hamlet Ct is listed for sale at 899,000. The Single-Family property has 4 bedrooms, 3 Full Bathrooms, 2 Half Bathrooms, 4426 square feet, and was built in 1983. The lot size is 28308 Square feet.[[500]]Set on a 0.65-acre lot in the exclusive, gated Hamlet at Champions, this fully renovated Houston home offers refined living near FM 1960 and Vintage Park, with over 400K in premium upgrades. A grand two-story foyer leads to an elegant living room with a fireplace, patio access, and a custom wine bar. The kitchen boasts ZLINE appliances, a butcher block island, a distinctive second fireplace, and a butlers pantry. The primary suite offers an oversized shower, custom closets, and an adjacent, beautifully appointed study. Upstairs, three bedrooms, fully remodeled bathrooms, and a spacious game room add flexibility. Outside, enjoy a remodeled pool and spa (2024), a cedar-covered patio, and a fire pit beneath mature trees. Updates include a Kohler whole-house generator, 2026 HVAC and ductwork, triple-pane windows, remote-controlled shades, and a 2024 roof with a 25-year no-leak warranty and a 50-year manufacturers warranty. A 3-car garage features custom cabinets and epoxy floors (2023).
Set on a 0.65-acre lot in the exclusive, gated Hamlet at Champions, this fully renovated Houston home offers refined living near FM 1960 and Vintage Park, with over $400K in premium upgrades. A grand two-story foyer leads to an elegant living room with a fireplace, patio access, and a custom wine bar. The kitchen boasts ZLINE appliances, a butcher block island, a distinctive second fireplace, and a butler’s pantry. The primary suite offers an oversized shower, custom closets, and an adjacent, beautifully appointed study. Upstairs, three bedrooms, fully remodeled bathrooms, and a spacious game room add flexibility. Outside, enjoy a remodeled pool and spa (2024), a cedar-covered patio, and a fire pit beneath mature trees. Updates include a Kohler whole-house generator, 2026 HVAC and ductwork, triple-pane windows, remote-controlled shades, and a 2024 roof with a 25-year no-leak warranty and a 50-year manufacturer's warranty. A 3-car garage features custom cabinets and epoxy floors (2023).
Disclaimer: Lot configuration and dimensions are estimates, not based on personal knowledge and come from a third party (Digital Map Products); therefore, you should not rely on the estimates and perform independent confirmation as to their accuracy
View neighborhood information
Ready to Sell your Home?
Request a complimentary home selling analysis featuring recently sold properties, market trends, home valuations and a personalized market update.
School information is computer generated and may not be accurate or current. Buyer must independently verify and confirm enrollment. Please contact the school district to determine the schools to which this property is zoned.







 Just listed
 Currency converter





 Share


 Erase note
 You currently have no custom folders