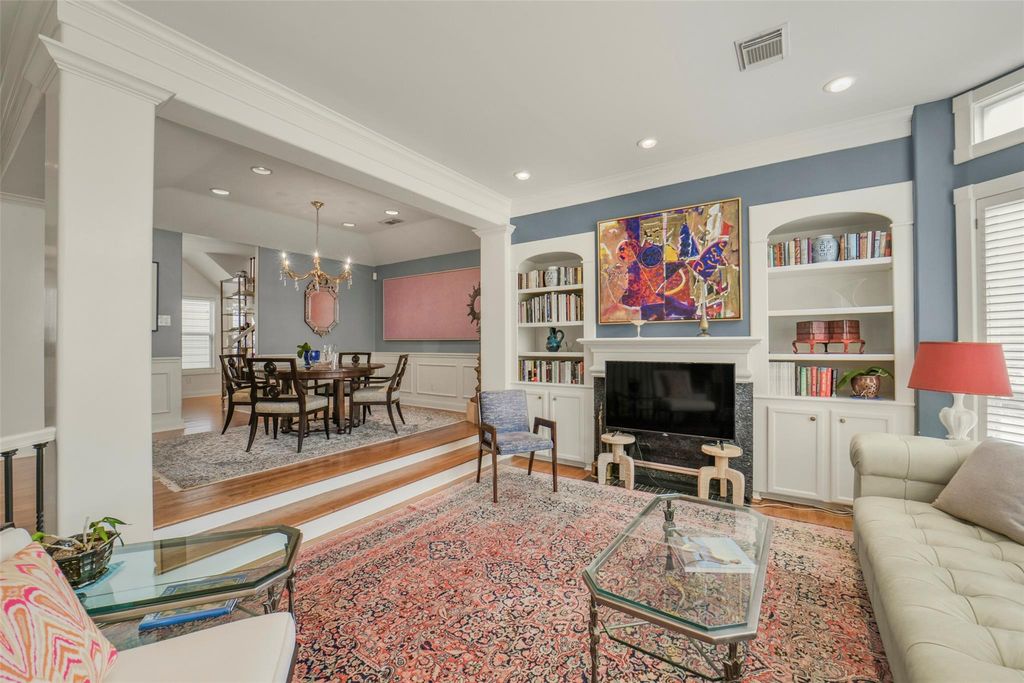
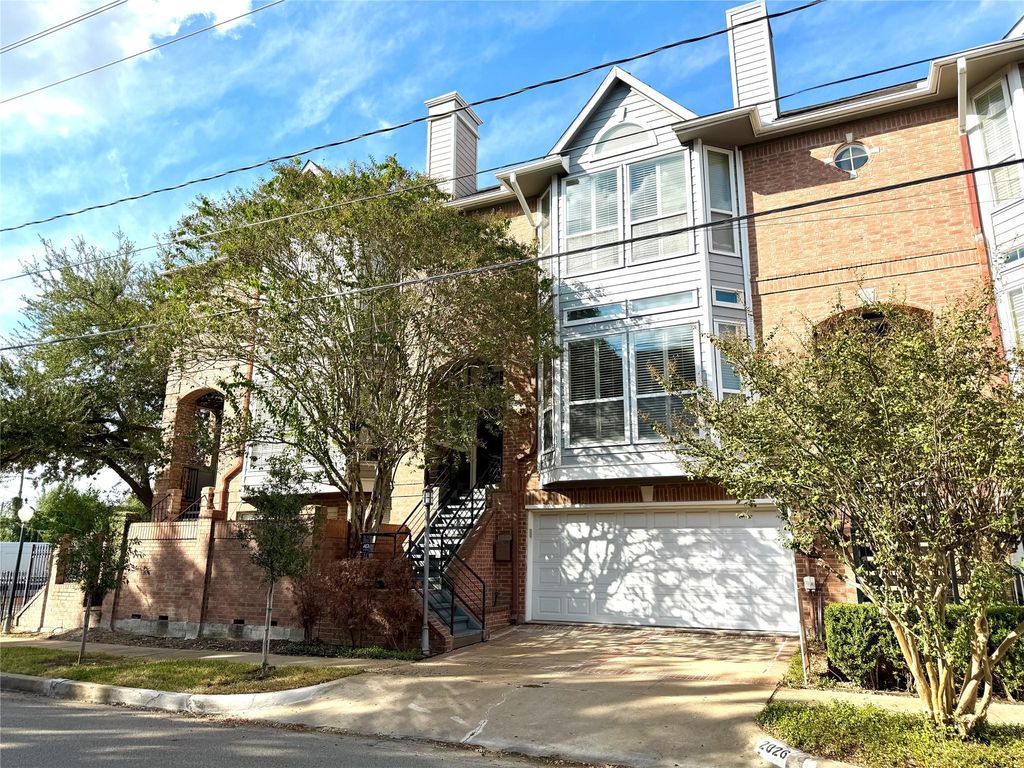
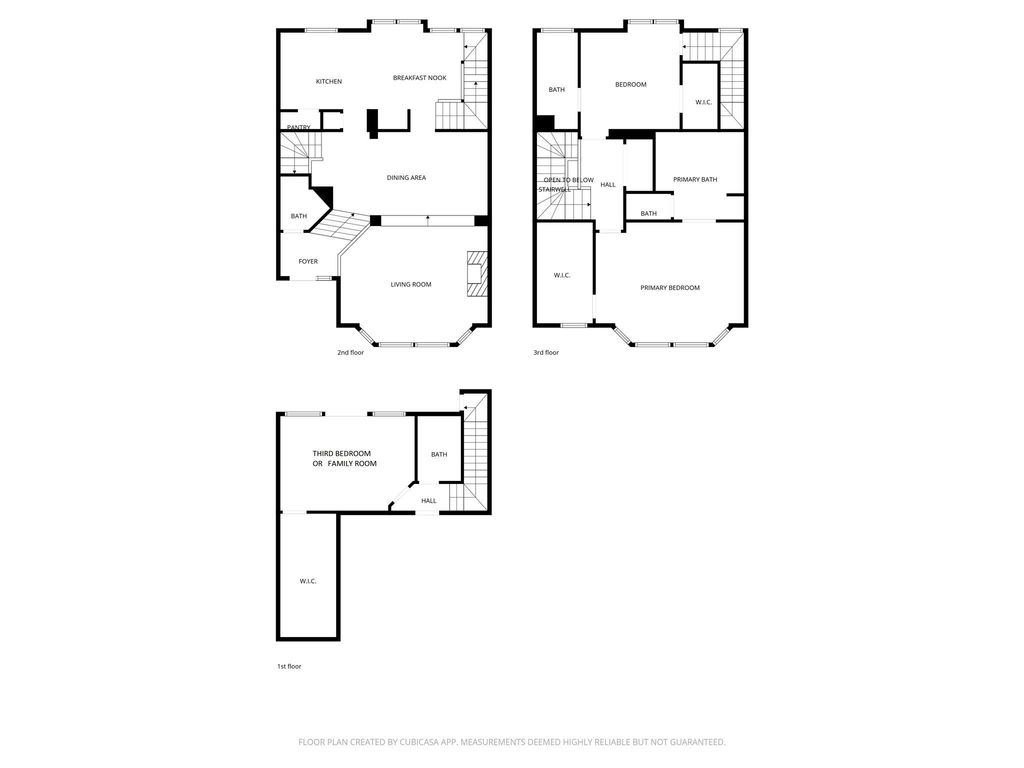
[[800]]2026 Welch St is listed for sale at 534,900. The Townhouse/Condo - Townhouse property has 3 bedrooms, 3 Full Bathrooms, 1 Half Bathroom, 2294 square feet, and was built in 1993. The lot size is 1306 Square feet.[[500]]LOCATION, LOCATION, VALUE! NO HOA fees! Classic charm meets exceptional convenience in this sought-after pocket by the original River Oaks shopping center. Centrally located within Houstons Inner Loop, this 3-bedroom, 3.5-bath townhouse is just 3 minutes from River Oaks and Montrose and 10 minutes to the Galleria, Downtown, Rice Village, and Texas Medical Center. A rare find in this popular neighborhood! Private driveway and two-car garage. South-facing bay windows brighten the living room and spacious primary suite, while hardwood floors span all three levels. The private patio connects to a versatile downstairs flex room, ideal as a third bedroom, office, gym, media room, or guest retreat. Timeless brick character with recent updates, including high-end Visual Comfort lighting, upgrades to all four bathrooms, brick and concrete repairs, and exterior repair and waterproofing. Three walk-in closets provide abundant storage. Washer, dryer, and large new refrigerator included!
LOCATION, LOCATION, & VALUE! NO HOA fees! Classic charm meets exceptional convenience in this sought-after pocket by the original River Oaks shopping center. Centrally located within Houston’s Inner Loop, this 3-bedroom, 3.5-bath townhouse is just 3 minutes from River Oaks and Montrose and 10 minutes to the Galleria, Downtown, Rice Village, and Texas Medical Center. A rare find in this popular neighborhood! Private driveway and two-car garage. South-facing bay windows brighten the living room and spacious primary suite, while hardwood floors span all three levels. The private patio connects to a versatile downstairs flex room, ideal as a third bedroom, office, gym, media room, or guest retreat. Timeless brick character with recent updates, including high-end Visual Comfort lighting, upgrades to all four bathrooms, brick and concrete repairs, and exterior repair and waterproofing. Three walk-in closets provide abundant storage. Washer, dryer, and large new refrigerator included!
Disclaimer: Lot configuration and dimensions are estimates, not based on personal knowledge and come from a third party (Digital Map Products); therefore, you should not rely on the estimates and perform independent confirmation as to their accuracy
View neighborhood information
Ready to Sell your Home?
Request a complimentary home selling analysis featuring recently sold properties, market trends, home valuations and a personalized market update.
School information is computer generated and may not be accurate or current. Buyer must independently verify and confirm enrollment. Please contact the school district to determine the schools to which this property is zoned.







 Just listed
 Currency converter








 Share


 Erase note
 You currently have no custom folders