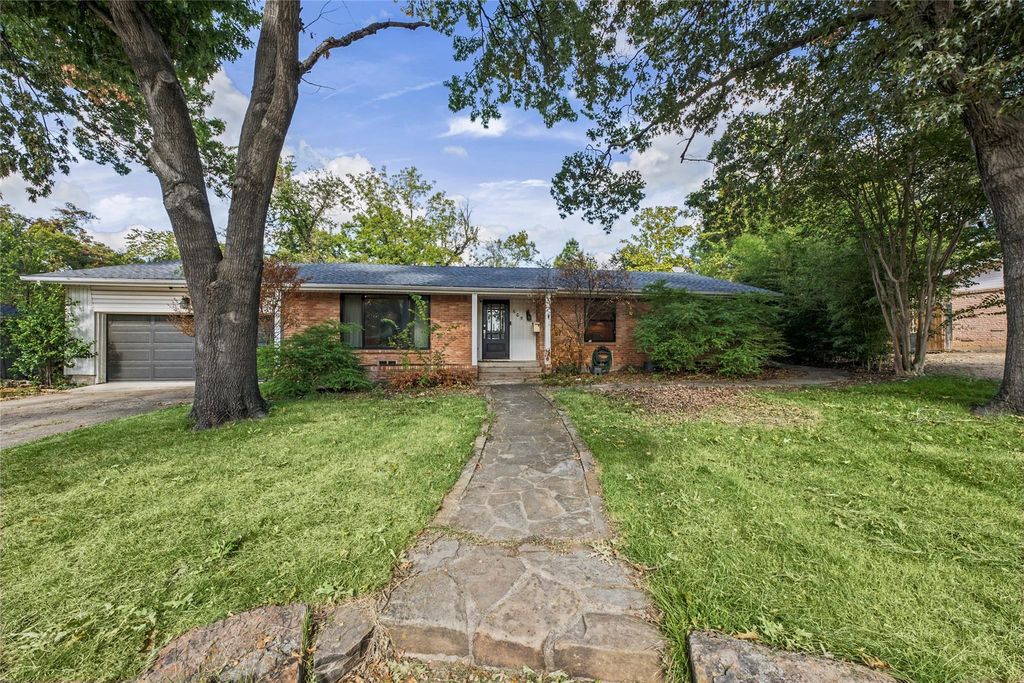
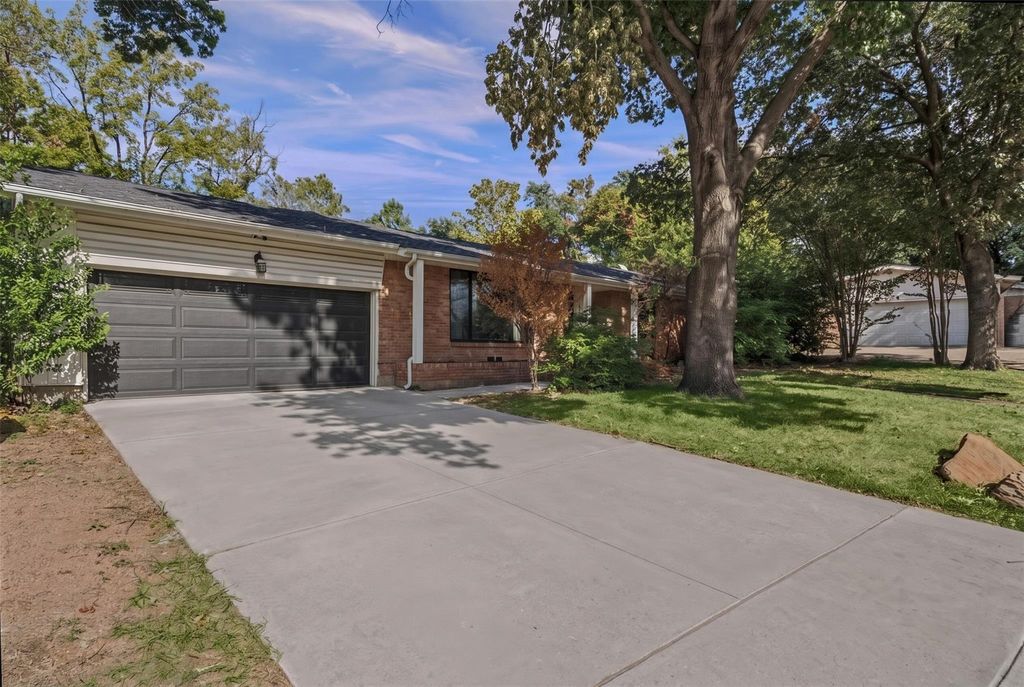
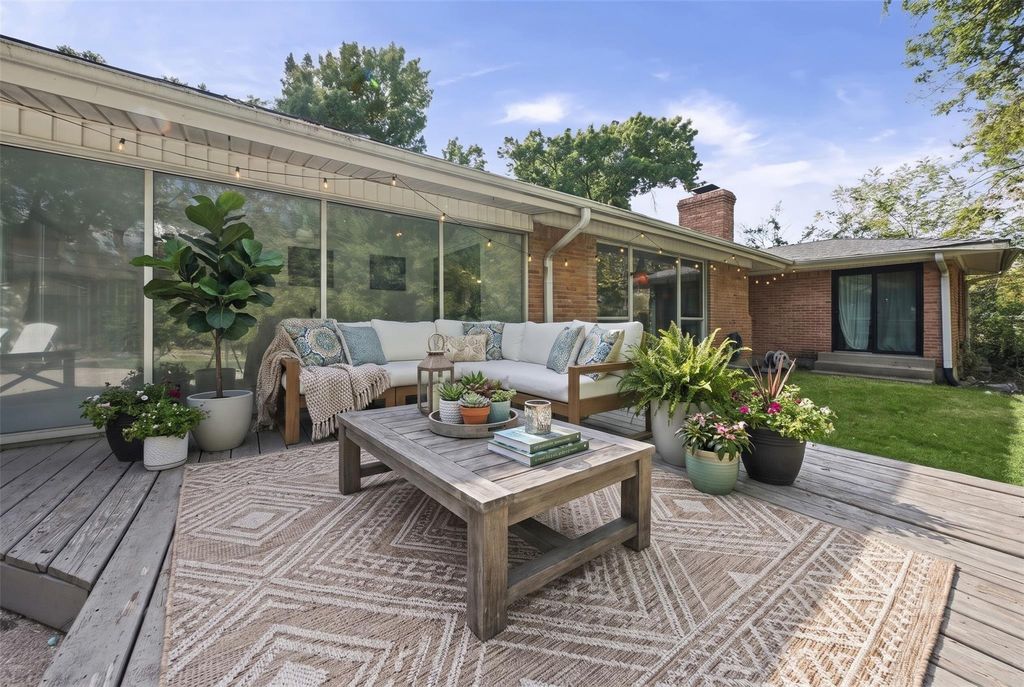
[[800]]605 Ranier Cir is listed for sale at 425,000. The Residential - Single Family property has 3 bedrooms, 3 Full Bathrooms, 2363 square feet, and was built in 1959. The lot size is 16727 Square feet.[[500]]Welcome to this beautiful 3-bedroom, 3-bathroom home located in the heart of Garland, where comfort meets exceptional indoor-outdoor living. The spacious interior boasts a bright, light-filled layout that flows seamlessly from the inviting living areas into a modern kitchen, making it perfect for both daily living and hosting guests. The homes thoughtful floor plan features two private retreats, including a generous primary bedroom with a luxurious en-suite bath, as well as a second bedroom that also enjoys its own dedicated en-suite bathan ideal setup for visitors, teenagers, or multi-generational living. The third versatile bedroom is situated just steps away from the full guest bathroom. Adding to the homes charm is a bright and airy sunroom off the back of the house, offering the perfect tranquil space to enjoy your morning coffee, read a book, or unwind with panoramic views of the yard. From the sunroom, step directly outside into your private backyard oasis, where a sparkling pool takes center stage, surrounded by a patio space designed for lounging, grilling, and enjoying warm Texas days in a fully fenced, low-maintenance setting.
Welcome to this beautiful 3-bedroom, 3-bathroom home located in the heart of Garland, where comfort meets exceptional indoor-outdoor living. The spacious interior boasts a bright, light-filled layout that flows seamlessly from the inviting living areas into a modern kitchen, making it perfect for both daily living and hosting guests. The home’s thoughtful floor plan features two private retreats, including a generous primary bedroom with a luxurious en-suite bath, as well as a second bedroom that also enjoys its own dedicated en-suite bath—an ideal setup for visitors, teenagers, or multi-generational living. The third versatile bedroom is situated just steps away from the full guest bathroom. Adding to the home's charm is a bright and airy sunroom off the back of the house, offering the perfect tranquil space to enjoy your morning coffee, read a book, or unwind with panoramic views of the yard. From the sunroom, step directly outside into your private backyard oasis, where a sparkling pool takes center stage, surrounded by a patio space designed for lounging, grilling, and enjoying warm Texas days in a fully fenced, low-maintenance setting.
Disclaimer: Lot configuration and dimensions are estimates, not based on personal knowledge and come from a third party (Digital Map Products); therefore, you should not rely on the estimates and perform independent confirmation as to their accuracy
View neighborhood information
Ready to Sell your Home?
Request a complimentary home selling analysis featuring recently sold properties, market trends, home valuations and a personalized market update.
School information is computer generated and may not be accurate or current. Buyer must independently verify and confirm enrollment. Please contact the school district to determine the schools to which this property is zoned.







 Just listed
 Currency converter





 Share


 Erase note
 You currently have no custom folders