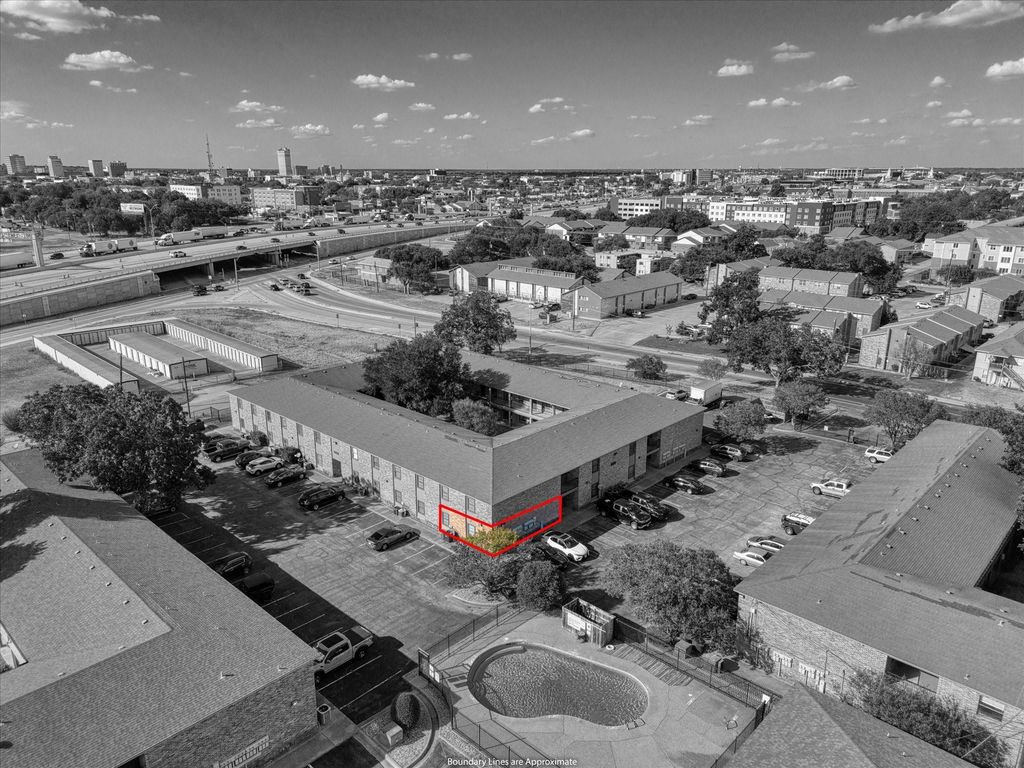
[[800]]1214 Baylor Ave unit109 is listed for sale at 158,900. The Residential - Condo property has 2 bedrooms, 2 Full Bathrooms, 832 square feet, and was built in 1983. The lot size is 1481.04 Square feet.[[500]]BAYLOR BUBBLE CONDO LOCATION, CONVENIENCE EASY LIVING!Located in the sought-after Baylor Bubble, this 2-bedroom, 2-bath condo offers approximately 832 square feet and a location close to Baylor University, downtown Waco, shopping, dining, entertainment, and all things Baylor!Inside, the functional floor plan features a comfortable living area that flows easily into the dining space and kitchen. The kitchen is finished with granite countertops, white cabinetry, tile backsplash, stainless steel appliances, and ample cabinet storage.Both bedrooms are nicely sized, with the primary bedroom featuring its own private bath with a walk-in shower. A second full bath offers a tub-shower combination. Additional touches include shiplap accents, built-in storage, updated finishes, ceiling fans, and stained concrete flooring throughout the main living areas.This condo comes furnished as the pictures show. The flooring is a tile look finished concrete.Whether youre looking for a Baylor student residence, game-day getaway, personal home, or investment property, this condo offers flexibility in a location thats hard to beat.Close to campus. Close to downtown. Right in the heart of the Baylor Bubble. Sic Em!
BAYLOR BUBBLE CONDO — LOCATION, CONVENIENCE & EASY LIVING!
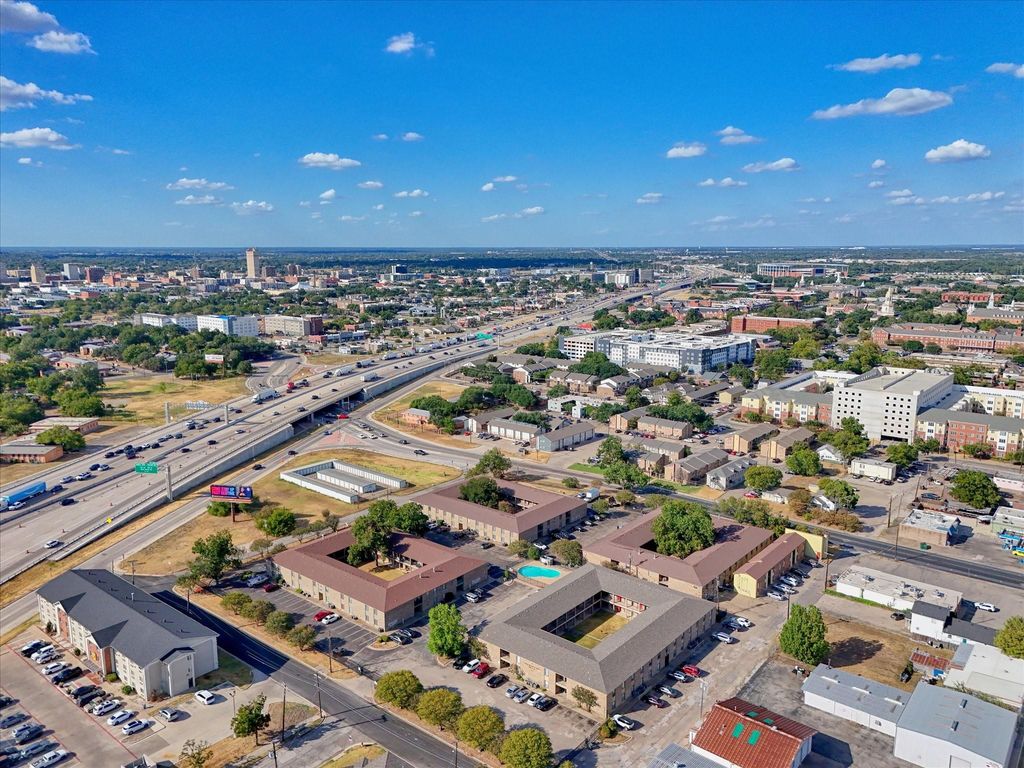
Located in the sought-after Baylor Bubble, this 2-bedroom, 2-bath condo offers approximately 832 square feet and a location close to Baylor University, downtown Waco, shopping, dining, entertainment, and all things Baylor!
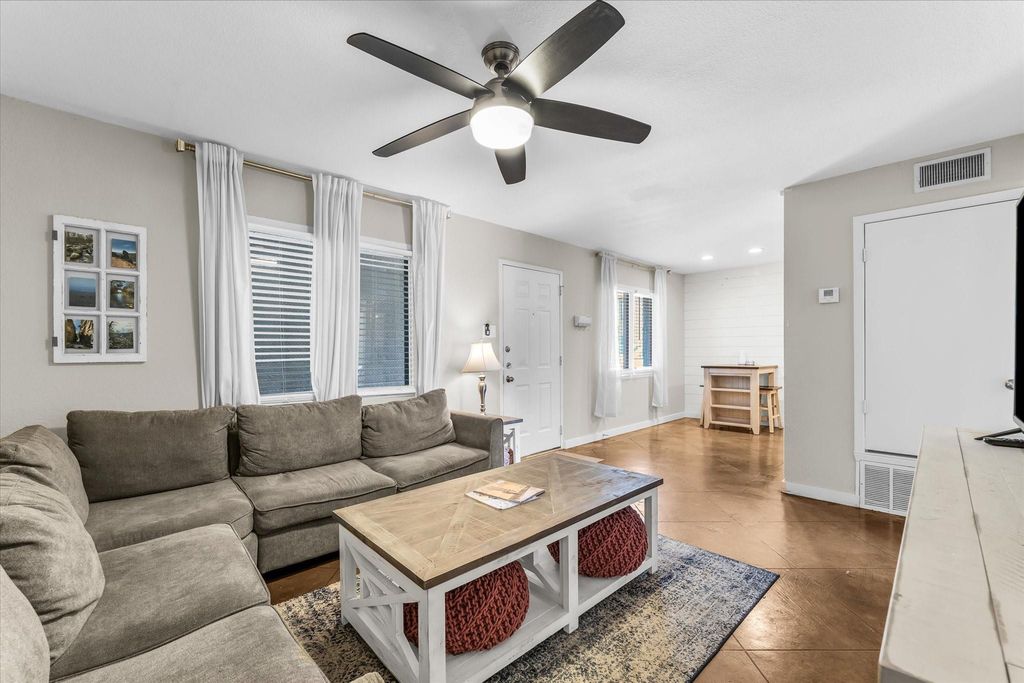
Inside, the functional floor plan features a comfortable living area that flows easily into the dining space and kitchen. The kitchen is finished with granite countertops, white cabinetry, tile backsplash, stainless steel appliances, and ample cabinet storage.
Both bedrooms are nicely sized, with the primary bedroom featuring its own private bath with a walk-in shower. A second full bath offers a tub-shower combination. Additional touches include shiplap accents, built-in storage, updated finishes, ceiling fans, and stained concrete flooring throughout the main living areas.
This condo comes furnished as the pictures show. The flooring is a tile look finished concrete.
Whether you're looking for a Baylor student residence, game-day getaway, personal home, or investment property, this condo offers flexibility in a location that's hard to beat.Close to campus. Close to downtown. Right in the heart of the Baylor Bubble. Sic ’Em!
Disclaimer: Lot configuration and dimensions are estimates, not based on personal knowledge and come from a third party (Digital Map Products); therefore, you should not rely on the estimates and perform independent confirmation as to their accuracy
View neighborhood information
Ready to Sell your Home?
Request a complimentary home selling analysis featuring recently sold properties, market trends, home valuations and a personalized market update.
School information is computer generated and may not be accurate or current. Buyer must independently verify and confirm enrollment. Please contact the school district to determine the schools to which this property is zoned.







 Just listed
 Currency converter








 Share
Share


 Erase note
 You currently have no custom folders