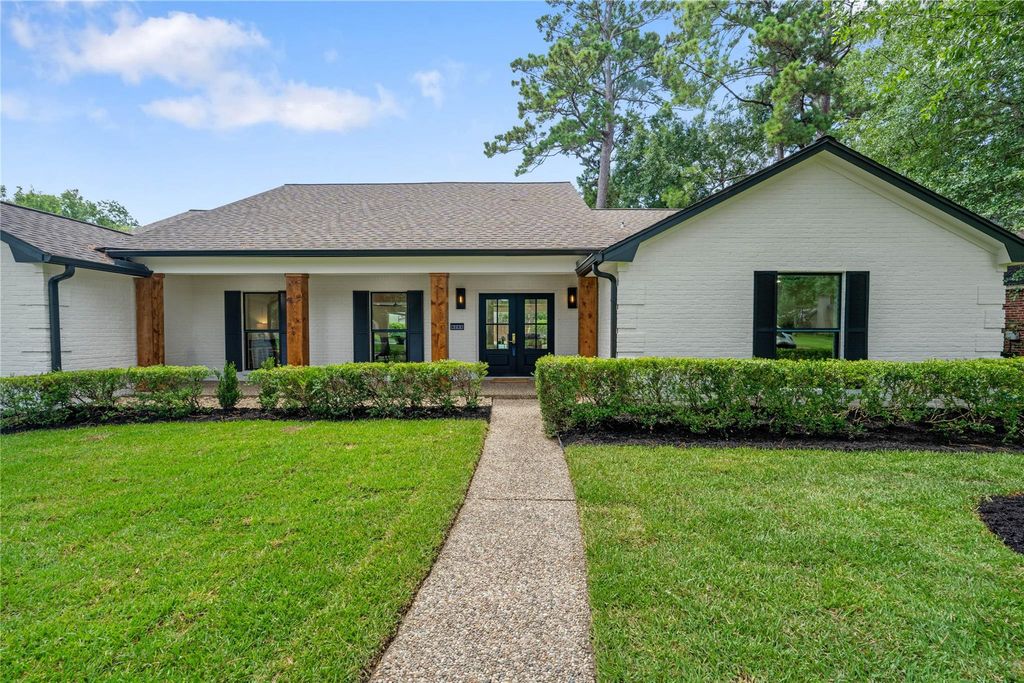
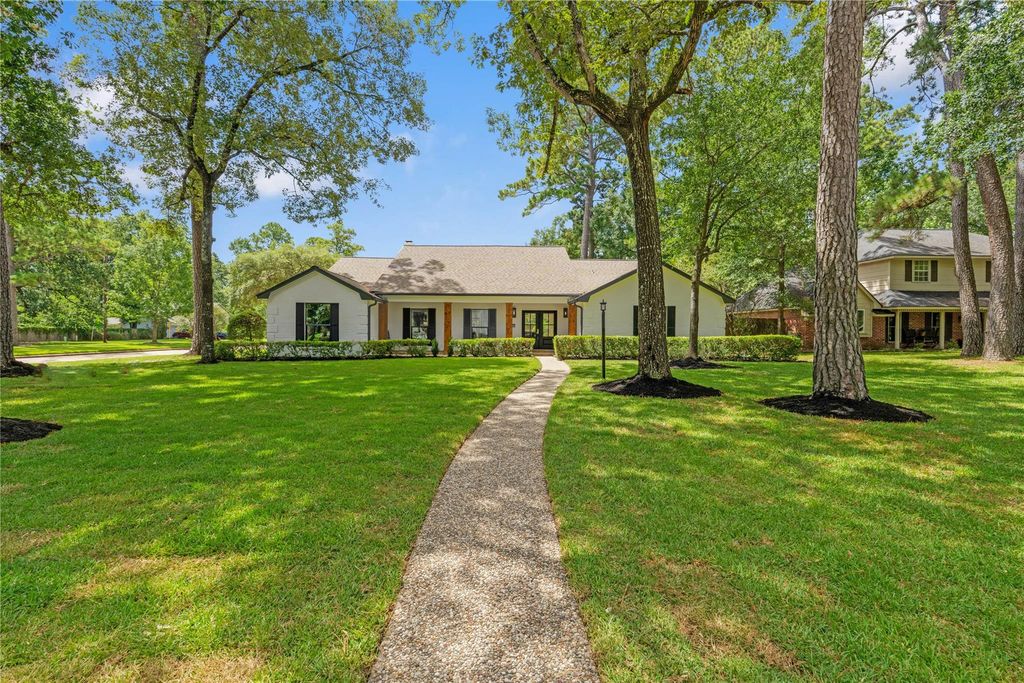
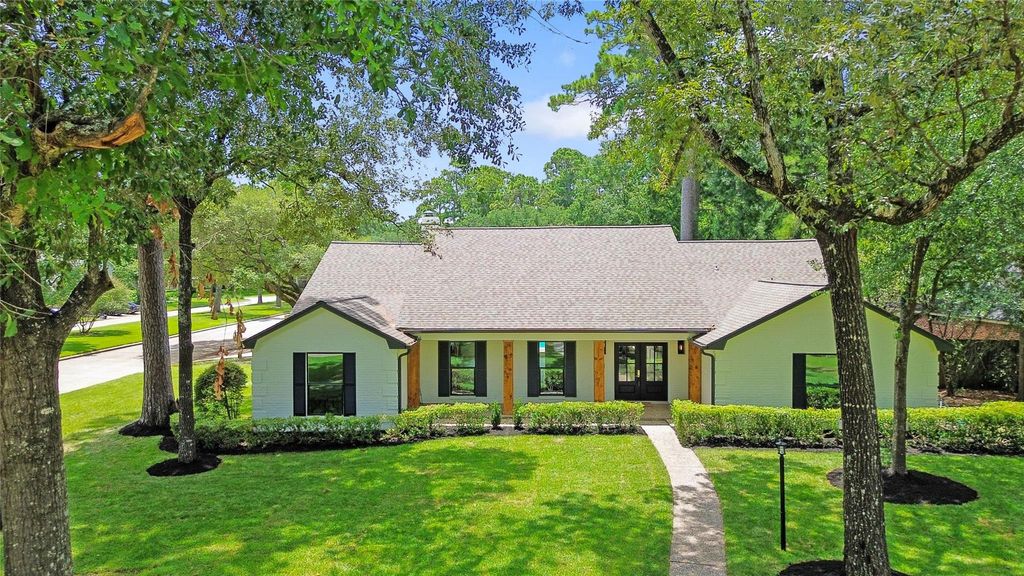
[[800]]6203 Fawnwood Dr is listed for sale at 599,500. The Single-Family property has 4 bedrooms, 2 Full Bathrooms, 2 Half Bathrooms, 3332 square feet, and was built in 1970. The lot size is 17900 Square feet.[[500]]A fresh take on a classic Northampton home, where timeless character meets MODERN design and thoughtful renovations. Offering over 3,300 square feet of living space, this 4-bedroom residence features NEW windows, NEW flooring,QUARTZ countertops throughout, upgraded plumbing and electrical, and beautifully renovated bathrooms. The PRIMARY suite features a Luxurious, Spa-inspired bathroom designed as a private retreat. The updated kitchen blends style and functionality, while spacious living areas offer a comfortable flow for everyday living and entertaining. Step outside to a private backyard with a NEWLY refinished swimming pool featuring fresh plaster, new skimmers, and a WARRANTY for added peace of mind. Situated on a generous lot in the established Northampton community, this home offers a beautiful balance of modern elegance, comfort, and classic charm.SCHEDULE A SHOWING TODAY!!!!
A fresh take on a classic Northampton home, where timeless character meets MODERN design and thoughtful renovations. Offering over 3,300 square feet of living space, this 4-bedroom residence features NEW windows, NEW flooring,QUARTZ countertops throughout, upgraded plumbing and electrical, and beautifully renovated bathrooms. The PRIMARY suite features a Luxurious, Spa-inspired bathroom designed as a private retreat. The updated kitchen blends style and functionality, while spacious living areas offer a comfortable flow for everyday living and entertaining. Step outside to a private backyard with a NEWLY refinished swimming pool featuring fresh plaster, new skimmers, and a WARRANTY for added peace of mind. Situated on a generous lot in the established Northampton community, this home offers a beautiful balance of modern elegance, comfort, and classic charm.SCHEDULE A SHOWING TODAY!!!!
Back Green Space, Back Yard, Back Yard Fenced, Subdivision Tennis Court
Extra details you may need to know
Dwelling Type
Free Standing
HOA Mandatory
Yes
List Type
Exclusive Right to Sell/Lease
Financial information
Financing Considered
Cash Sale, Conventional, FHA
Other Fees
Yes / 300
Maintenance Fee
Mandatory / $650 / Annually
Taxes w/o Exemp
$10,141/2025
Tax Rate
2.3699
Interior
Fireplace
1/Gaslog Fireplace
Bathroom Description
Full Secondary Bathroom Down, Half Bath, Primary Bath: Separate Shower, Primary Bath: Tub/Shower Combo
Bedroom Description
All Bedrooms Down,En-Suite Bath,Primary Bed - 1st Floor,Sitting Area,Walk-In Closet
Kitchen Description
Pantry
Room Description
1 Living Area, Breakfast Room, Den, Entry, Family Room, Formal Dining, Formal Living, Kitchen/Dining Combo, Living Area - 1st Floor, Utility Room in House
Disclaimer: Lot configuration and dimensions are estimates, not based on personal knowledge and come from a third party (Digital Map Products); therefore, you should not rely on the estimates and perform independent confirmation as to their accuracy
View neighborhood information
Ready to Sell your Home?
Request a complimentary home selling analysis featuring recently sold properties, market trends, home valuations and a personalized market update.
School information is computer generated and may not be accurate or current. Buyer must independently verify and confirm enrollment. Please contact the school district to determine the schools to which this property is zoned.








 Currency converter
 Add to Calendar





 Share


 Erase note
 You currently have no custom folders