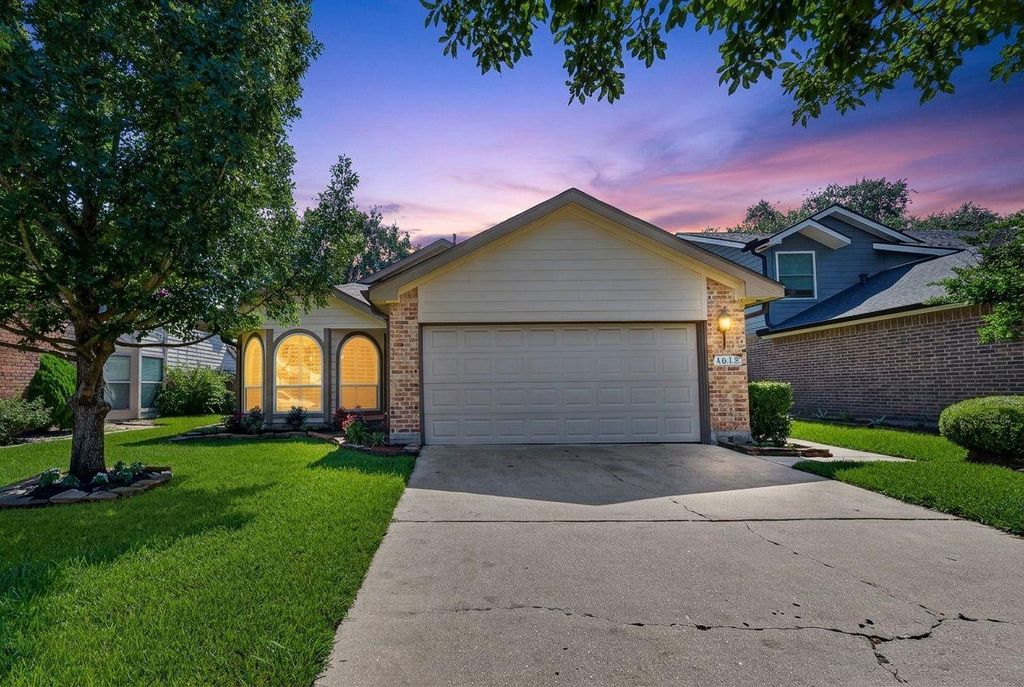
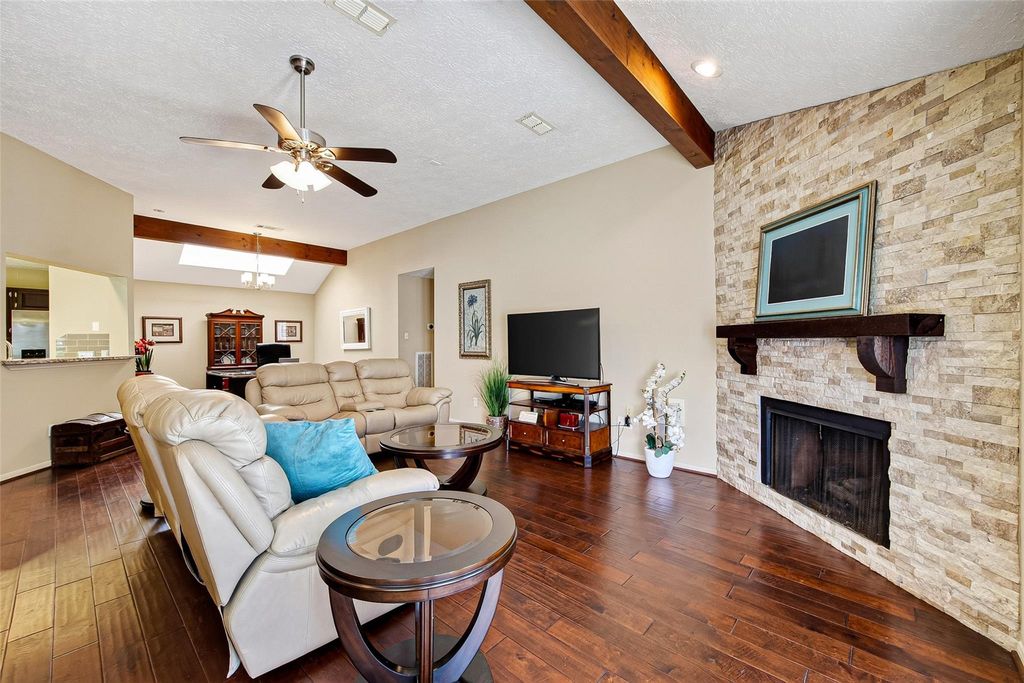
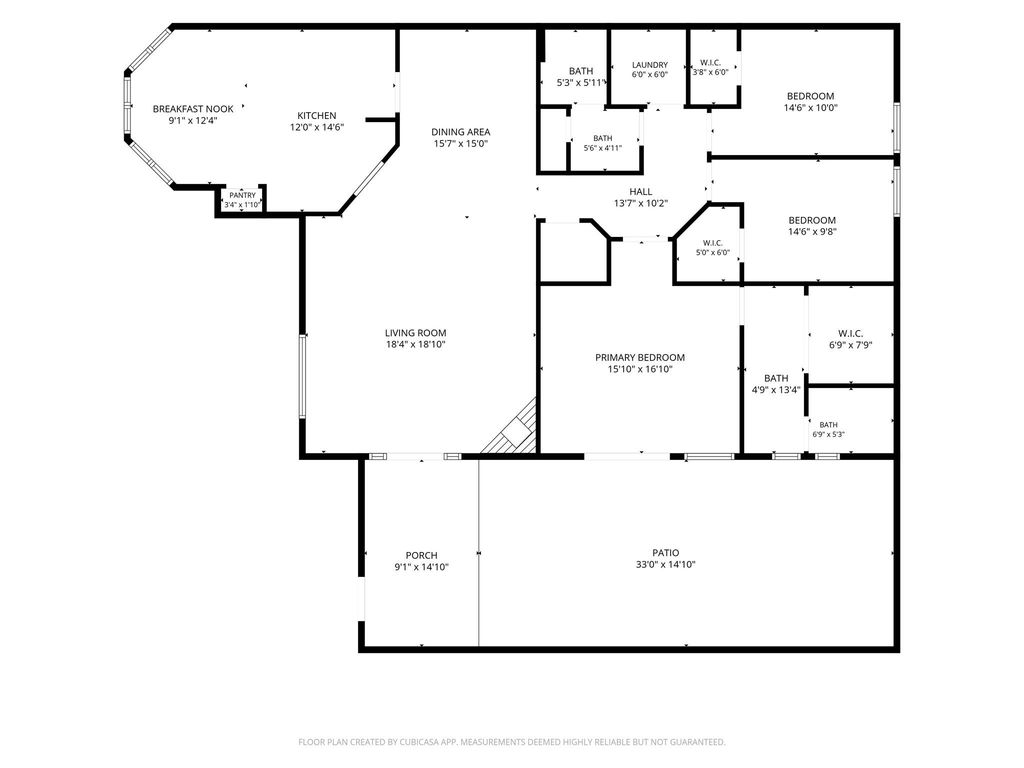
1615 Ainsdale Dr is listed for sale at $ 350,000. The Single-Family property has 3 bedrooms, 2 Full Bathrooms, 1876 square feet and was built in 1983. The lot size is 4991 Square feet. BRDiscover the perfect blend of comfort, style, and convenience in this beautifully updated and well maintained one-story home featuring 3 bedrooms and 2 bathrooms. The open floorplan is complemented by tile flooring throughout the main living areas, plush carpeting in the guest bedrooms. The kitchen and breakfast area are filled w/natural light, enhanced by plantation shutters. Double doors open to a private patio, creating the ideal setting for weekend barbecues or simply relaxing w/family and friends. Modern conveniences, smart irrigation system, double pane windows, as well as a security system that’s ready to be activated if the new owner chooses. Whether you’re entertaining guests or enjoying a quiet evening at home, this thoughtfully designed property offers low-maintenance living with inviting indoor and outdoor spaces. Conveniently located near shopping, dining, parks, and major commuter routes, this home is ready to welcome its next owner. Community pool, park and dog park are close by.
Discover the perfect blend of comfort, style, & convenience in this beautifully updated and well maintained one-story home featuring 3 bedrooms & 2 bathrooms. The open floorplan is complemented by tile flooring throughout the main living areas, plush carpeting in the guest bedrooms. The kitchen & breakfast area are filled w/natural light, enhanced by plantation shutters. Double doors open to a private patio, creating the ideal setting for weekend barbecues or simply relaxing w/family & friends. Modern conveniences, smart irrigation system, double pane windows, as well as a security system that's ready to be activated if the new owner chooses. Whether you're entertaining guests or enjoying a quiet evening at home, this thoughtfully designed property offers low-maintenance living with inviting indoor and outdoor spaces. Conveniently located near shopping, dining, parks, and major commuter routes, this home is ready to welcome its next owner. Community pool, park & dog park are close by.
Disclaimer: Lot configuration and dimensions are estimates, not based on personal knowledge and come from a third party (Digital Map Products); therefore, you should not rely on the estimates and perform independent confirmation as to their accuracy
Ready to Sell your Home?
Request a complimentary home selling analysis featuring recently sold properties, market trends, home valuations and a personalized market update.
School information is computer generated and may not be accurate or current. Buyer must independently verify and confirm enrollment. Please contact the school district to determine the schools to which this property is zoned.











 Just listed
 Currency converter








 Share
Share


 Erase note
 You currently have no custom folders