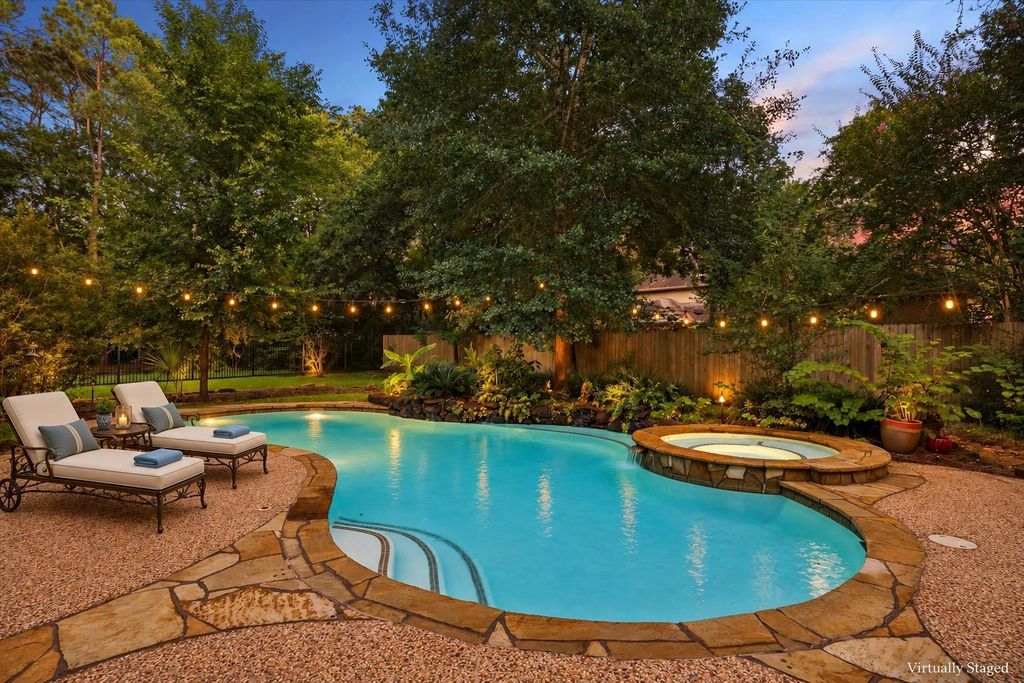
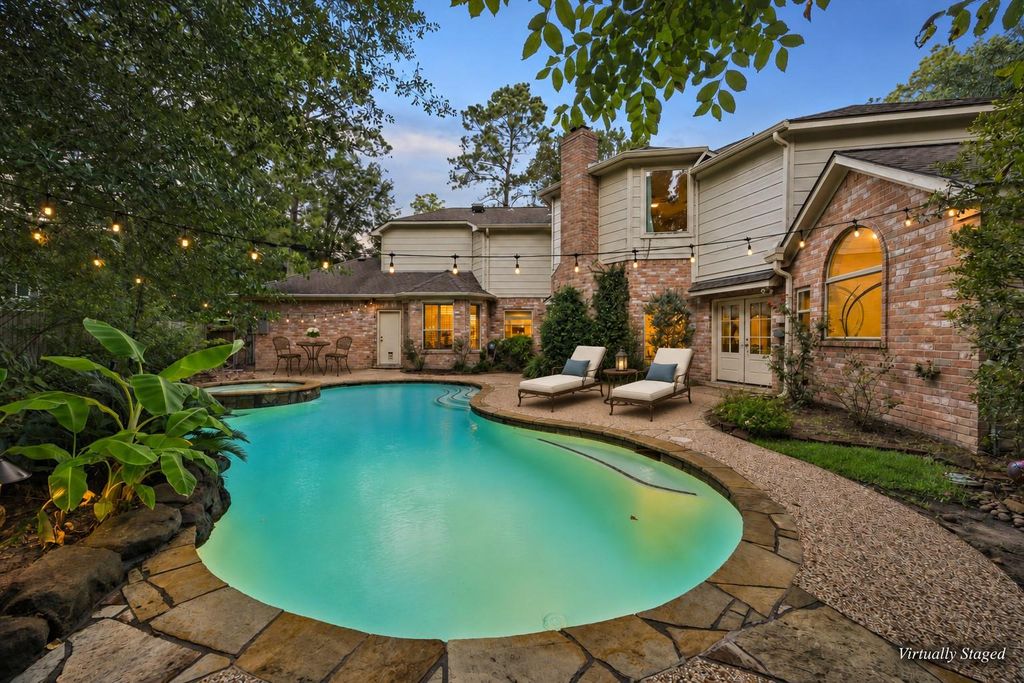
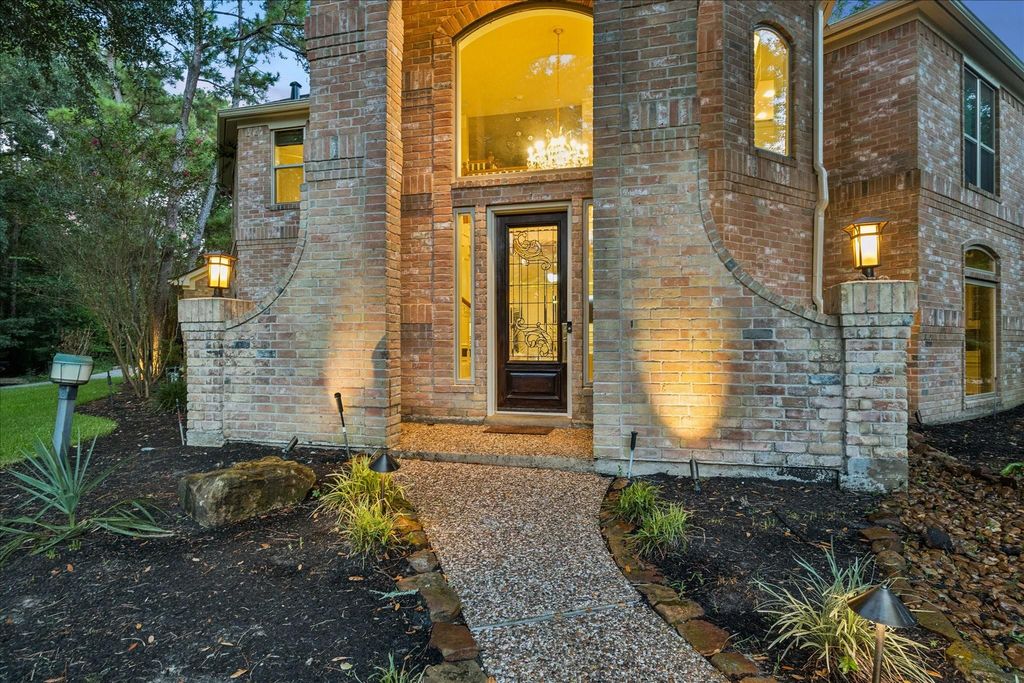
[[800]]44 Dovewood Pl is listed for sale at 839,000. The Single-Family property has 4 bedrooms, 3 Full Bathrooms, 1 Half Bathroom, 3511 square feet, and was built in 1986. The lot size is 12955 Square feet.[[500]]Exceptional updates, timeless style and private cul-de-sac setting come together in this beautifully maintained Cochrans Crossing home in the heart of The Woodlands. Offering 4 beds, 3.1 baths, this home showcases high ceilings, custom trim work, abundant storage and quality improvements throughout. Island kitchen features granite countertops, custom coffee bar and sunny breakfast nook and elegant formal dining room. Inviting family room with fireplace overlooks the backyard. Private primary suite offers sitting area with direct access to the backyard oasis. Upstairs are 3 generously sized secondary bedrooms, 2 full baths large game room. Outside, enjoy the expansive deck, pool/spa and the peaceful greenbelt with walking trails. Extensive upgrades include 2018 roof and resurfaced pool, Generac whole-home generator, Trane A/C, tankless water heater, vinyl windows, smart pool automation, updated fencing, and numerous interior and exterior improvements completed through 2026.
Exceptional updates, timeless style and private cul-de-sac setting come together in this beautifully maintained Cochran's Crossing home in the heart of The Woodlands. Offering 4 beds, 3.1 baths, this home showcases high ceilings, custom trim work, abundant storage and quality improvements throughout. Island kitchen features granite countertops, custom coffee bar and sunny breakfast nook and elegant formal dining room. Inviting family room with fireplace overlooks the backyard. Private primary suite offers sitting area with direct access to the backyard oasis. Upstairs are 3 generously sized secondary bedrooms, 2 full baths & large game room. Outside, enjoy the expansive deck, pool/spa and the peaceful greenbelt with walking trails. Extensive upgrades include 2018 roof and resurfaced pool, Generac whole-home generator, Trane A/C, tankless water heater, vinyl windows, smart pool automation, updated fencing, and numerous interior and exterior improvements completed through 2026.
Disclaimer: Lot configuration and dimensions are estimates, not based on personal knowledge and come from a third party (Digital Map Products); therefore, you should not rely on the estimates and perform independent confirmation as to their accuracy
View neighborhood information
Ready to Sell your Home?
Request a complimentary home selling analysis featuring recently sold properties, market trends, home valuations and a personalized market update.
School information is computer generated and may not be accurate or current. Buyer must independently verify and confirm enrollment. Please contact the school district to determine the schools to which this property is zoned.








 Just listed
 Currency converter
 Add to Calendar








 Share


 Erase note
 You currently have no custom folders