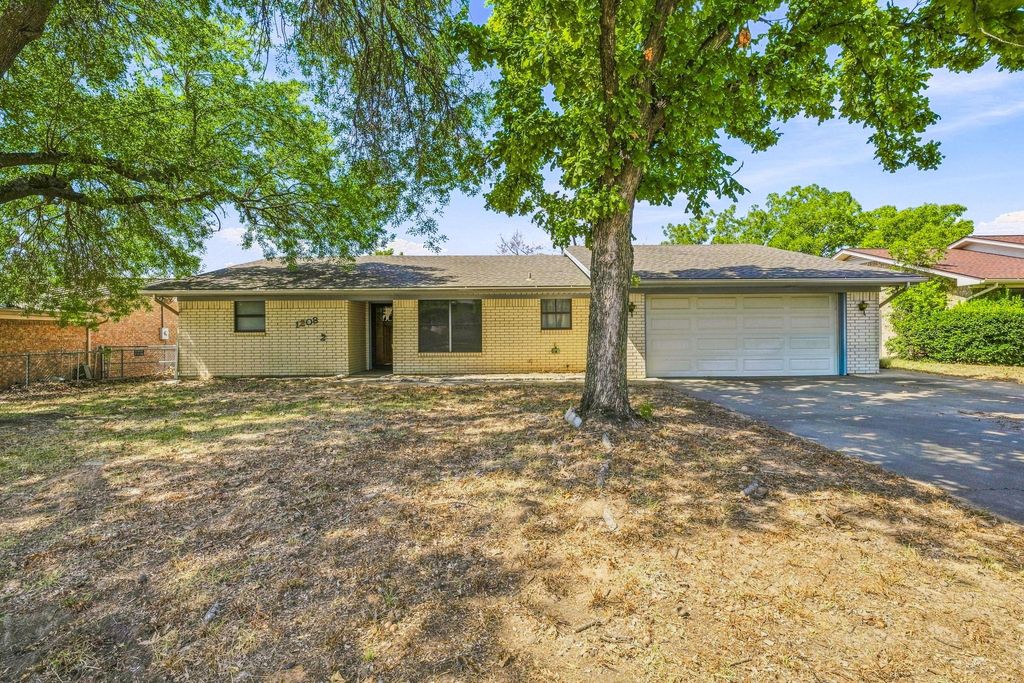
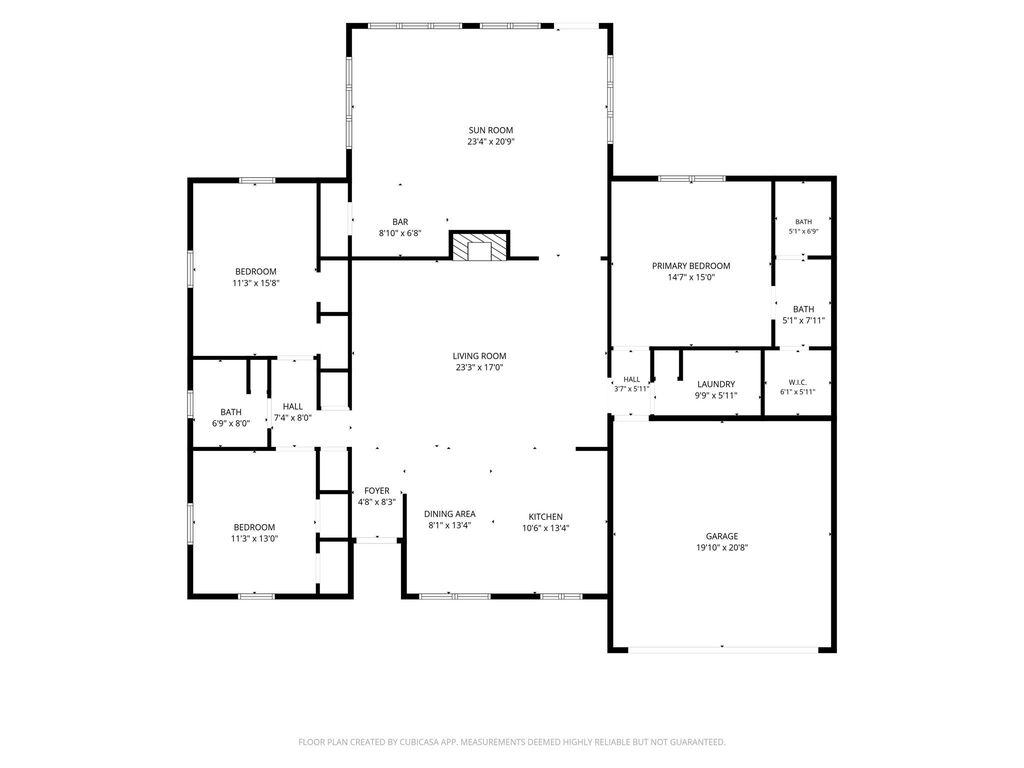
[[800]]1208 N Dale Ave is listed for sale at 395,000. The Residential - Single Family property has 3 bedrooms, 2 Full Bathrooms, 2276 square feet, and was built in 1977. The lot size is 14287.7 Square feet.[[500]]Spacious, updated, and centrally located in the heart of Stephenville! This well-appointed home offers a flexible floor plan with generous living spaces and thoughtful updates completed in 2022, including all new flooring and countertops. The open living area features vaulted ceilings, an exposed wood beam, fireplace, and easy flow into the kitchen and dining space. The updated kitchen offers abundant cabinetry, stainless appliances, a large center island, and plenty of workspace for everyday living and entertaining.One of the homes standout features is the extra-large bonus sunroom, complete with soaring wood-paneled ceilings, walls of windows, a built-in bar, and an impressive amount of space for a second living area, game room, home gym, entertaining space, or combination of uses.Outside, the fenced backyard offers even more versatility with a detached shop with electricity, mature trees, and a double gate providing convenient backyard access and additional parking for trailers, recreational vehicles, or extra vehicles.Conveniently located near Tarleton State University, Stephenville schools, grocery stores, shopping, dining, and everyday necessities, this home combines space, functionality, and a location that makes getting around town easy. If youve been looking for a Stephenville home with room to spread out, a backyard shop, and flexible bonus space, this one deserves a look. Schedule your showing today!
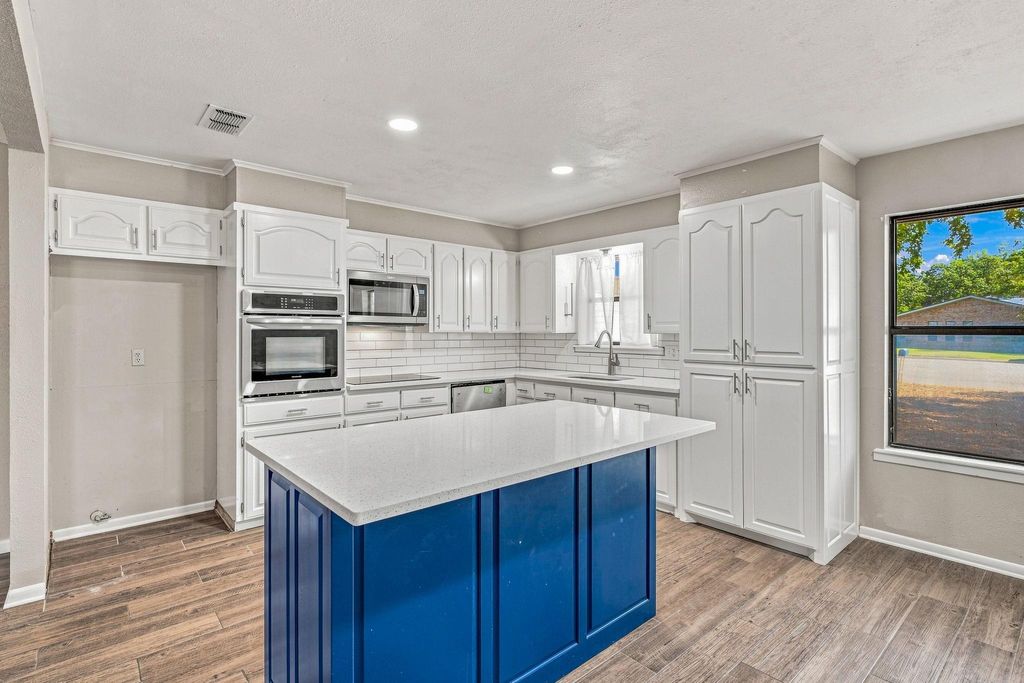
Spacious, updated, and centrally located in the heart of Stephenville! This well-appointed home offers a flexible floor plan with generous living spaces and thoughtful updates completed in 2022, including all new flooring and countertops. The open living area features vaulted ceilings, an exposed wood beam, fireplace, and easy flow into the kitchen and dining space. The updated kitchen offers abundant cabinetry, stainless appliances, a large center island, and plenty of workspace for everyday living and entertaining.
One of the home's standout features is the extra-large bonus sunroom, complete with soaring wood-paneled ceilings, walls of windows, a built-in bar, and an impressive amount of space for a second living area, game room, home gym, entertaining space, or combination of uses.
Outside, the fenced backyard offers even more versatility with a detached shop with electricity, mature trees, and a double gate providing convenient backyard access and additional parking for trailers, recreational vehicles, or extra vehicles.
Conveniently located near Tarleton State University, Stephenville schools, grocery stores, shopping, dining, and everyday necessities, this home combines space, functionality, and a location that makes getting around town easy. If you've been looking for a Stephenville home with room to spread out, a backyard shop, and flexible bonus space, this one deserves a look. Schedule your showing today!
Disclaimer: Lot configuration and dimensions are estimates, not based on personal knowledge and come from a third party (Digital Map Products); therefore, you should not rely on the estimates and perform independent confirmation as to their accuracy
View neighborhood information
Ready to Sell your Home?
Request a complimentary home selling analysis featuring recently sold properties, market trends, home valuations and a personalized market update.
School information is computer generated and may not be accurate or current. Buyer must independently verify and confirm enrollment. Please contact the school district to determine the schools to which this property is zoned.










 Currency converter








 Share
Share


 Erase note
 You currently have no custom folders