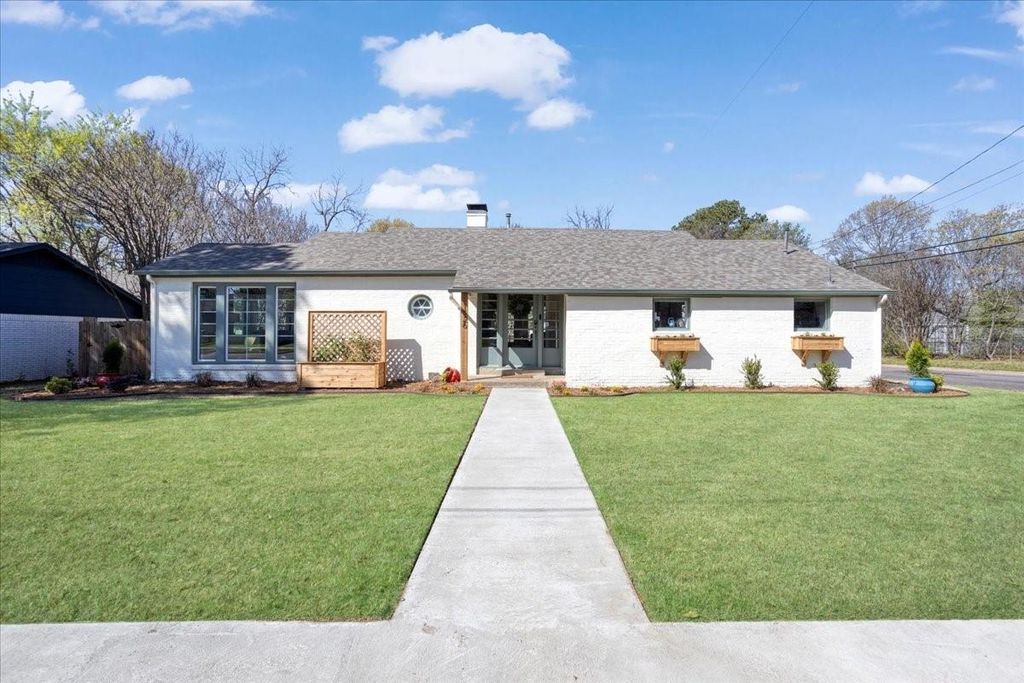
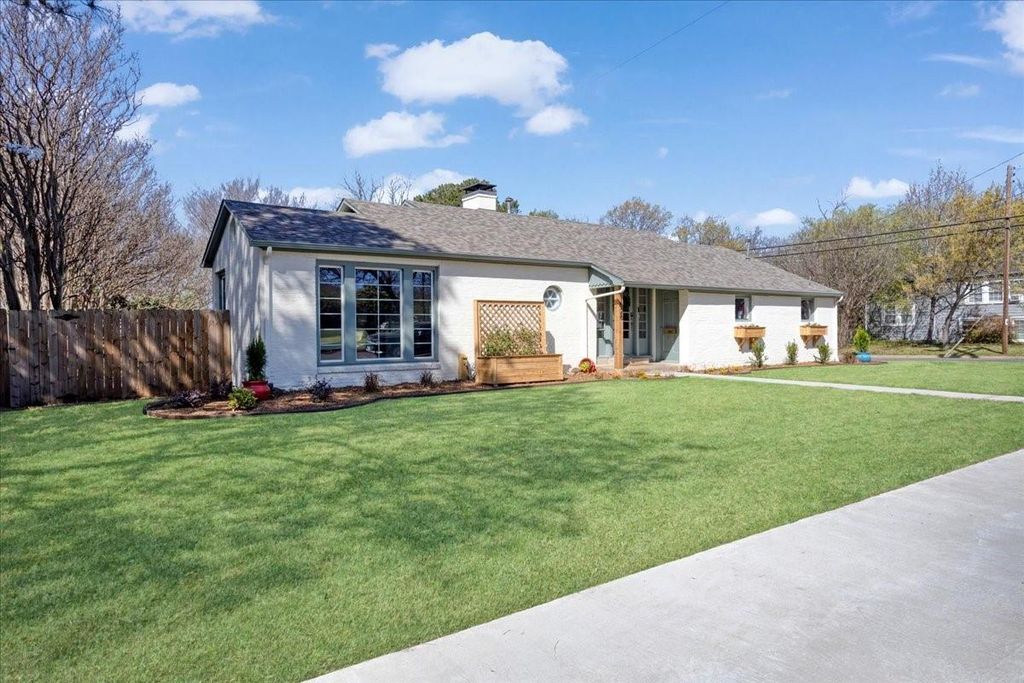
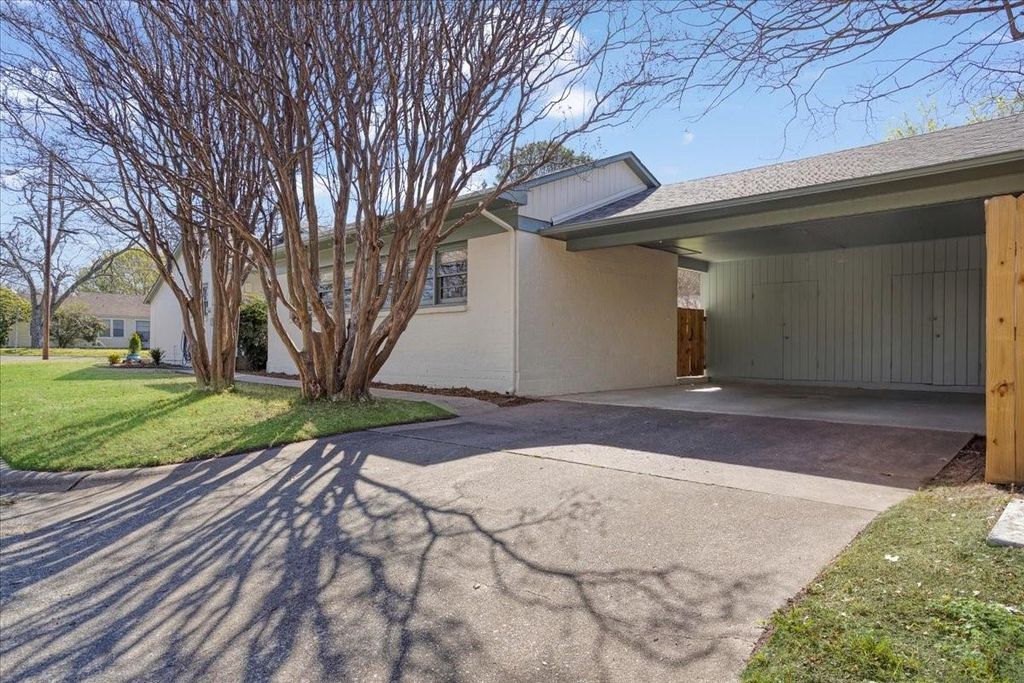
[[800]]1526 N Lockhart St is listed for sale at 325,000. The Residential - Single Family property has 3 bedrooms, 2 Full Bathrooms, 2230 square feet, and was built in 1939. The lot size is 11238.5 Square feet.[[500]]Cute, updated brick home in the heart of west Sherman! Sitting on a large corner lot just blocks away from Fairview Park, this home has been upgraded inside and out and is ready for new owners to call it home. Extensive improvements include refinished hardwood floors, restored sheetrock and fresh paint, updated electrical wiring, and windows replaced throughout the home including large floor-to-ceiling windows. Walking into the formal entryway you will find ample living space with large open living area, breakfast nook, and separate spacious kitchen with additional dining area. Large island, decorative lighting, and plenty of built-in cabinets for storage, including a walk-in pantry adjacent to utility room. The large den in back of home provides a perfect spot to play, work, relax or entertain. Carpet in den has recently been replaced with laminate flooring. Charming guest bedroom includes full ensuite bath. The primary bedroom welcomes tons of natural sunlight with large windows on every wall. Step out to the spacious, fully-fenced backyard with no shortage of space to run and play. 2-car detached carport with side street access, and mature crepe myrtle trees scattered throughout the property. Dont wait - you must see this home in person! Call your favorite Realtor and schedule your showing today.
Cute, updated brick home in the heart of west Sherman! Sitting on a large corner lot just blocks away from Fairview Park, this home has been upgraded inside and out and is ready for new owners to call it home. Extensive improvements include refinished hardwood floors, restored sheetrock and fresh paint, updated electrical wiring, and windows replaced throughout the home including large floor-to-ceiling windows. Walking into the formal entryway you will find ample living space with large open living area, breakfast nook, and separate spacious kitchen with additional dining area. Large island, decorative lighting, and plenty of built-in cabinets for storage, including a walk-in pantry adjacent to utility room. The large den in back of home provides a perfect spot to play, work, relax or entertain. Carpet in den has recently been replaced with laminate flooring. Charming guest bedroom includes full ensuite bath. The primary bedroom welcomes tons of natural sunlight with large windows on every wall. Step out to the spacious, fully-fenced backyard with no shortage of space to run and play. 2-car detached carport with side street access, and mature crepe myrtle trees scattered throughout the property. Don't wait - you must see this home in person! Call your favorite Realtor and schedule your showing today.
Disclaimer: Lot configuration and dimensions are estimates, not based on personal knowledge and come from a third party (Digital Map Products); therefore, you should not rely on the estimates and perform independent confirmation as to their accuracy
View neighborhood information
Ready to Sell your Home?
Request a complimentary home selling analysis featuring recently sold properties, market trends, home valuations and a personalized market update.
School information is computer generated and may not be accurate or current. Buyer must independently verify and confirm enrollment. Please contact the school district to determine the schools to which this property is zoned.







 Just listed
 Currency converter


 Share


 Erase note
 You currently have no custom folders