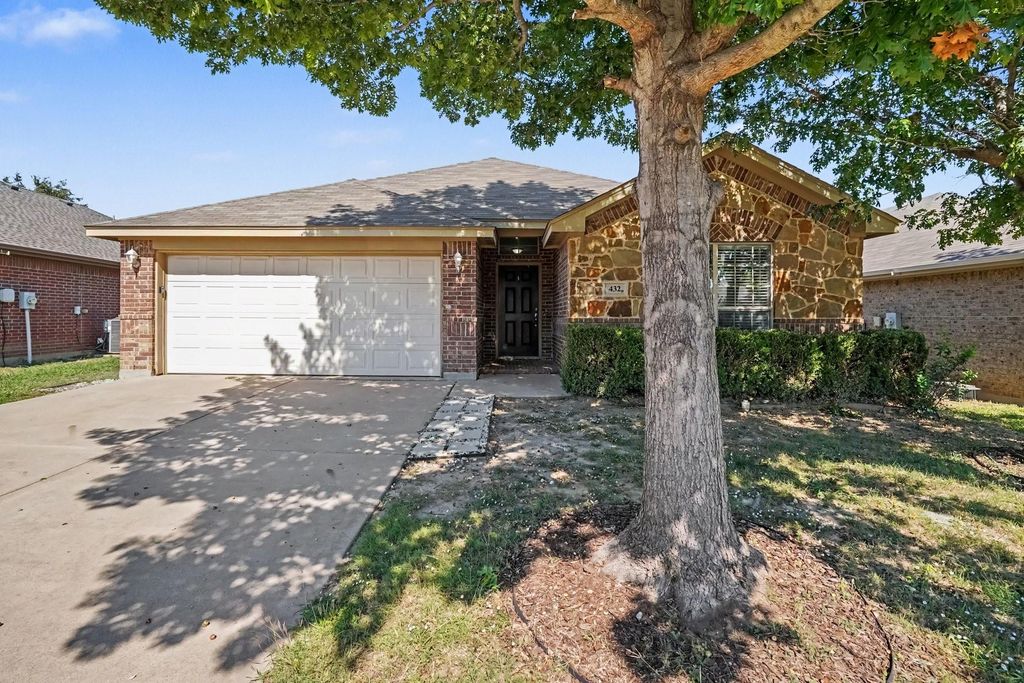
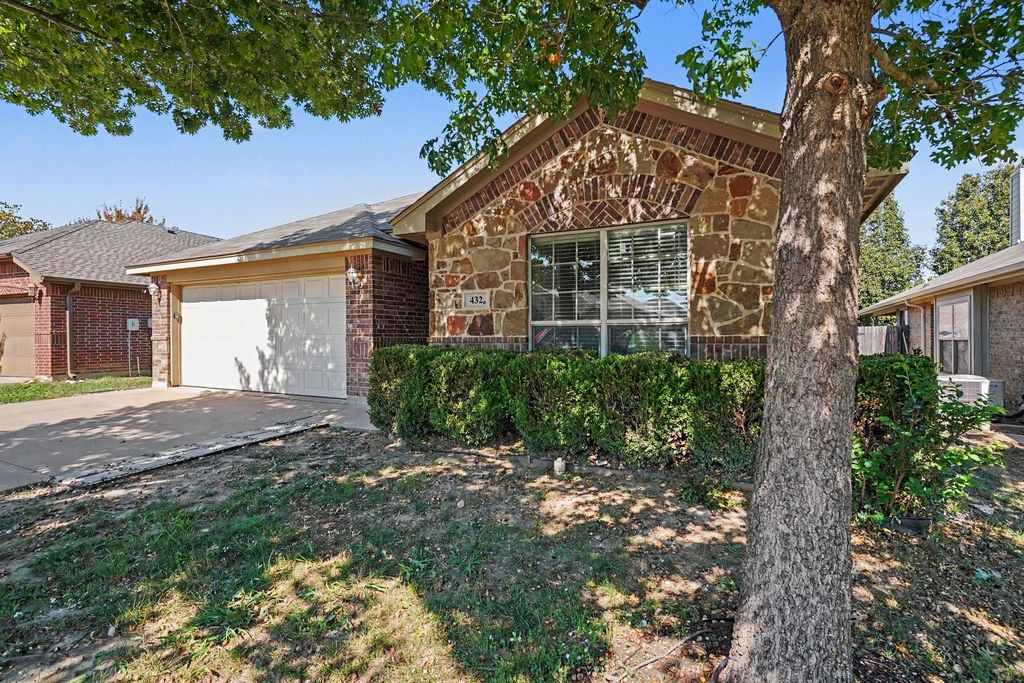
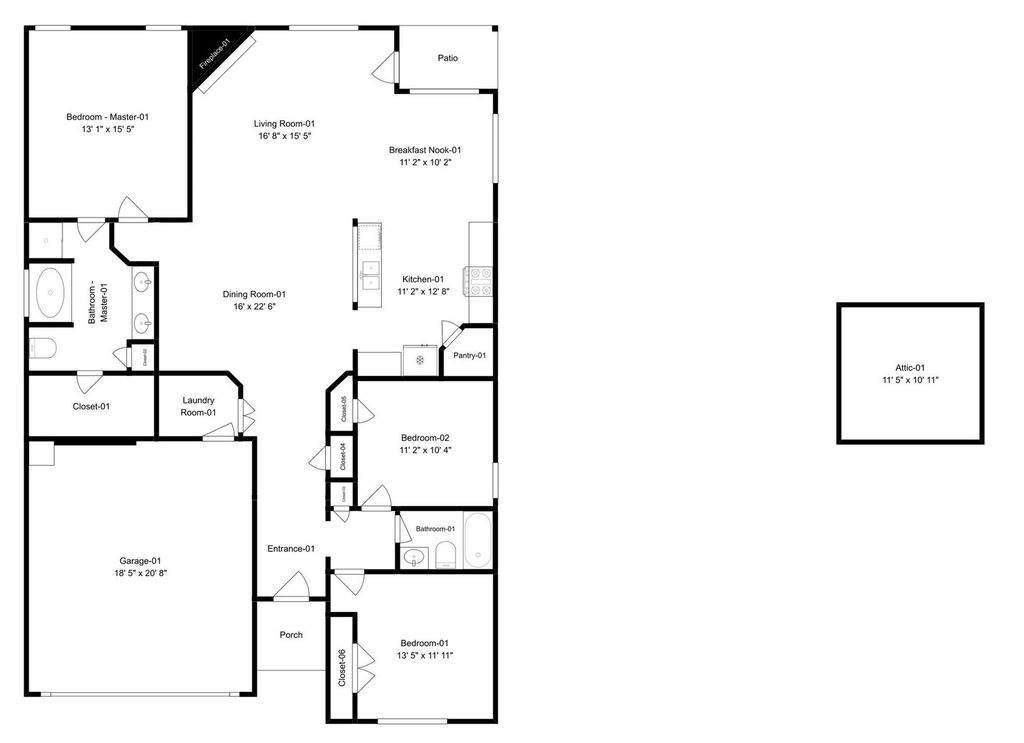
[[800]]432 Prescott Ln is listed for sale at 269,900. The Residential - Single Family property has 3 bedrooms, 2 Full Bathrooms, 1775 square feet, and was built in 2010. The lot size is 5488.56 Square feet.[[500]]Welcome to this well-kept and move-in ready, single-story home in Crowleys desirable Coventry community. Near shopping, dining and commuting corridors, this home offers a ton in a great location! The open floorplan showcases spacious rooms with maximum flexibility. The living area features a corner fireplace and flows naturally into a spacious kitchen with richly-colored maple cabinets, granite counters, and tile backsplash. A large corner pantry and bright dining nook make this a great space for entertaining. The split-bedroom layout offers privacy, with a comfortable primary suite that includes a soaking tub, separate shower, and walk-in closet. Secondary bedrooms are nicely sized and positioned near a full bath. The fenced backyard provides room to enjoy the outdoors, and the homes thoughtful floor plan supports easy, everyday living. With its inviting spaces, natural light, and clean presentation, this property is ready for its next owner.
Welcome to this well-kept and move-in ready, single-story home in Crowley’s desirable Coventry community. Near shopping, dining and commuting corridors, this home offers a ton in a great location! The open floorplan showcases spacious rooms with maximum flexibility. The living area features a corner fireplace and flows naturally into a spacious kitchen with richly-colored maple cabinets, granite counters, and tile backsplash. A large corner pantry and bright dining nook make this a great space for entertaining. The split-bedroom layout offers privacy, with a comfortable primary suite that includes a soaking tub, separate shower, and walk-in closet. Secondary bedrooms are nicely sized and positioned near a full bath. The fenced backyard provides room to enjoy the outdoors, and the home’s thoughtful floor plan supports easy, everyday living. With its inviting spaces, natural light, and clean presentation, this property is ready for its next owner.
Disclaimer: Lot configuration and dimensions are estimates, not based on personal knowledge and come from a third party (Digital Map Products); therefore, you should not rely on the estimates and perform independent confirmation as to their accuracy
View neighborhood information
Ready to Sell your Home?
Request a complimentary home selling analysis featuring recently sold properties, market trends, home valuations and a personalized market update.
School information is computer generated and may not be accurate or current. Buyer must independently verify and confirm enrollment. Please contact the school district to determine the schools to which this property is zoned.







 Just listed
 Currency converter


 Share


 Erase note
 You currently have no custom folders