2
Bedroom(s)
2 Full Bath(s)
1,393 Sqft
129 (m²)
Audio narrative 
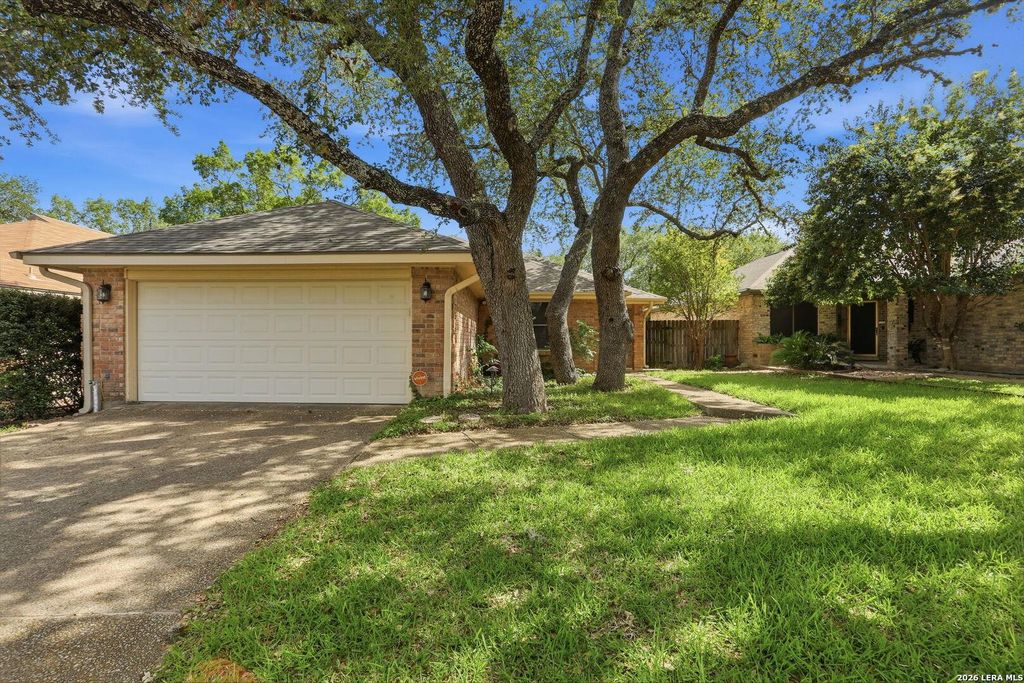
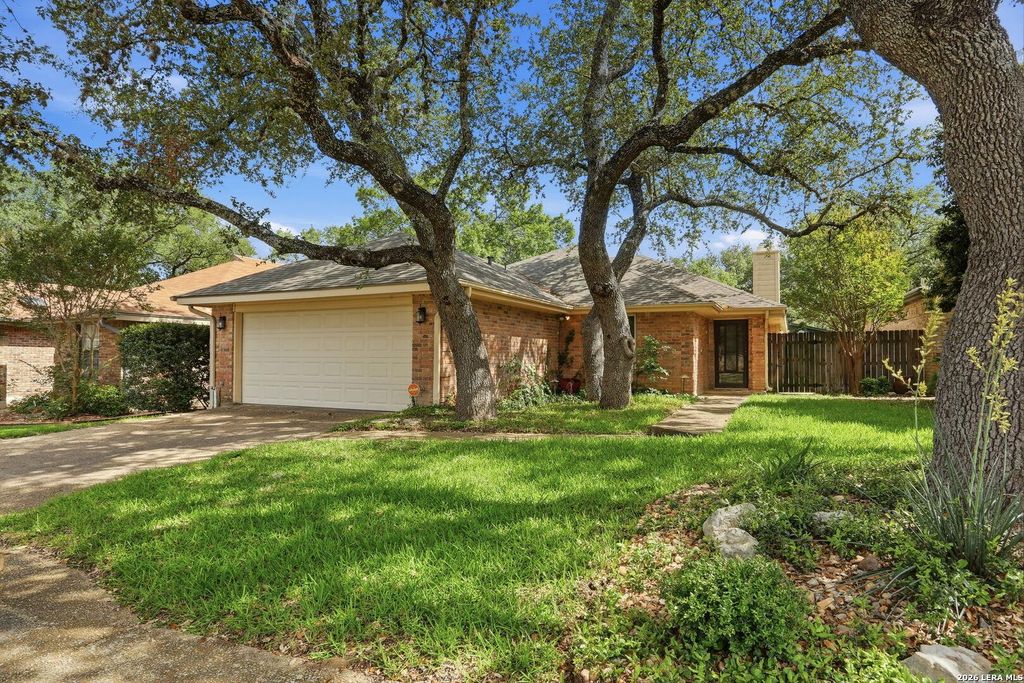
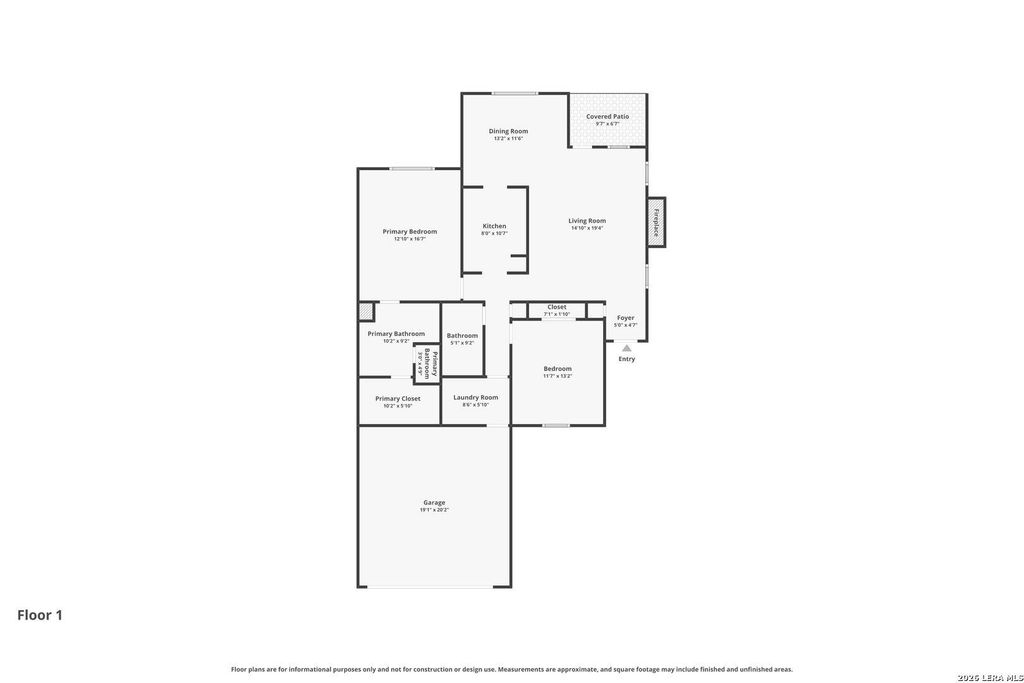
1826 Encino Rio is listed for rent at $ 2,000. The Rental property has 2 bedrooms, 2 Full Bathrooms, 1393 square feet and was built in 1985. The lot size is 0 Square feet. BRLocated in the desirable Encino Park area, 1826 Encino Rio offers a clean, move-in ready feel with bright open spaces, tasteful updates, and a backyard designed for relaxing or entertaining. This 2-bedroom, 2-bath home features an inviting layout with natural light throughout, soaring ceilings, and warm wood flooring that gives the living spaces a comfortable yet polished feel. The living room centers around a beautifully painted white brick fireplace, creating the perfect focal point for cozy evenings or hosting guests. The kitchen is both functional and stylish with updated stainless steel appliances, generous cabinet storage, ample counter space, and an easy flow into the dining and living areas. Whether you enjoy cooking at home or entertaining friends and family, the setup makes everyday living simple and convenient. The spacious primary suite offers privacy and comfort, while the secondary bedrooms provide flexibility for guests, a home office, or growing households. Step outs
Be notified of upcoming
Open Houses for this property
Description
Located in the desirable Encino Park area, 1826 Encino Rio offers a clean, move-in ready feel with bright open spaces, tasteful updates, and a backyard designed for relaxing or entertaining. This 2-bedroom, 2-bath home features an inviting layout with natural light throughout, soaring ceilings, and warm wood flooring that gives the living spaces a comfortable yet polished feel. The living room centers around a beautifully painted white brick fireplace, creating the perfect focal point for cozy evenings or hosting guests. The kitchen is both functional and stylish with updated stainless steel appliances, generous cabinet storage, ample counter space, and an easy flow into the dining and living areas. Whether you enjoy cooking at home or entertaining friends and family, the setup makes everyday living simple and convenient. The spacious primary suite offers privacy and comfort, while the secondary bedrooms provide flexibility for guests, a home office, or growing households. Step outs
NCB 17582 BLK 2 LOT 79 ENCINO PARK UNIT-12
1,393 Sqft129 (m²)./Appraisal District
Exterior
Covered Patio/Deck, Patio/Deck, Sprinkler System, Storage Shed
Interior
Primary Bath: Double Sinks, Primary Bath: Tub/Shower Combo
En-Suite Bath,Primary Bed - 1st Floor,Walk-In Closet
Ceiling Fans, Digital Program Thermostat, Other Energy Features
Alarm System - Owned, Fire/Smoke Alarm, High Ceiling
Lot Information
0 Sqft.
0 (m²)./Appraisal District
If you like this property and are also considering selling your current home now, you may find out how. Request your home selling analysis report featuring Recently Sold, Market Analysis, Home Valuations, and Market Update.
Start Selling your Home
Information source
LERA MLS
Source last updated May 24, 2026 at 11:46 PM
Listing last updated May 20, 2026 at 12:30 AM
View website →
Check out assigned and nearby schools along with their detailed ratings and essential information to help you make informed decisions.
Assigned schools
View nearby schools 
Notice & Disclaimer
School information is computer generated and may not be accurate or current. Buyer must independently verify and confirm enrollment. Please contact the school district to determine the schools to which this property is zoned.
Copyright© 2026 , HOUSTON REALTORS® INFORMATION SERVICE, INC. All Rights Reserved. Data Not Verified/Guaranteed by MLS








 Just listed
 Currency converter








 Share
Share


 Erase note
 You currently have no custom folders