3
Bedroom(s)
2 Full Bath(s)
2,104 Sqft
195 (m²)
9,600 Lot Sqft
892 Lot (m²)
Rental - Single Family Detached
Audio narrative 
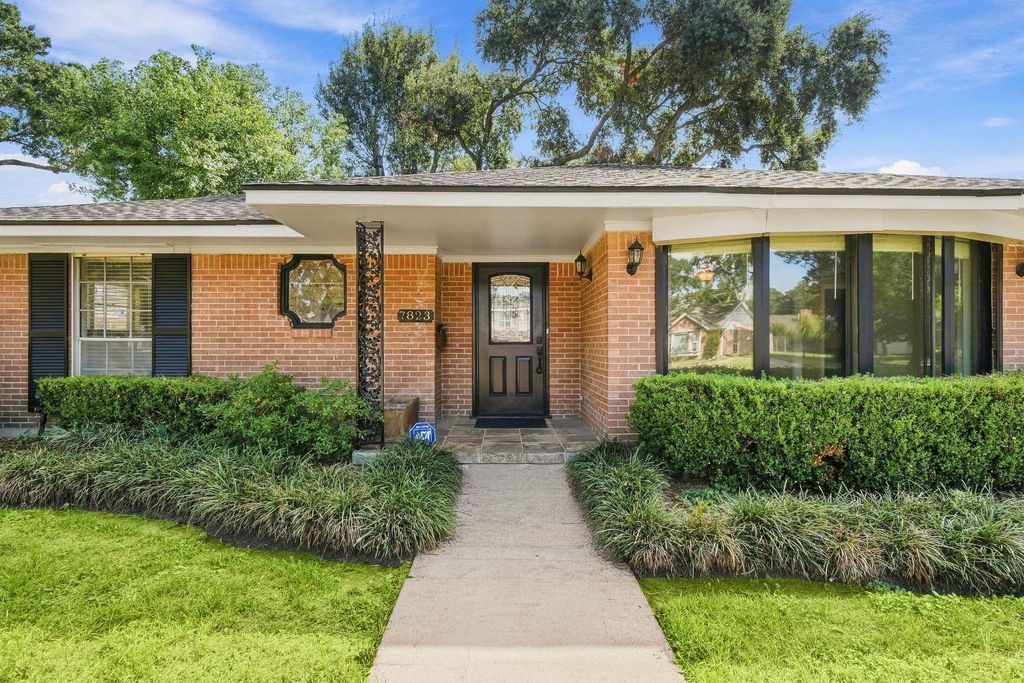
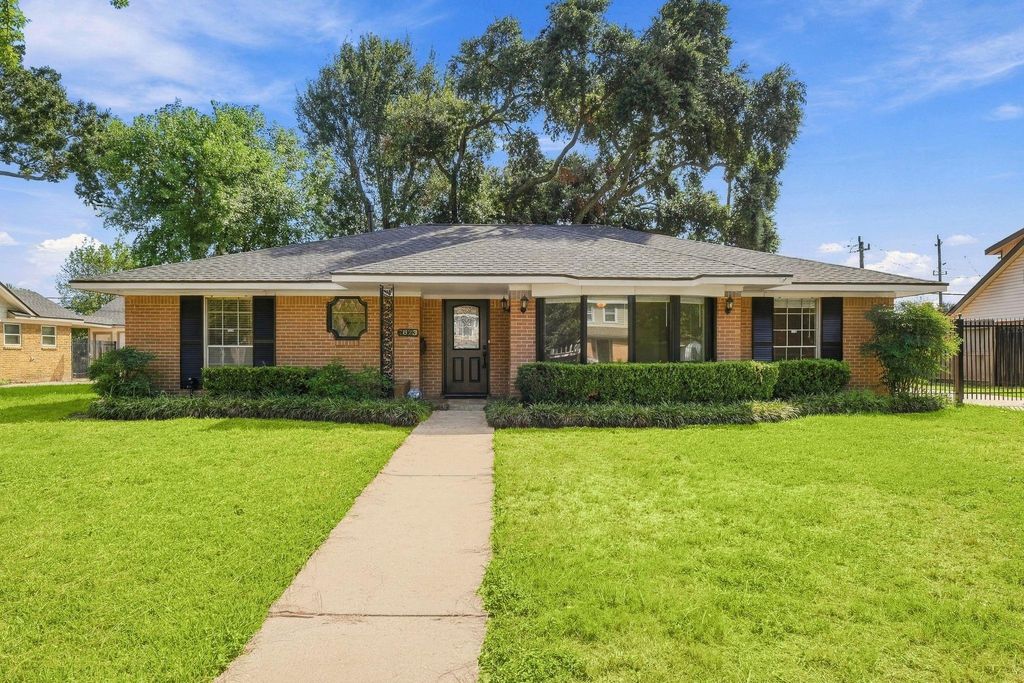
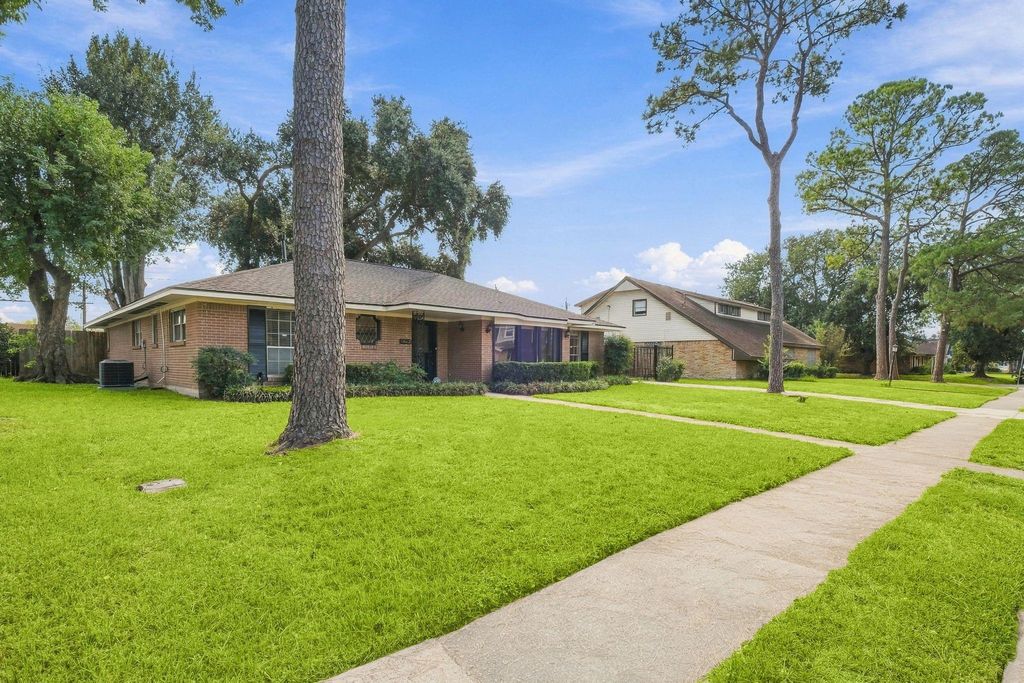
[[800]]7823 Twin Hills Dr is listed for rent at 2,300. The Rental - Single Family Detached property has 3 bedrooms, 2 Full Bathrooms, 2104 square feet, and was built in 1961. The lot size is 9600 Square feet.[[500]]STUNNING, FULLY UPDATED 3-BEDROOM, 2-BATH HOME MOVE-IN READY! Discover the perfect blend of modern style, comfort, and privacy in this beautifully updated home! Step inside to enjoy gorgeous bamboo flooring throughout, elegant granite countertops, stainless steel appliances, spacious walk-in closets, and ceiling fans in every room. The thoughtfully updated interior creates a welcoming atmosphere youll love coming home to. Step outside to your private backyard retreat featuring a spacious deck, perfect for morning coffee, weekend BBQs, or relaxing evenings. NO REAR NEIGHBORS means added privacy and peaceful backyard enjoyment! Hurricane blinds throughout offer extra protection and peace of mind. Beautifully updated and ready for you to move right inno renovations, no waiting, just unpack and enjoy! Homes offering this combination of upgrades, privacy, and outdoor living are worth seeing in person. Schedule your private tour today and imagine making this beautiful home yours!
Be notified of upcoming
Open Houses for this property
Description
**STUNNING, FULLY UPDATED 3-BEDROOM, 2-BATH HOME – MOVE-IN READY!** Discover the perfect blend of modern style, comfort, and privacy in this beautifully updated home! Step inside to enjoy gorgeous bamboo flooring throughout, elegant granite countertops, stainless steel appliances, spacious walk-in closets, and ceiling fans in every room. The thoughtfully updated interior creates a welcoming atmosphere you'll love coming home to. Step outside to your private backyard retreat featuring a spacious deck, perfect for morning coffee, weekend BBQs, or relaxing evenings. *NO REAR NEIGHBORS* means added privacy and peaceful backyard enjoyment! Hurricane blinds throughout offer extra protection and peace of mind. Beautifully updated and ready for you to move right in—no renovations, no waiting, just unpack and enjoy! **Homes offering this combination of upgrades, privacy, and outdoor living are worth seeing in person. Schedule your private tour today and imagine making this beautiful home yours!
LT 6 BLK 9 BRAEBURN VALLEY SEC 4
Rental - Single Family Detached
2,104 Sqft195 (m²)./Appraisal District
9,600 Sqft892 (m²)./Appraisal District
Interior
1/Gas Connections,Wood Burning Fireplace
Primary Bath: Separate Shower, Primary Bath: Shower Only, Secondary Bath(s): Double Sinks, Secondary Bath(s): Tub/Shower Combo
All Bedrooms Down,Primary Bed - 1st Floor
Breakfast Bar,Kitchen open to Family Room,Pantry
1 Living Area, Den, Formal Dining, Formal Living, Kitchen/Dining Combo, Living Area - 1st Floor, Utility Room in House
Electric Dryer Connections, Gas Dryer Connections, Washer Connections
Attic Fan, Ceiling Fans, Energy Star Appliances, Energy Star/CFL/LED Lights
Extra details you may need to know
Exclusive Right to Sell/Lease
Exterior
Auto Garage Door Opener,Double-Wide Driveway
Public Sewer, Public Water, Water District
Back Yard, Back Yard Fenced, Patio/Deck
Lot Information
9,600 Sqft.
892 (m²)./Appraisal District
View neighborhood information
Request a complimentary home selling analysis featuring recently sold properties, market trends, home valuations and a personalized market update.
Start Selling your Home
Information source
Houston Association of REALTORS®
Source last updated Oct 16, 2026 at 02:57 PM
Listing last updated Oct 16, 2026 at 11:27 AM
View website →
Check out assigned and nearby schools along with their detailed ratings and essential information to help you make informed decisions.
Assigned schools
View nearby schools 
Notice & Disclaimer
School information is computer generated and may not be accurate or current. Buyer must independently verify and confirm enrollment. Please contact the school district to determine the schools to which this property is zoned.
Copyright© 2026 , HOUSTON REALTORS® INFORMATION SERVICE, INC. All Rights Reserved. Data Not Verified/Guaranteed by MLS






 Just listed
 Currency converter








 Share
Share


 Erase note
 You currently have no custom folders