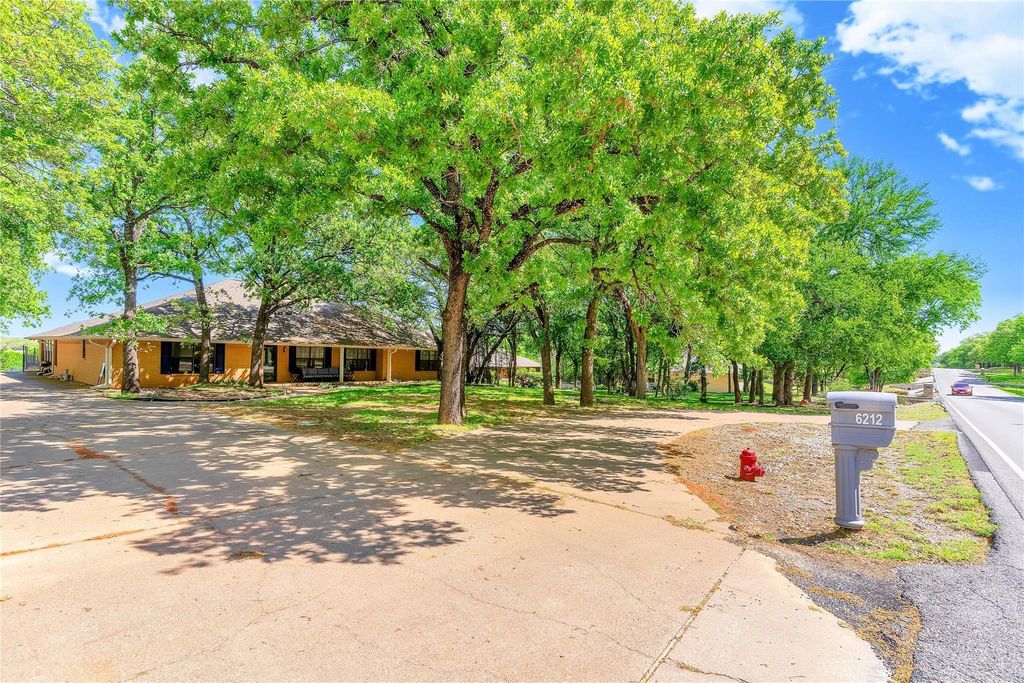
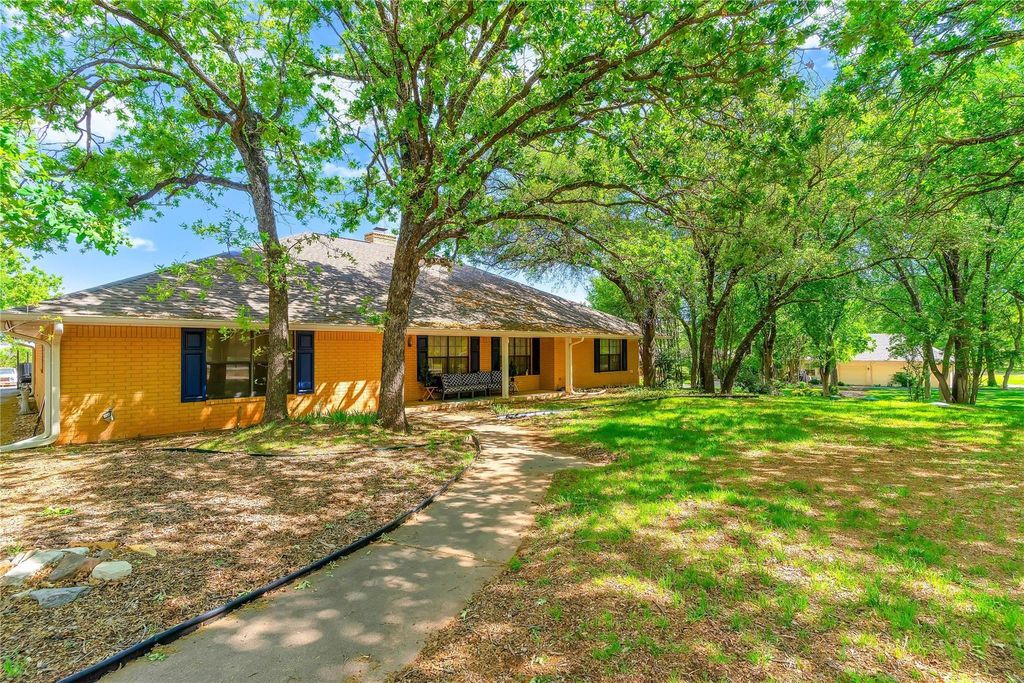
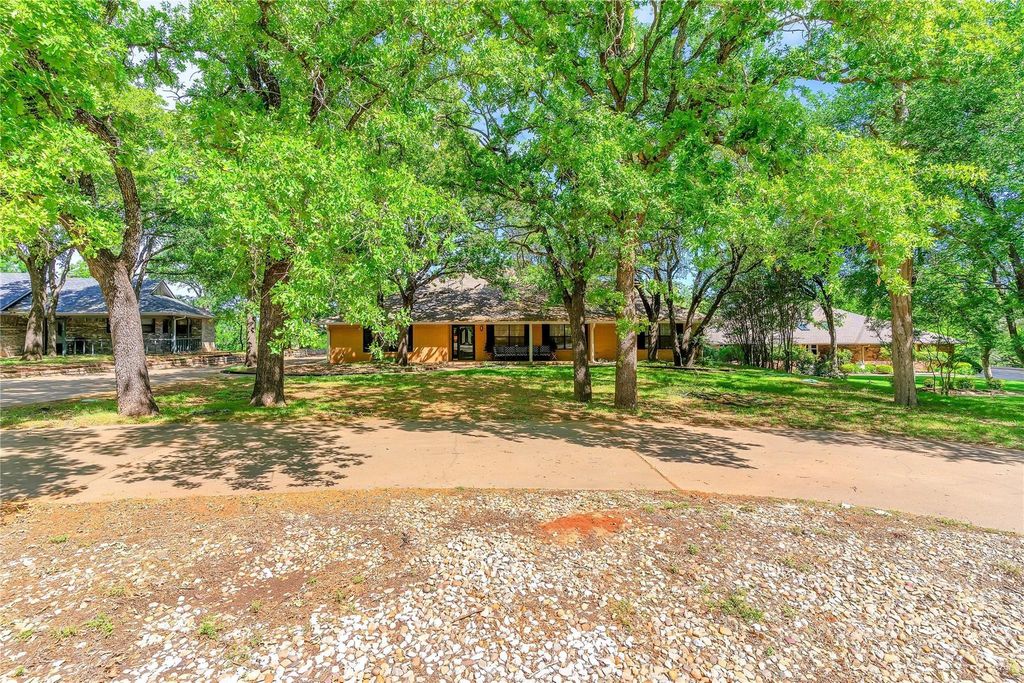
[[800]]6212 Westover Dr is listed for sale at 575,000. The Residential - Single Family property has 4 bedrooms, 3 Full Bathrooms, 3171 square feet, and was built in 1986. The lot size is 30971.2 Square feet.[[500]]Spacious and thoughtfully designed, this 3,200-square-foot home offers three bedrooms, three bathrooms, generous living areas, and an impressive combination of comfort, function, and storage.The large primary suite features two spacious walk-in closets and a recently remodeled primary bath. Each of the two secondary bedrooms also includes a walk-in closet and its own private bath, providing excellent privacy for family members or guests.The recently remodeled kitchen features custom-built solid oak cabinetry and flows conveniently into the homes multiple living spaces. A large family room with a wood-burning fireplace provides a comfortable gathering place, while a separate living room, dedicated office, and library offer plenty of flexibility for work, entertaining, hobbies, or quiet relaxation.The laundry room is complemented by an adjacent utility room complete with a sink and additional cabinetry, providing valuable workspace and storage. Luxury vinyl plank flooring extends throughout the home, with durable ceramic tile in the laundry and utility areas.One of the homes most distinctive features is the indoor heated swimming pool, offering year-round enjoyment regardless of the weather. An extra-large garage provides abundant parking and storage, along with a dedicated golf cart parking area with its own separate entrance.With spacious rooms, extensive storage, multiple living and work areas, an updated kitchen and primary bath, and the rare benefit of an indoor heated pool, this home offers an exceptio
Spacious and thoughtfully designed, this 3,200-square-foot home offers three bedrooms, three bathrooms, generous living areas, and an impressive combination of comfort, function, and storage.The large primary suite features two spacious walk-in closets and a recently remodeled primary bath. Each of the two secondary bedrooms also includes a walk-in closet and its own private bath, providing excellent privacy for family members or guests.
The recently remodeled kitchen features custom-built solid oak cabinetry and flows conveniently into the home’s multiple living spaces. A large family room with a wood-burning fireplace provides a comfortable gathering place, while a separate living room, dedicated office, and library offer plenty of flexibility for work, entertaining, hobbies, or quiet relaxation.The laundry room is complemented by an adjacent utility room complete with a sink and additional cabinetry, providing valuable workspace and storage. Luxury vinyl plank flooring extends throughout the home, with durable ceramic tile in the laundry and utility areas.
One of the home’s most distinctive features is the indoor heated swimming pool, offering year-round enjoyment regardless of the weather. An extra-large garage provides abundant parking and storage, along with a dedicated golf cart parking area with its own separate entrance.
With spacious rooms, extensive storage, multiple living and work areas, an updated kitchen and primary bath, and the rare benefit of an indoor heated pool, this home offers an exceptional amount of space and versatility.
Disclaimer: Lot configuration and dimensions are estimates, not based on personal knowledge and come from a third party (Digital Map Products); therefore, you should not rely on the estimates and perform independent confirmation as to their accuracy
View neighborhood information
Ready to Sell your Home?
Request a complimentary home selling analysis featuring recently sold properties, market trends, home valuations and a personalized market update.
School information is computer generated and may not be accurate or current. Buyer must independently verify and confirm enrollment. Please contact the school district to determine the schools to which this property is zoned.










 Just listed
 Currency converter





 Share
Share


 Erase note
 You currently have no custom folders