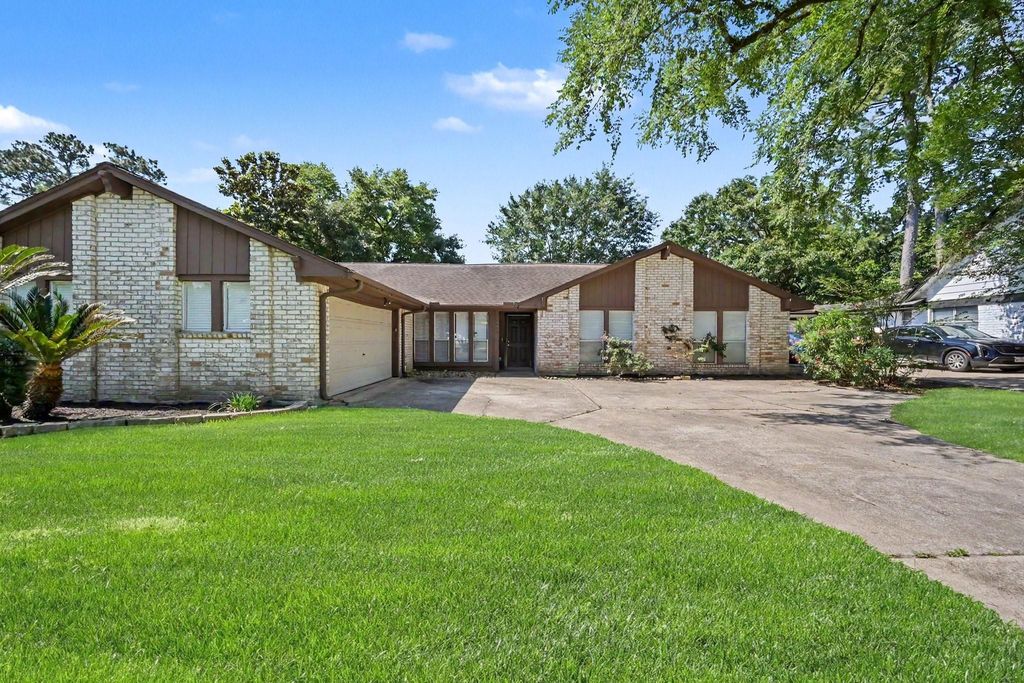
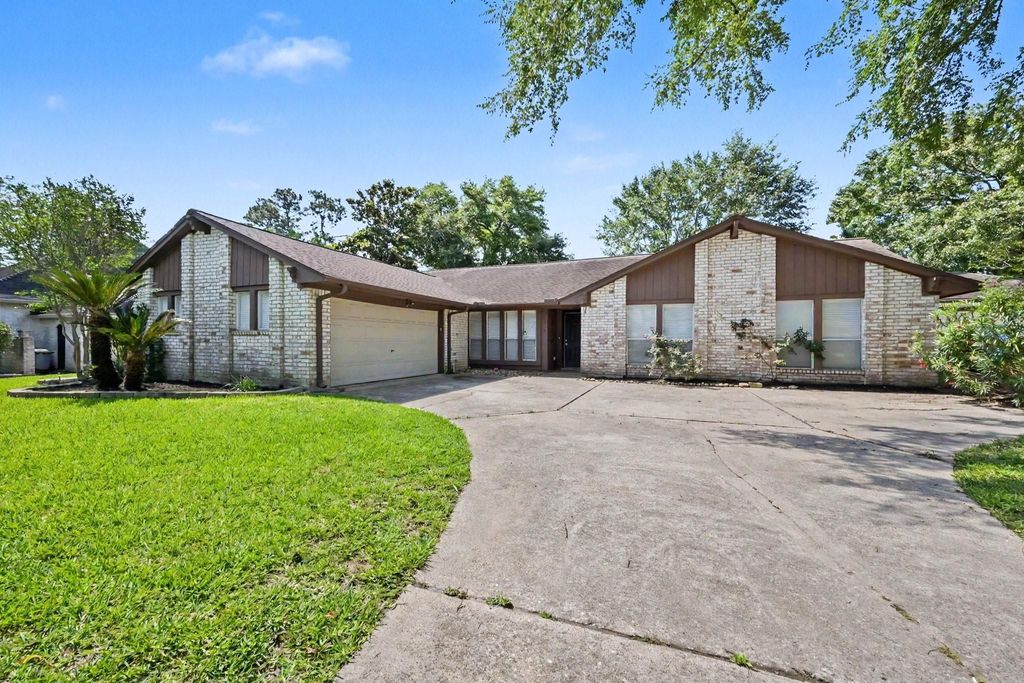
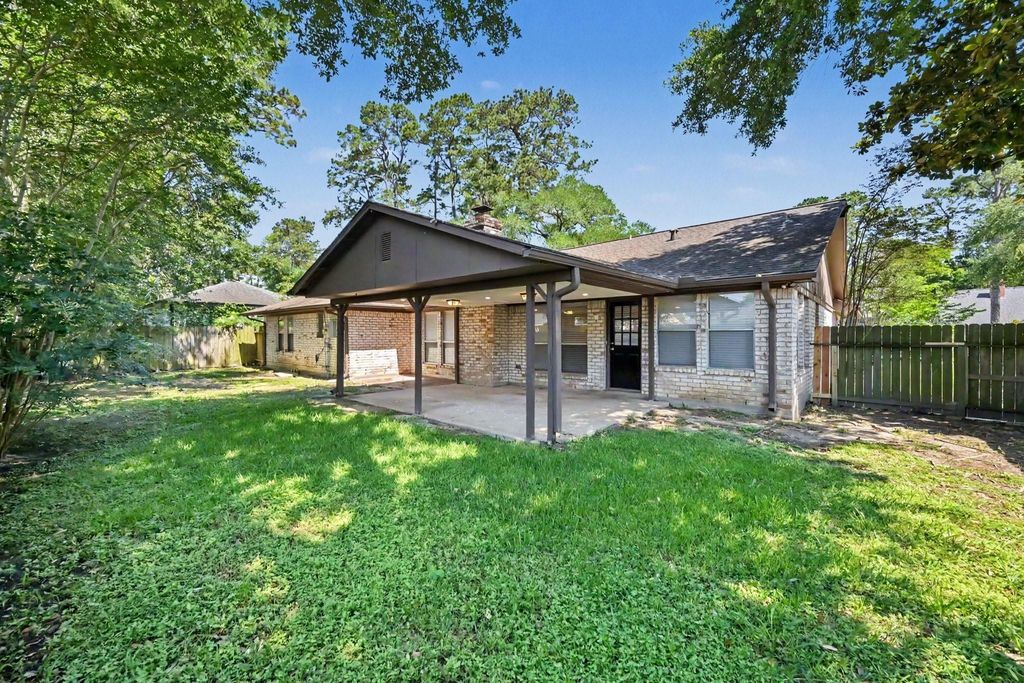
17419 Cassina Dr is listed for sale at $ 270,000. The Single-Family property has 4 bedrooms, 2 Full Bathrooms, 2372 square feet and was built in 1977. The lot size is 9200 Square feet. BRTucked away in a charming neighborhood surrounded by parks, creeks, and lush greenspace, this wonderful 4-bedroom, 2-bathroom home is ready to welcome its next chapter. The heart of the home features a stunning family room with soaring vaulted ceilings, exposed wood beams, and a wall of custom built-ins that blend character with function. Natural sunlight floods the kitchen and living areas, creating an inviting atmosphere perfect for everyday living and entertaining alike. The kitchen boasts granite countertops, a gas cooktop, breakfast bar, dual sinks, and generous storage — a true culinary haven. Four spacious bedrooms offer comfortable retreats for the entire family, highlighted by a primary suite with an ensuite bath featuring dual sinks, dual closets, and elegant granite counters. Low-maintenance flooring in high-traffic areas makes upkeep effortless. Head outside to a large covered patio ideal for weekend gatherings.
Tucked away in a charming neighborhood surrounded by parks, creeks, and lush greenspace, this wonderful 4-bedroom, 2-bathroom home is ready to welcome its next chapter. The heart of the home features a stunning family room with soaring vaulted ceilings, exposed wood beams, and a wall of custom built-ins that blend character with function. Natural sunlight floods the kitchen and living areas, creating an inviting atmosphere perfect for everyday living and entertaining alike. The kitchen boasts granite countertops, a gas cooktop, breakfast bar, dual sinks, and generous storage — a true culinary haven. Four spacious bedrooms offer comfortable retreats for the entire family, highlighted by a primary suite with an ensuite bath featuring dual sinks, dual closets, and elegant granite counters. Low-maintenance flooring in high-traffic areas makes upkeep effortless. Head outside to a large covered patio ideal for weekend gatherings.
Disclaimer: Lot configuration and dimensions are estimates, not based on personal knowledge and come from a third party (Digital Map Products); therefore, you should not rely on the estimates and perform independent confirmation as to their accuracy
Ready to Sell your Home?
If you like this property and are also considering selling your current home now, you may find out how. Request your home selling analysis report featuring Recently Sold, Market Analysis, Home Valuations, and Market Update.
School information is computer generated and may not be accurate or current. Buyer must independently verify and confirm enrollment. Please contact the school district to determine the schools to which this property is zoned.











 Just listed
 Currency converter








 Share
Share


 Erase note
 You currently have no custom folders