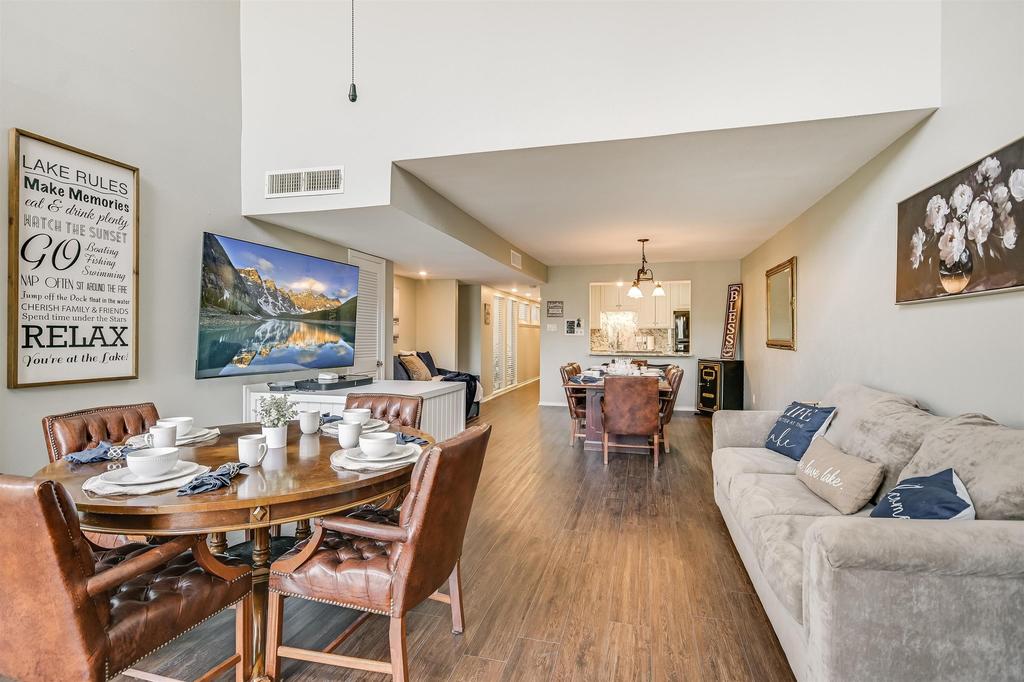
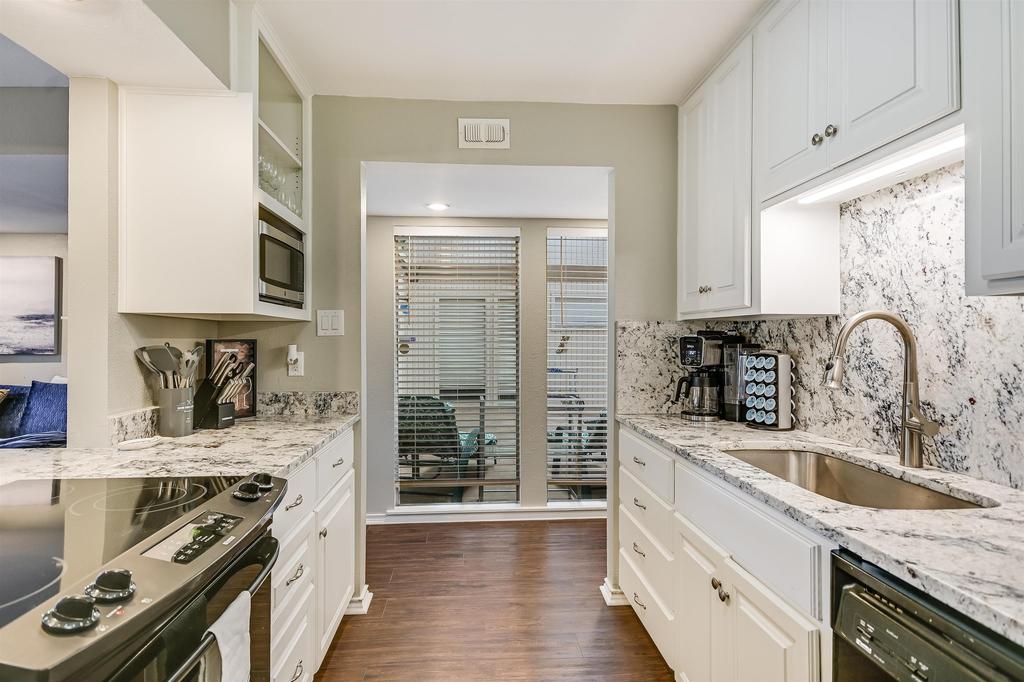
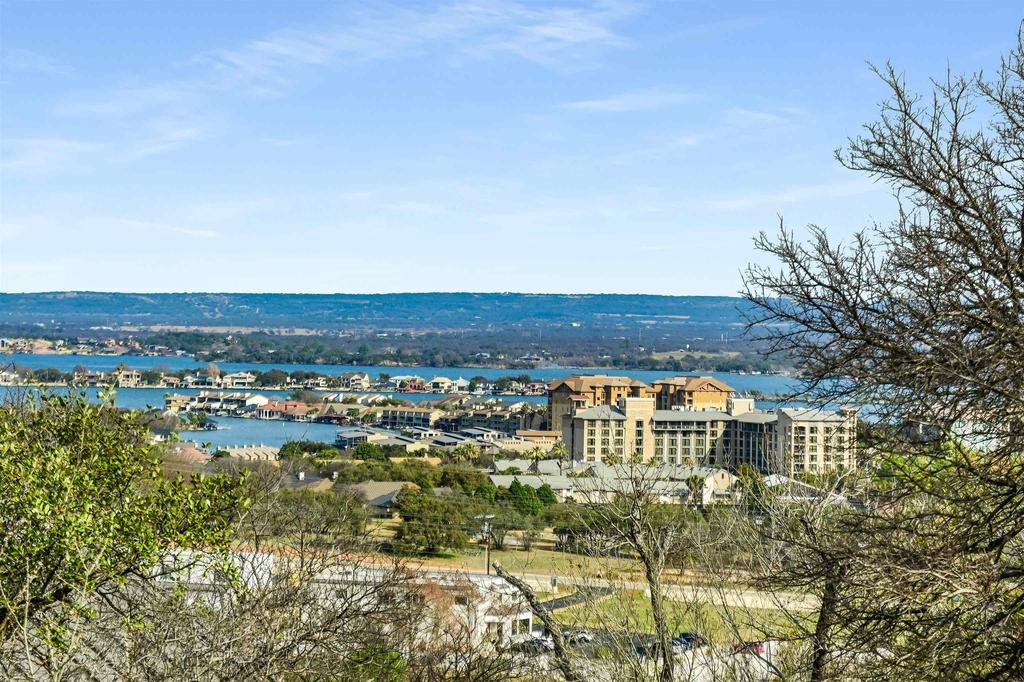
305 Poker Chip unit148 is listed for sale at $ 299,000. The Townhouse / Condo property has 3 bedrooms, 2 Full Bathrooms, 1 Half Bathroom, 1886 square feet and was built in 1973. Beautifully renovated condo in the High Vista complex located in the heart of Horseshoe Bay. This spacious property features 3 oversized bedrooms and 2.5 baths, offering plenty of room for family and friends. A large open patio at the entrance provides the perfect space to unwind with neighbors and guests. Inside, the updated kitchen showcases granite countertops, updated appliances, and fresh paint throughout. The covered balcony offers beautiful Hill Country views, creating a relaxing outdoor retreat. The oversized primary suite easily accommodates a king-size bed and sitting area, and includes an ensuite bath and large walk-in closets. Guests will appreciate the roomy secondary bedrooms, with one offering the potential for multiple bunk beds for kids’’ enjoyment. Currently operating in a short-term rental program, this condo presents an excellent opportunity for an income-producing vacation home, retirement getaway, or full-time residence in Horseshoe Bay. The High Vista complex offers an abundance of green space along with a community pool for residents and guests to enjoy. There is also plenty of overflow parking, providing added convenience for family and visitors. Appointment required.
Beautifully renovated condo in the High Vista complex located in the heart of Horseshoe Bay. This spacious property features 3 oversized bedrooms and 2.5 baths, offering plenty of room for family and friends. A large open patio at the entrance provides the perfect space to unwind with neighbors and guests. Inside, the updated kitchen showcases granite countertops, updated appliances, and fresh paint throughout. The covered balcony offers beautiful Hill Country views, creating a relaxing outdoor retreat. The oversized primary suite easily accommodates a king-size bed and sitting area, and includes an ensuite bath and large walk-in closets. Guests will appreciate the roomy secondary bedrooms, with one offering the potential for multiple bunk beds for kids'' enjoyment. Currently operating in a short-term rental program, this condo presents an excellent opportunity for an income-producing vacation home, retirement getaway, or full-time residence in Horseshoe Bay. The High Vista complex offers an abundance of green space along with a community pool for residents and guests to enjoy. There is also plenty of overflow parking, providing added convenience for family and visitors. Appointment required.
Disclaimer: Lot configuration and dimensions are estimates, not based on personal knowledge and come from a third party (Digital Map Products); therefore, you should not rely on the estimates and perform independent confirmation as to their accuracy
Ready to Sell your Home?
If you like this property and are also considering selling your current home now, you may find out how. Request your home selling analysis report featuring Recently Sold, Market Analysis, Home Valuations, and Market Update.
School information is computer generated and may not be accurate or current. Buyer must independently verify and confirm enrollment. Please contact the school district to determine the schools to which this property is zoned.










 Just listed
 Currency converter








 Share
Share


 Erase note
 You currently have no custom folders