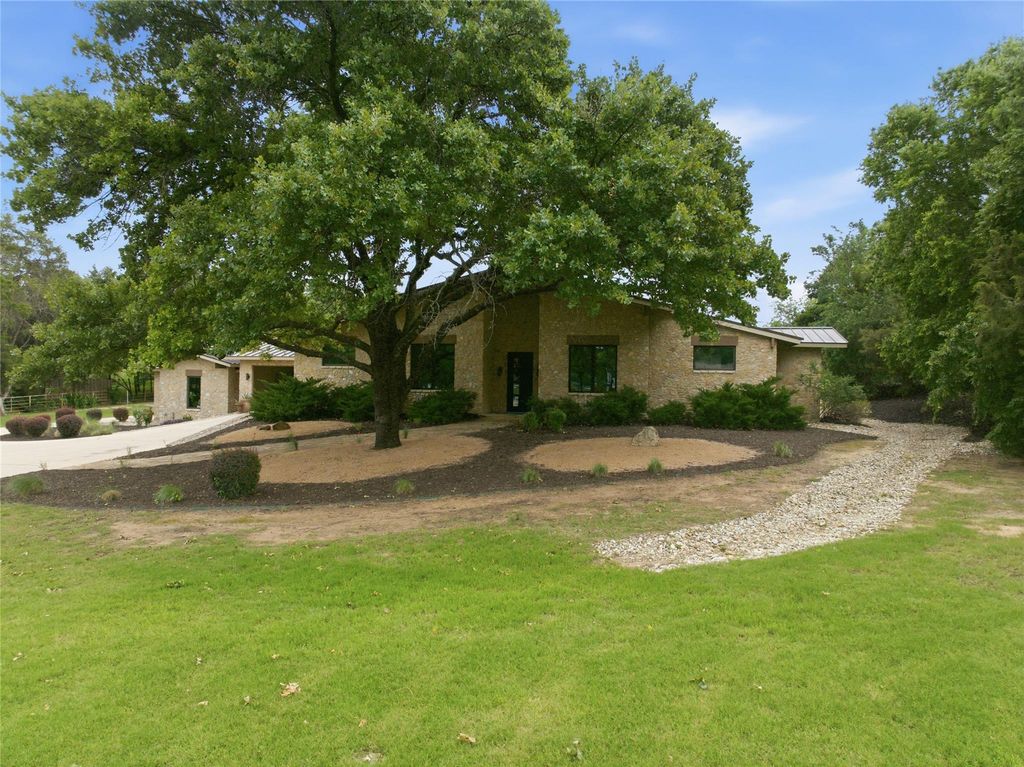
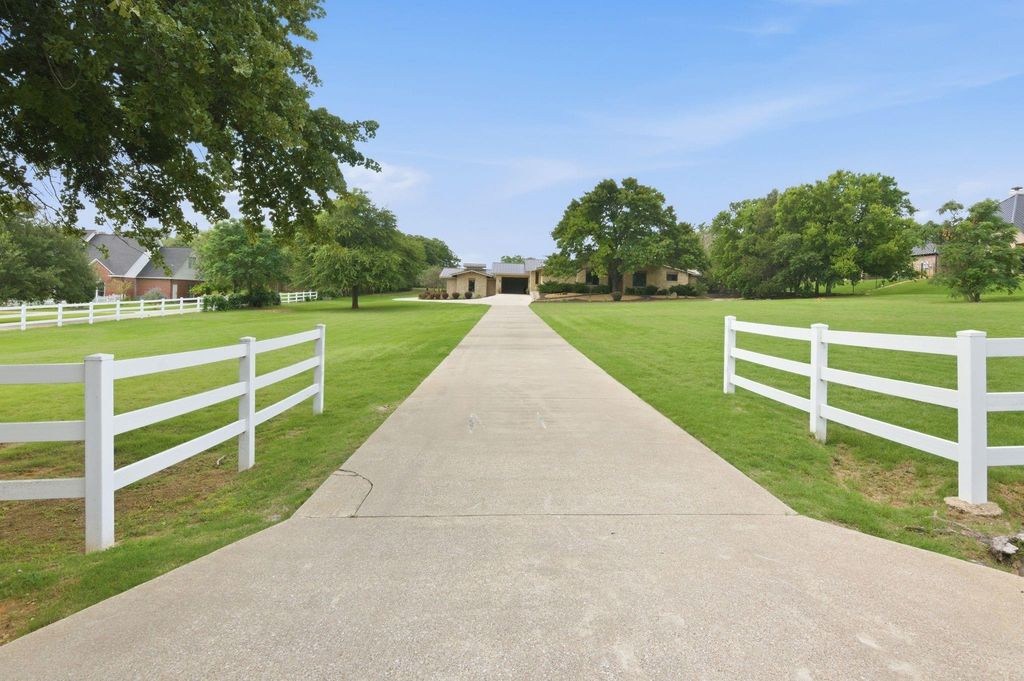
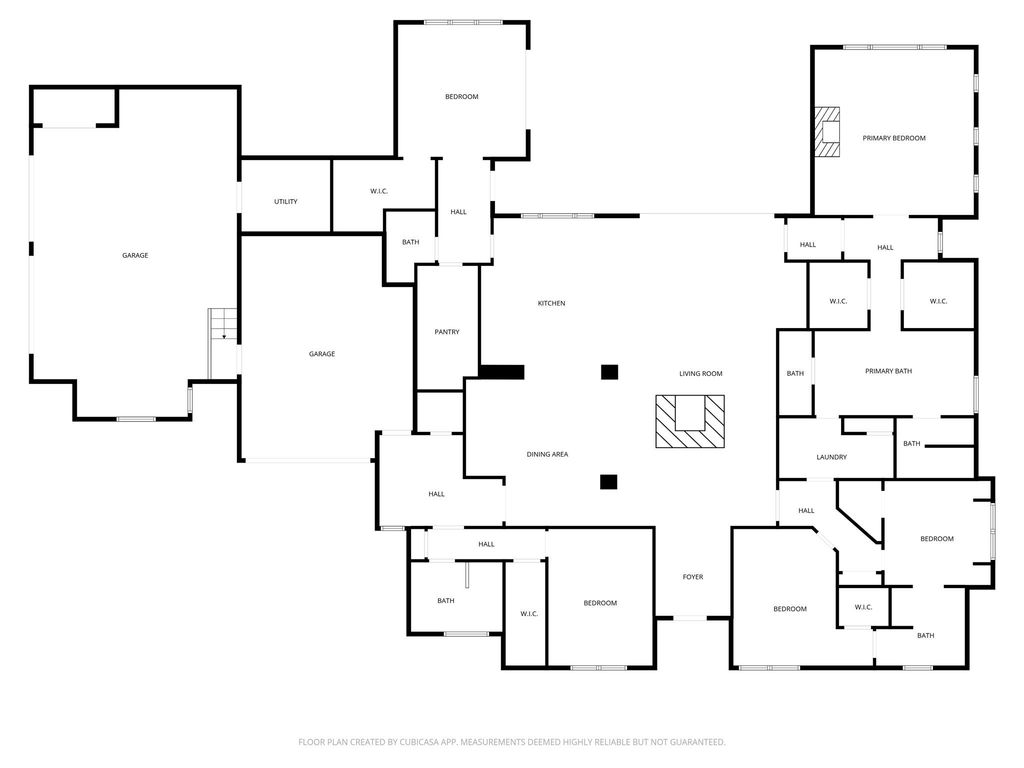
Experience exceptional custom design and timeless craftsmanship on more than 1.9 private acres in Keller ISD. This striking modern home welcomes you with a dramatic foyer centered around a massive floor-to-ceiling stacked-stone gas fireplace, creating an unforgettable first impression. The expansive living room features a wall of windows overlooking the 30 x 18 covered patio and serene backyard, seamlessly blending indoor and outdoor living. Designed for the culinary enthusiast, the open-concept kitchen showcases a large island with seating for five, a Thermador 6-burner gas cooktop with griddle, Thermador built-in refrigerator-freezer, double ovens, double dishwashers, wine refrigerator, KitchenAid ice maker, marble countertops, and a spacious butler's pantry with abundant storage and room for an additional refrigerator-freezer. The oversized dining area offers built-in storage and effortless flow for entertaining. Retreat to the luxurious primary suite, complete with a cozy wood-burning fireplace, peaceful backyard views, dual custom walk-in closets, and a spa-inspired bath featuring a whirlpool soaking tub, separate shower, and dual vanities. Two secondary bedrooms share a Jack-and-Jill bath and each include generous walk-in closets. A guest suite with en-suite bath off the rear mudroom entrance, provides accommodations for multigenerational living or extended guests. The dedicated home office features French doors opening to the patio along with built-in desk and storage solutions. Additional highlights include a FEMA-rated safe room, extensive custom wood trim and solid wood doors throughout, oversized garage storage, a spacious two-car garage designed to accommodate large vehicles, and a covered carport for added convenience. Built for both beauty and durability, the home features Granbury Cream quarried stone exterior walls and a standing-seam metal roof. Every detail has been thoughtfully crafted, combining luxury, functionality, and enduring quality.
Built-in Refrigerator, Dishwasher, Disposal, Gas Cooktop, Gas Water Heater, Ice Maker, Convection Oven, Double Oven, Plumbed For Gas in Kitchen, Vented Exhaust Fan, Water Filter
Security System
Security System,Security System Owned,Smoke Detector(s)
Interior
Built-in Features, Built-in Wine Cooler, Cable TV Available, Cathedral Ceiling(s), Chandelier, Decorative Lighting, Double Vanity, Eat-in Kitchen, High Speed Internet Available, In-Law Suite Floorplan, Natural Woodwork, Open Floorplan, Pantry, Walk-In Closet(s)
Exterior
Roof
Metal
Foundation
Slab
Private Pool
No
Exterior Type
Rock/Stone
Lot Description
Acreage, Cleared, Few Trees, Landscaped, Lrg. Backyard Grass, Sprinkler System
Cable Available,City Water,Co-op Electric,Electricity Available,Electricity Connected,Individual Water Meter,Natural Gas Available,Phone Available,Septic,Sewer Available
Disclaimer: Lot configuration and dimensions are estimates, not based on personal knowledge and come from a third party (Digital Map Products); therefore, you should not rely on the estimates and perform independent confirmation as to their accuracy
View neighborhood information
Ready to Sell your Home?
Request a complimentary home selling analysis featuring recently sold properties, market trends, home valuations and a personalized market update.
School information is computer generated and may not be accurate or current. Buyer must independently verify and confirm enrollment. Please contact the school district to determine the schools to which this property is zoned.














 Share
Share


 Erase note
 You currently have no custom folders