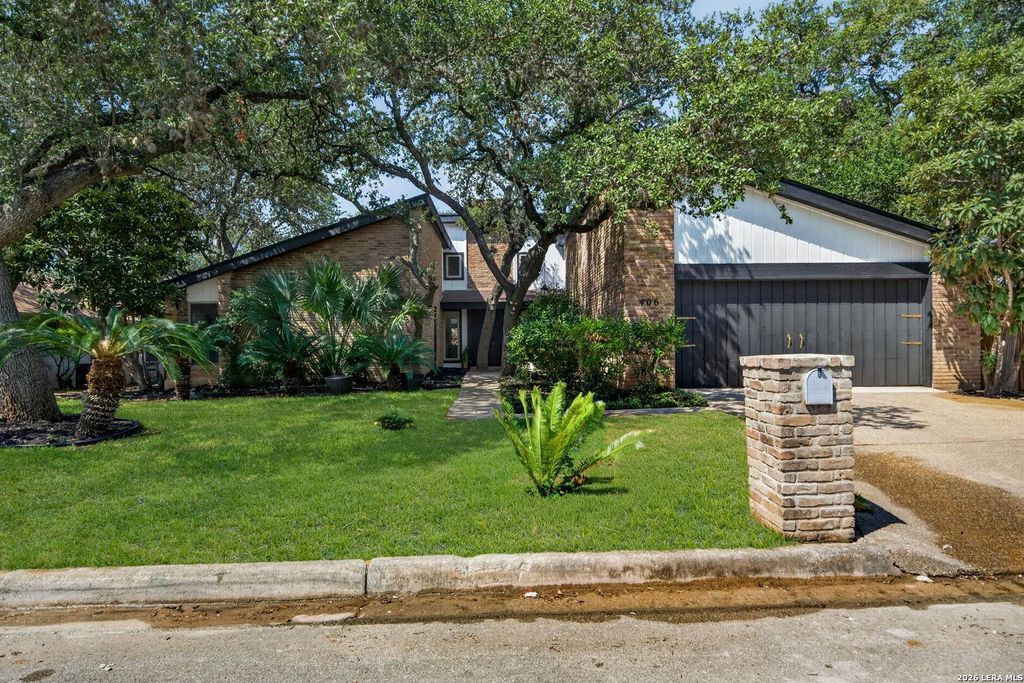
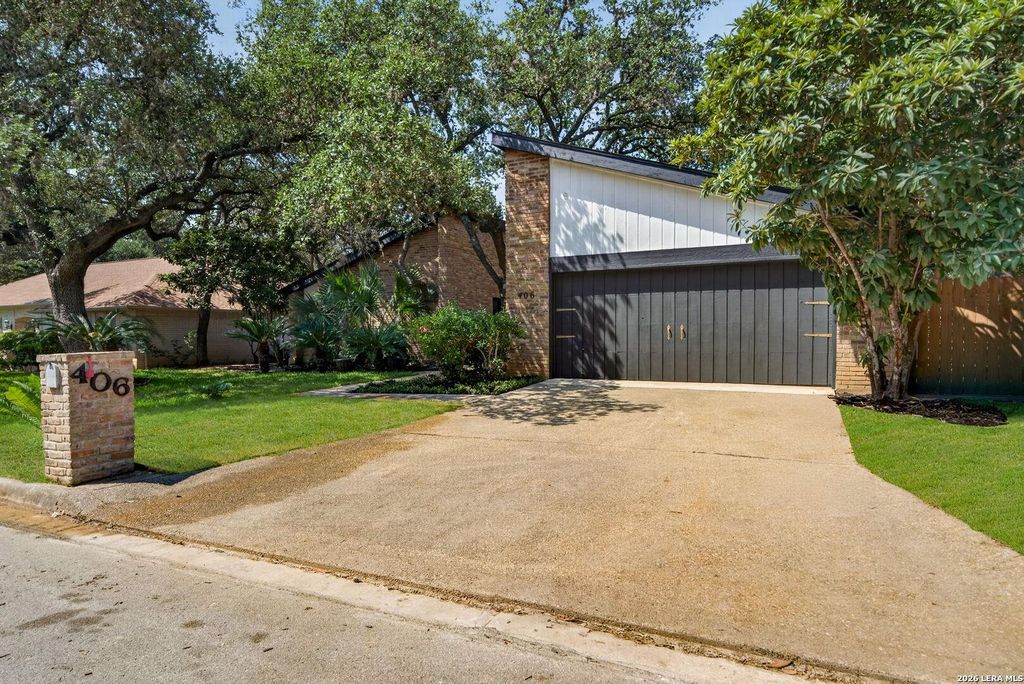
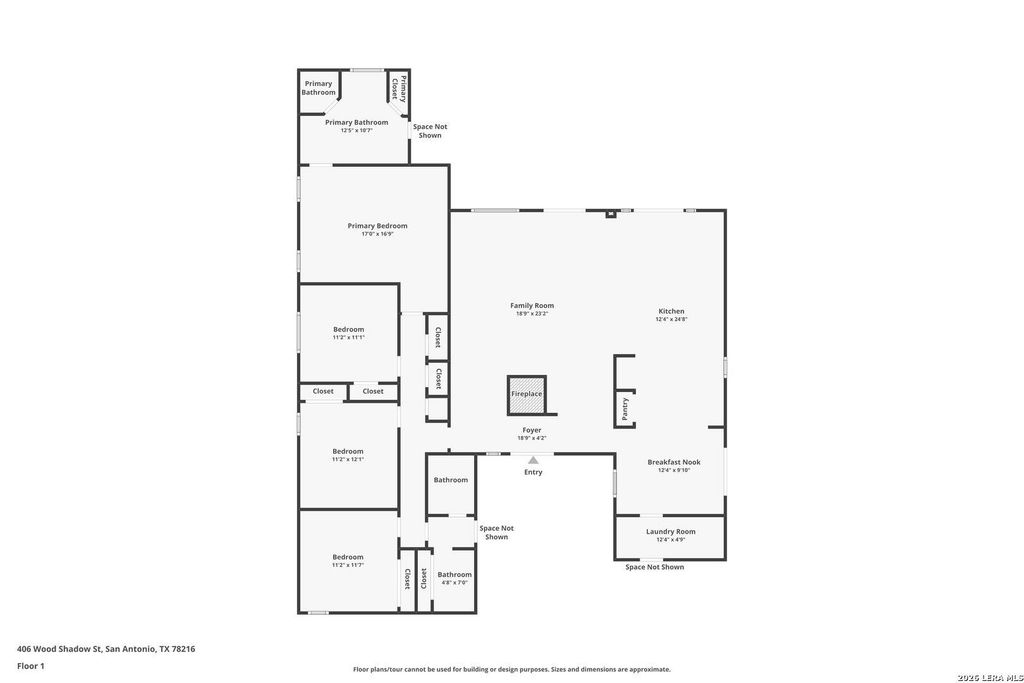
[[800]]406 WOOD SHADOW ST is listed for sale at 729,000. The Single-Family property has 4 bedrooms, 3 Full Bathrooms, 2374 square feet, and was built in 1978.[[500]]RARE 4 Bedroom Single Story with a Pool in the Highly Desirable Camino Real Community! 48 Year Owner is ready to pass on the home they LOVED! Be the first people to enjoy this high-quality, stunning renovation! Brand New: Kitchen, Wood Flooring, Paint Inside Outside, Low Maintenance Backyard Landscaping, Electrical Panels, Master Bath Shower, Bath 2, Closet Hallway Doors, Energy Efficient Low-E/Argon Dual Pane Patio Door, Back French Doors with Side Glass Panes, Light Fixtures, Stainless Steel Refrigerator, Dishwasher Microwave, Laundry Room, Ceiling Fans, AND Eliminated the Sunken Living Room with concrete for a Level Floor throughout. Eliminated Old School Wet Bar and Engineered an Open Kitchen Bar top with Vegetable Sink to Connect Living Room to Kitchen! Recently added: Pool Renovation, 2 High Efficiency A/C Units, and High Efficiency THICK, Adjustable and Accessible Windows! Professional VIKING Stove! The High ceilings and large windows create a refreshing and welcoming
RARE 4 Bedroom Single Story with a Pool in the Highly Desirable Camino Real Community! 48 Year Owner is ready to pass on the home they LOVED! Be the first people to enjoy this high-quality, stunning renovation! Brand New: Kitchen, Wood Flooring, Paint Inside & Outside, Low Maintenance Backyard Landscaping, Electrical Panels, Master Bath & Shower, Bath # 2, Closet & Hallway Doors, Energy Efficient Low-E/Argon Dual Pane Patio Door, Back French Doors with Side Glass Panes, Light Fixtures, Stainless Steel Refrigerator, Dishwasher & Microwave, Laundry Room, Ceiling Fans, AND Eliminated the Sunken Living Room with concrete for a Level Floor throughout. Eliminated Old School Wet Bar and Engineered an Open Kitchen Bar top with Vegetable Sink to Connect Living Room to Kitchen! Recently added: Pool Renovation, 2 High Efficiency A/C Units, and High Efficiency THICK, Adjustable and Accessible Windows! Professional VIKING Stove! The High ceilings and large windows create a refreshing and welcoming
Disclaimer: Lot configuration and dimensions are estimates, not based on personal knowledge and come from a third party (Digital Map Products); therefore, you should not rely on the estimates and perform independent confirmation as to their accuracy
View neighborhood information
Ready to Sell your Home?
Request a complimentary home selling analysis featuring recently sold properties, market trends, home valuations and a personalized market update.
School information is computer generated and may not be accurate or current. Buyer must independently verify and confirm enrollment. Please contact the school district to determine the schools to which this property is zoned.










 Just listed
 Currency converter








 Share
Share


 Erase note
 You currently have no custom folders