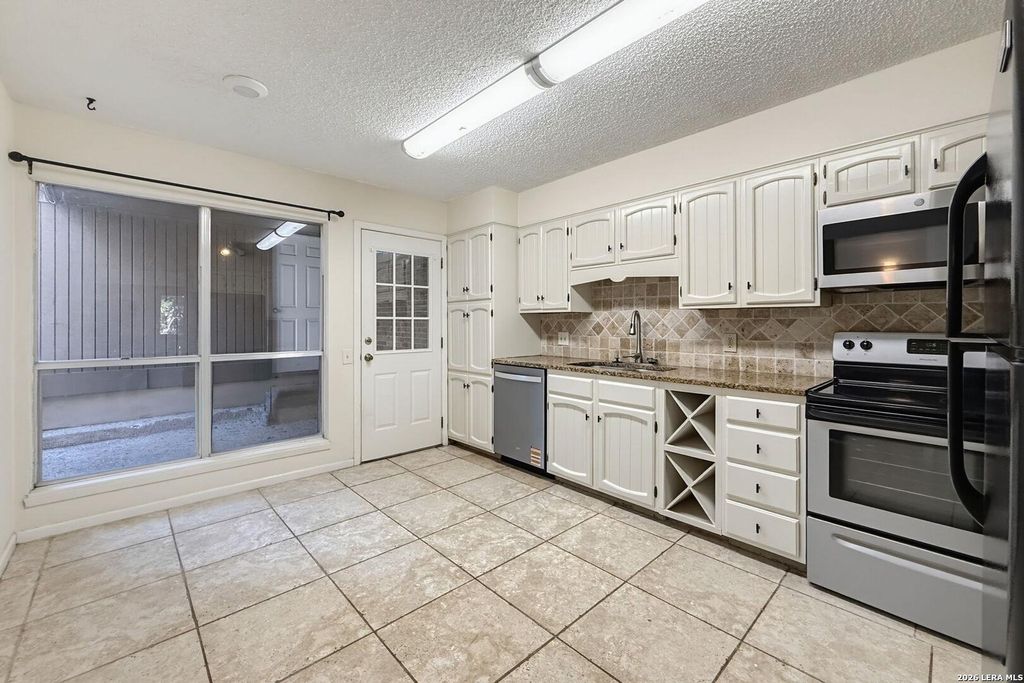
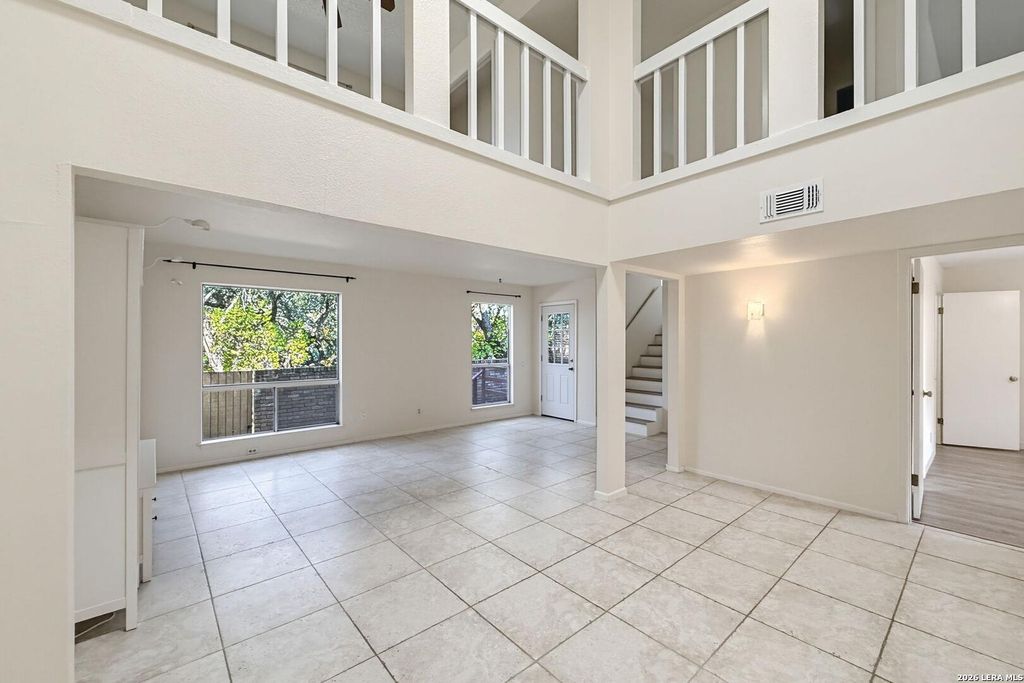
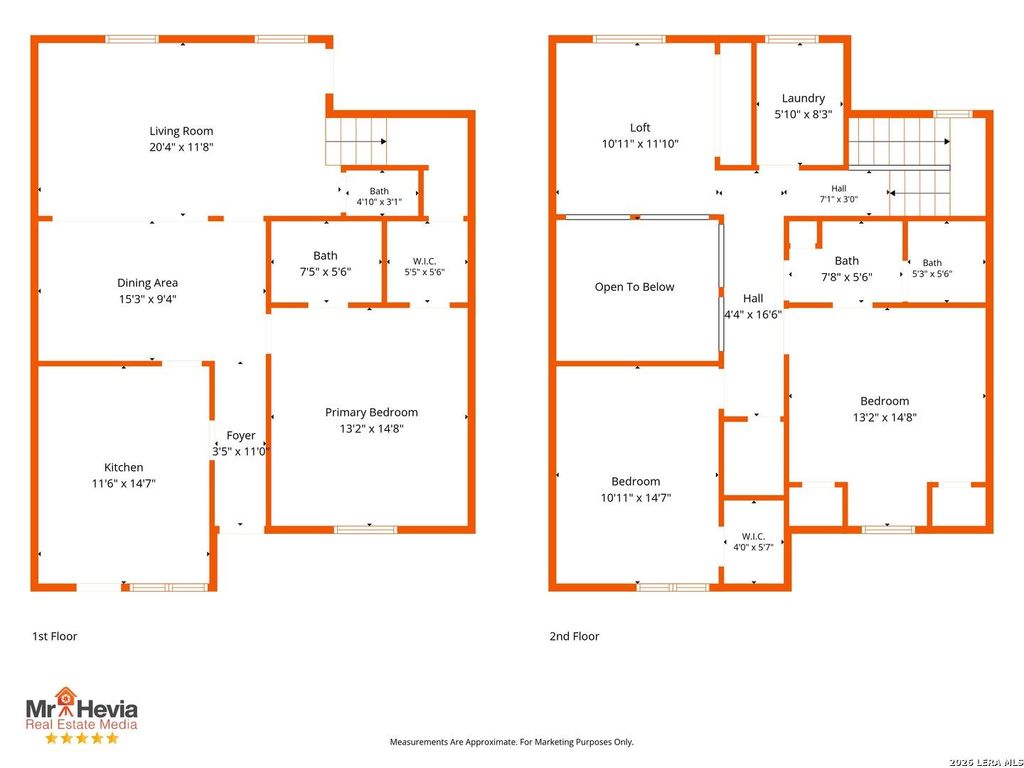
[[800]]11718 CAPROCK ST is listed for sale at 330,000. The Single-Family property has 3 bedrooms, 2 Full Bathrooms, 1 Half Bathroom, 1996 square feet, and was built in 1975.[[500]]Theres something special about finding a home surrounded by mature trees and established surroundings, yet refreshed inside and ready for its next chapter. Welcome to 11718 Caprock St, located in Mission Trace, a distinctive guard-gated community in North Central San Antonio. This 3-bedroom, 2.5-bath home offers approximately 1,996 square feet, a flexible two-story layout, and a setting that feels surprisingly peaceful while keeping you close to everything the city has to offer. The home has recently undergone a series of meaningful updates designed to make moving in easy. Theres no carpet anywhere in the home, select areas have been freshly painted, and the kitchen has been refreshed with newly painted cabinetry for a brighter, cleaner feel. Even more importantly, a new air-conditioning system adds comfort and peace of mind for the next owner. The primary suite is conveniently located downstairs, offering privacy and easy everyday living. Upstairs, two additiona
There's something special about finding a home surrounded by mature trees and established surroundings, yet refreshed inside and ready for its next chapter. Welcome to **11718 Caprock St**, located in Mission Trace, a distinctive guard-gated community in North Central San Antonio. This 3-bedroom, 2.5-bath home offers approximately 1,996 square feet, a flexible two-story layout, and a setting that feels surprisingly peaceful while keeping you close to everything the city has to offer. The home has recently undergone a series of meaningful updates designed to make moving in easy. **There's no carpet anywhere in the home**, select areas have been freshly painted, and the kitchen has been refreshed with newly painted cabinetry for a brighter, cleaner feel. Even more importantly, a **new air-conditioning system** adds comfort and peace of mind for the next owner. The primary suite is conveniently located downstairs, offering privacy and easy everyday living. Upstairs, two additiona
Disclaimer: Lot configuration and dimensions are estimates, not based on personal knowledge and come from a third party (Digital Map Products); therefore, you should not rely on the estimates and perform independent confirmation as to their accuracy
View neighborhood information
Ready to Sell your Home?
Request a complimentary home selling analysis featuring recently sold properties, market trends, home valuations and a personalized market update.
School information is computer generated and may not be accurate or current. Buyer must independently verify and confirm enrollment. Please contact the school district to determine the schools to which this property is zoned.










 Just listed
 Currency converter








 Share
Share


 Erase note
 You currently have no custom folders