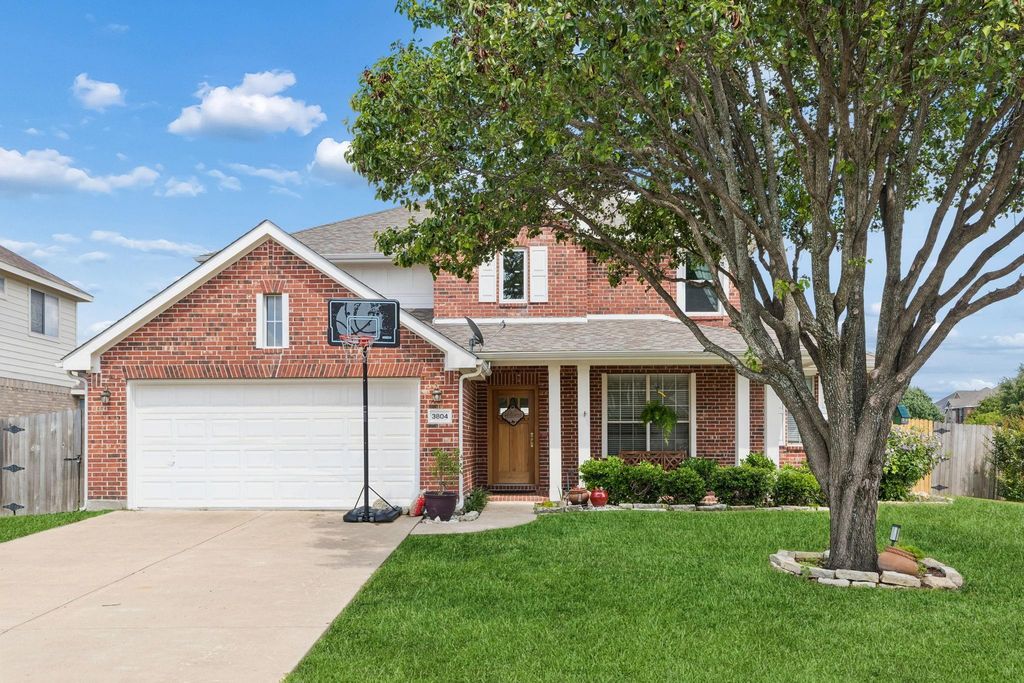
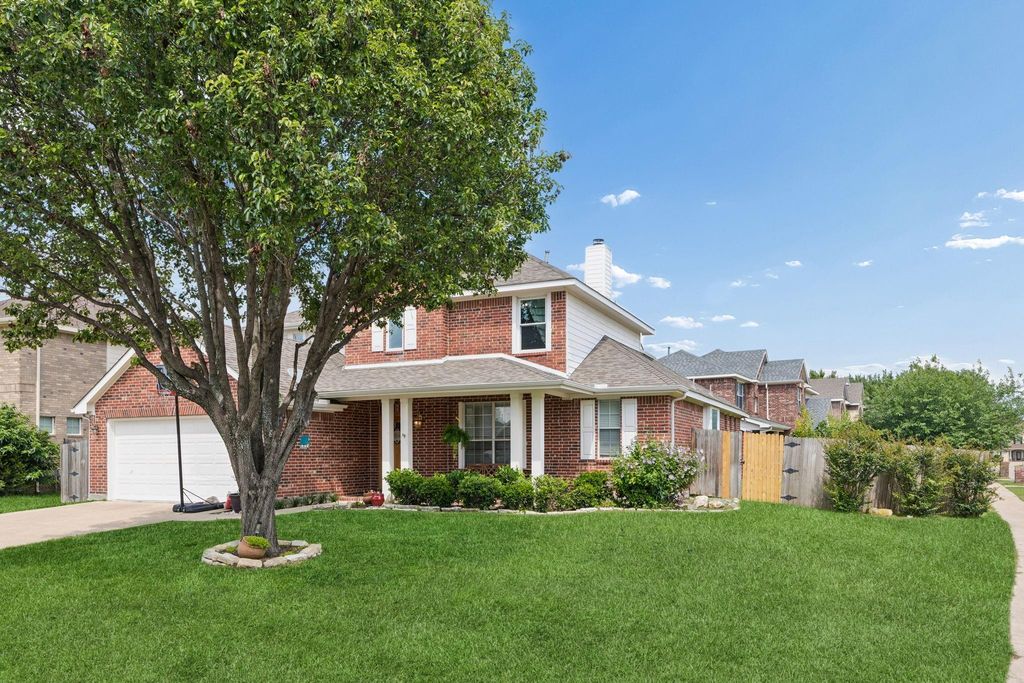
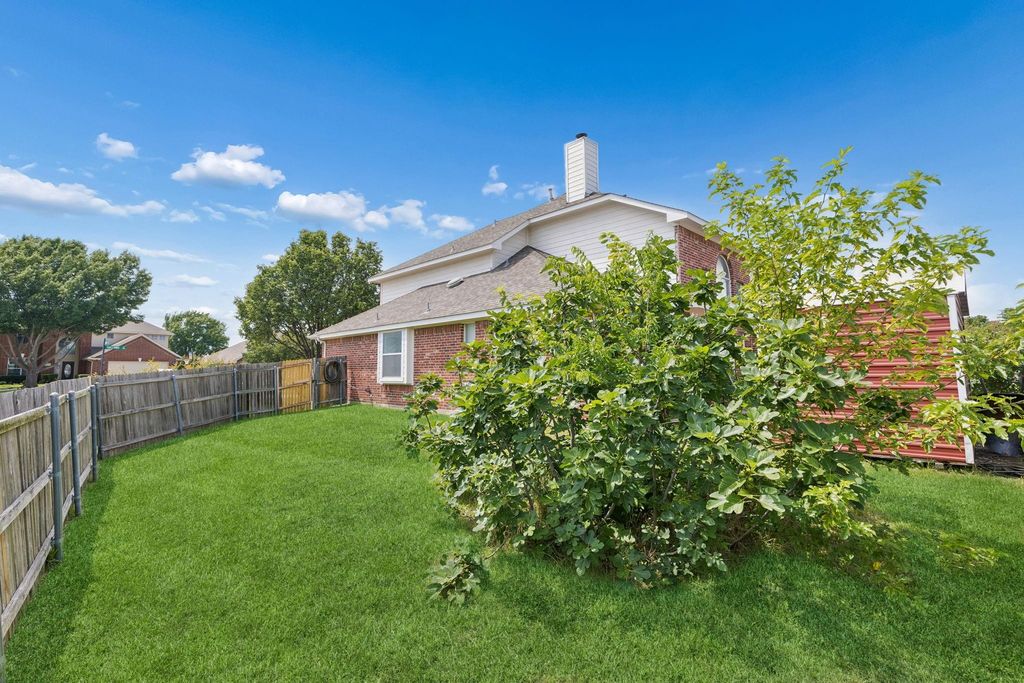
3804 Calloway Dr is listed for sale at $ 450,000. The Residential - Single Family property has 4 bedrooms, 2 Full Bathrooms, 1 Half Bathroom, 2855 square feet and was built in 2001. The lot size is 0.2 Acres. BRWelcome to this highly desirable corner-lot home in the sought-after Mansfield National community, just steps from the Mansfield National Golf Course, perfect for embracing the golf-course lifestyle. This beautifully designed 4-bedroom, 2.5-bath residence offers a spacious open floor plan with oversized rooms and luxury vinyl plank flooring throughout. The chef-inspired kitchen features granite countertops, abundant cabinetry, double ovens, and a large center island, making it ideal for both everyday living and entertaining. A charming breakfast nook with bay windows fills the space with natural light and creates the perfect spot to start your day. The kitchen flows seamlessly into the expansive living room, highlighted by a cozy brick gas-log fireplace and soaring double-height ceilings creating a warm, inviting atmosphere. The primary suite on the main level provides a private retreat, complete with a sitting area surrounded by bay windows. The en-suite bath offers dual vanities, a separate shower, a relaxing garden tub, and a spacious walk-in closet. Upstairs, you’ll find three generously sized bedrooms, a large loft-style game or media room, and a built-in office nook, perfect for working or studying from home. The backyard is designed for enjoyment, featuring two open patio areas overlooking the yard, ideal for entertaining, outdoor play, and relaxing on beautiful Texas evenings. A spacious storage shed adds extra convenience for lawn equipment and seasonal storage. Ideally located near the golf course and just minutes from schools, shopping, dining, and entertainment, this exceptional home truly has it all.
Welcome to this highly desirable corner-lot home in the sought-after Mansfield National community, just steps from the Mansfield National Golf Course, perfect for embracing the golf-course lifestyle. This beautifully designed 4-bedroom, 2.5-bath residence offers a spacious open floor plan with oversized rooms and luxury vinyl plank flooring throughout. The chef-inspired kitchen features granite countertops, abundant cabinetry, double ovens, and a large center island, making it ideal for both everyday living and entertaining. A charming breakfast nook with bay windows fills the space with natural light and creates the perfect spot to start your day. The kitchen flows seamlessly into the expansive living room, highlighted by a cozy brick gas-log fireplace and soaring double-height ceilings creating a warm, inviting atmosphere. The primary suite on the main level provides a private retreat, complete with a sitting area surrounded by bay windows. The en-suite bath offers dual vanities, a separate shower, a relaxing garden tub, and a spacious walk-in closet. Upstairs, you'll find three generously sized bedrooms, a large loft-style game or media room, and a built-in office nook, perfect for working or studying from home. The backyard is designed for enjoyment, featuring two open patio areas overlooking the yard, ideal for entertaining, outdoor play, and relaxing on beautiful Texas evenings. A spacious storage shed adds extra convenience for lawn equipment and seasonal storage. Ideally located near the golf course and just minutes from schools, shopping, dining, and entertainment, this exceptional home truly has it all.
Concrete, Covered, Direct Access, Driveway, Enclosed, Garage, Garage Door Opener, Garage Faces Front, Garage Single Door, Inside Entrance, Kitchen Level, Lighted, Private, Storage
Parking Space
Garage 2 / Carport 0 / Total Covered 2
Fencing
Back Yard,Fenced,Full,Gate,Privacy,Wood
Porch
Covered,Front Porch,Patio
Utility
All Weather Road,Cable Available,City Sewer,City Water,Concrete,Curbs,Electricity Available,Electricity Connected,Individual Gas Meter,Individual Water Meter,Natural Gas Available,Phone Available,Sewer Available,Sidewalk,Underground Utilities
Disclaimer: Lot configuration and dimensions are estimates, not based on personal knowledge and come from a third party (Digital Map Products); therefore, you should not rely on the estimates and perform independent confirmation as to their accuracy
Ready to Sell your Home?
If you like this property and are also considering selling your current home now, you may find out how. Request your home selling analysis report featuring Recently Sold, Market Analysis, Home Valuations, and Market Update.
School information is computer generated and may not be accurate or current. Buyer must independently verify and confirm enrollment. Please contact the school district to determine the schools to which this property is zoned.











 Just listed
 Currency converter








 Share
Share


 Erase note
 You currently have no custom folders