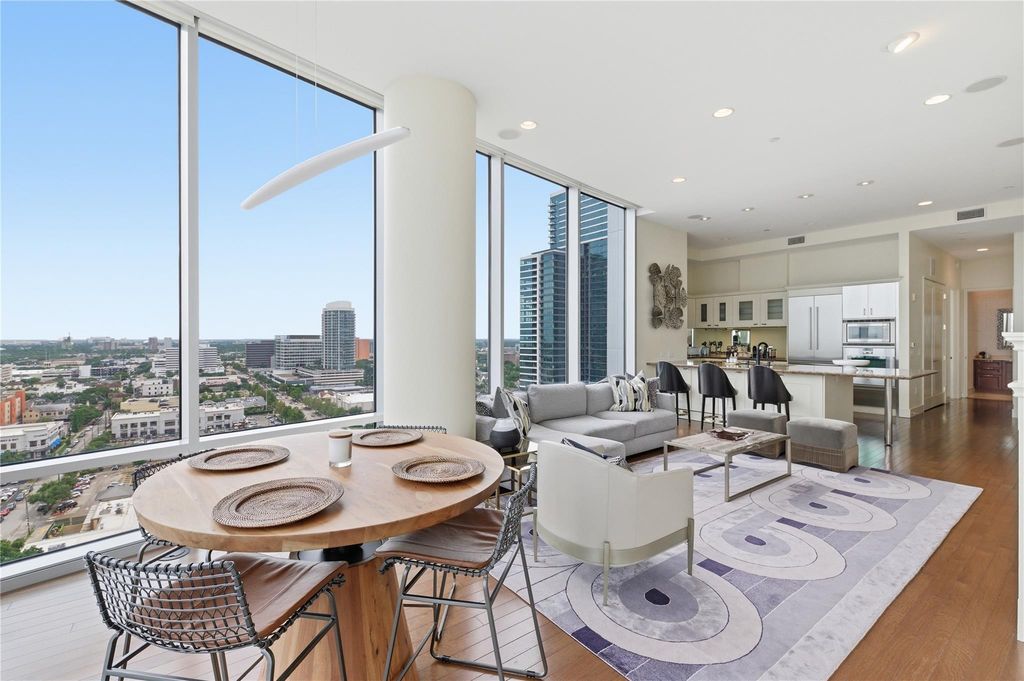
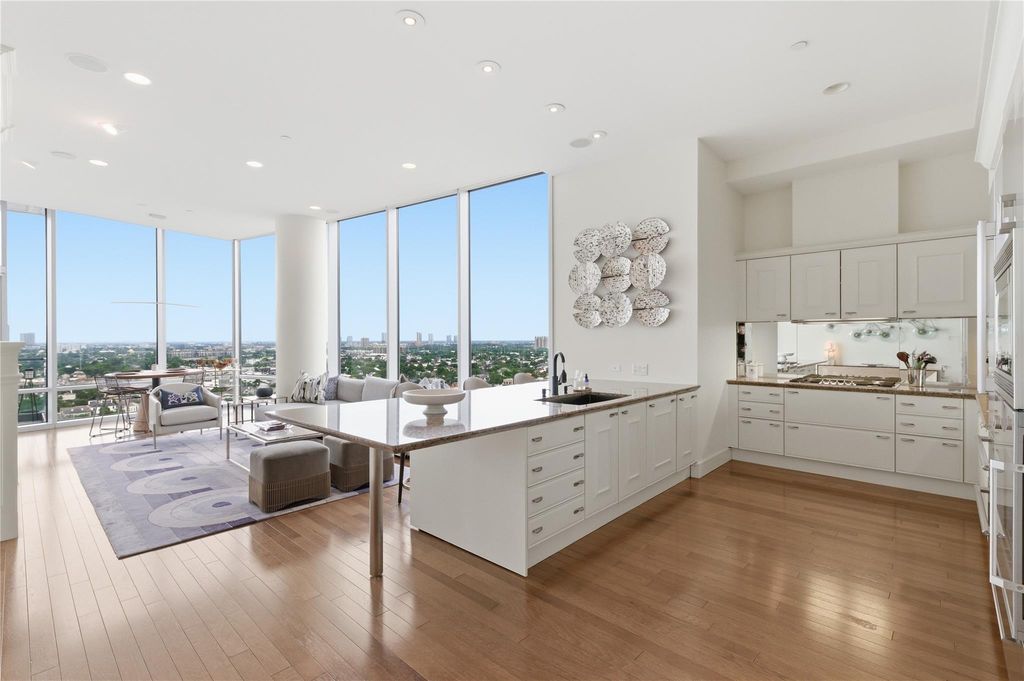
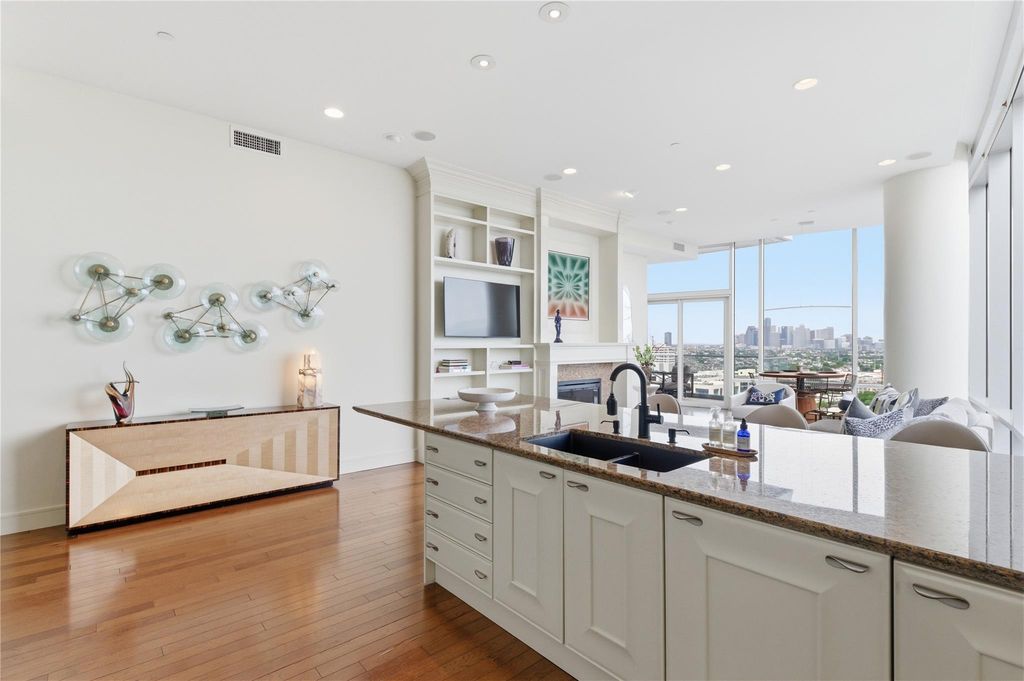
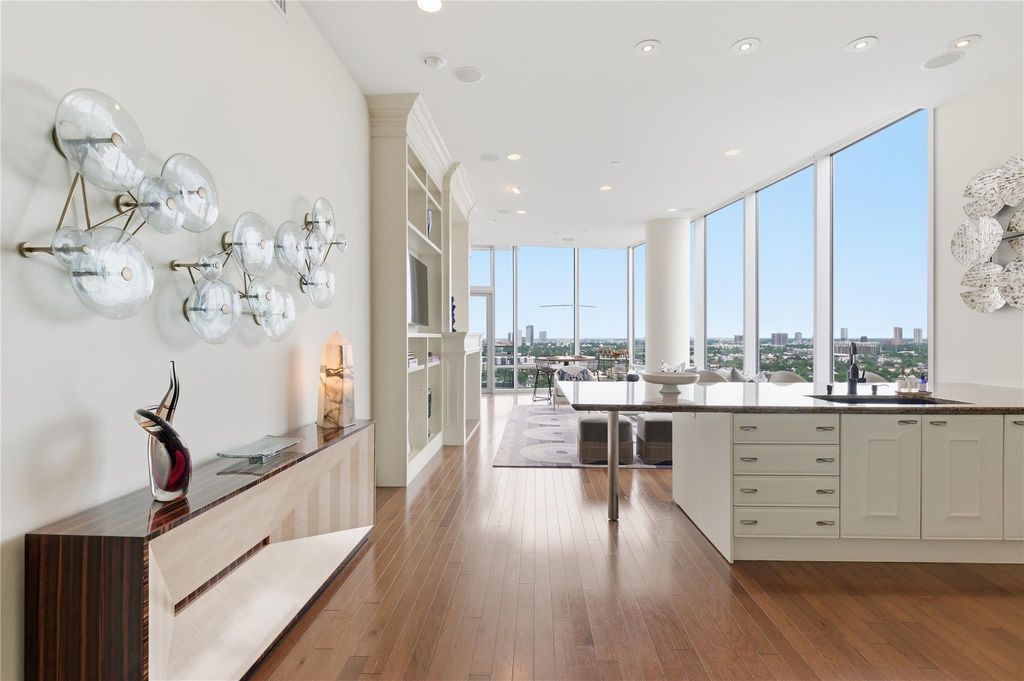
2727 Kirby Dr 16C is listed for sale at $ 989,000. The Mid/Hi-Rise Condo property has 2 bedrooms, 2 Full Bathrooms, 1835 square feet and was built in 2008. Experience luxury high-rise living at the iconic 2727 Kirby. This 16th-floor corner residence offers stunning south and east-facing city views through floor-to-ceiling Low-E windows. A private elevator opens directly into your foyer for an exclusive arrival experience. Freshly painted interiors feature refinished hardwood floors, designer wallcoverings, and elegant marble and granite finishes. The open-concept living and dining area is filled with natural light and includes a mock fireplace and sound wiring. The gourmet kitchen offers a gas range, electric oven, new refrigerator, and granite countertops. The spacious primary suite and guest suite provide comfort and privacy. Enjoy 24-hour concierge, valet parking, fitness center, resort-style pool, party room, rooftop deck, and controlled access. Ideally located in Upper Kirby near premier dining, shopping, and entertainment, and zoned to Poe Elementary, Lanier Middle, and Lamar High School.
Experience luxury high-rise living at the iconic 2727 Kirby. This 16th-floor corner residence offers stunning south and east-facing city views through floor-to-ceiling Low-E windows. A private elevator opens directly into your foyer for an exclusive arrival experience. Freshly painted interiors feature refinished hardwood floors, designer wallcoverings, and elegant marble and granite finishes. The open-concept living and dining area is filled with natural light and includes a mock fireplace and sound wiring. The gourmet kitchen offers a gas range, electric oven, new refrigerator, and granite countertops. The spacious primary suite and guest suite provide comfort and privacy. Enjoy 24-hour concierge, valet parking, fitness center, resort-style pool, party room, rooftop deck, and controlled access. Ideally located in Upper Kirby near premier dining, shopping, and entertainment, and zoned to Poe Elementary, Lanier Middle, and Lamar High School.
Building & Grounds,Clubhouse,Concierge,Courtesy Patrol,Garbage Service,Gas,Insurance Common Area,Internet,Limited Access,Partial Utilities,Recreational Facilities,Valet Parking,Water and Sewer
Taxes w/o Exemp
$23,315/2025
Tax Rate
2.2552
Interior
Fireplace
2/Mock Fireplace
Countertop
Granite Marble
Floors
Marble Floors, Stone, Wood
Bathroom Description
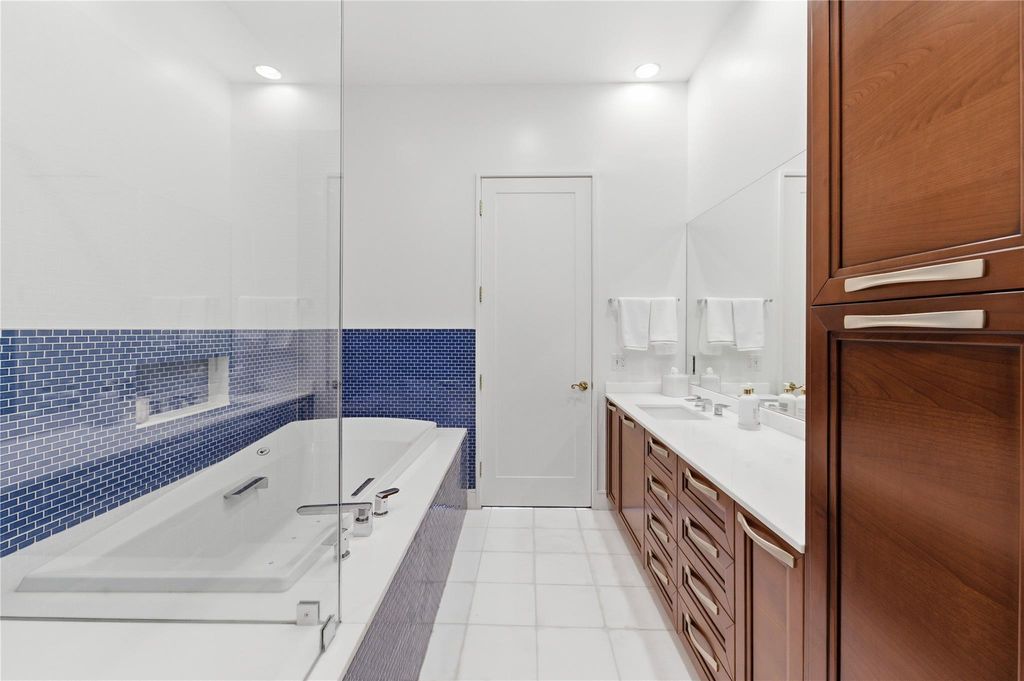
Bidet, Primary Bath: Jetted Tub, Primary Bath: Separate Shower, Secondary Bath(s): Separate Shower
Bedroom Description
En-Suite Bath,Walk-In Closet
Kitchen Description
Breakfast Bar,Kitchen open to Family Room
Room Description
1 Living Area, Entry, Formal Living, Living/Dining Combo, Utility Room in House
Cooling
Central Electric, Zoned
Heating
Central Electric, Zoned
Washer/Dryer Conn
Yes
Compactor
No
Dishwasher
Yes
Disposal
Yes
Ice Maker
No
Microwave
Yes
Oven
Electric Oven
Range
Gas Range
Appliances
Dryer Included, Full Size, Washer Included
Energy Feature
Ceiling Fans, Digital Program Thermostat, Insulated Doors, Insulated/Low-E windows
Disclaimer: Lot configuration and dimensions are estimates, not based on personal knowledge and come from a third party (Digital Map Products); therefore, you should not rely on the estimates and perform independent confirmation as to their accuracy
Ready to Sell your Home?
If you like this property and are also considering selling your current home now, you may find out how. Request your home selling analysis report featuring Recently Sold, Market Analysis, Home Valuations, and Market Update.
School information is computer generated and may not be accurate or current. Buyer must independently verify and confirm enrollment. Please contact the school district to determine the schools to which this property is zoned.















 Just listed
 Currency converter








 Share
Share


 Erase note
 You currently have no custom folders