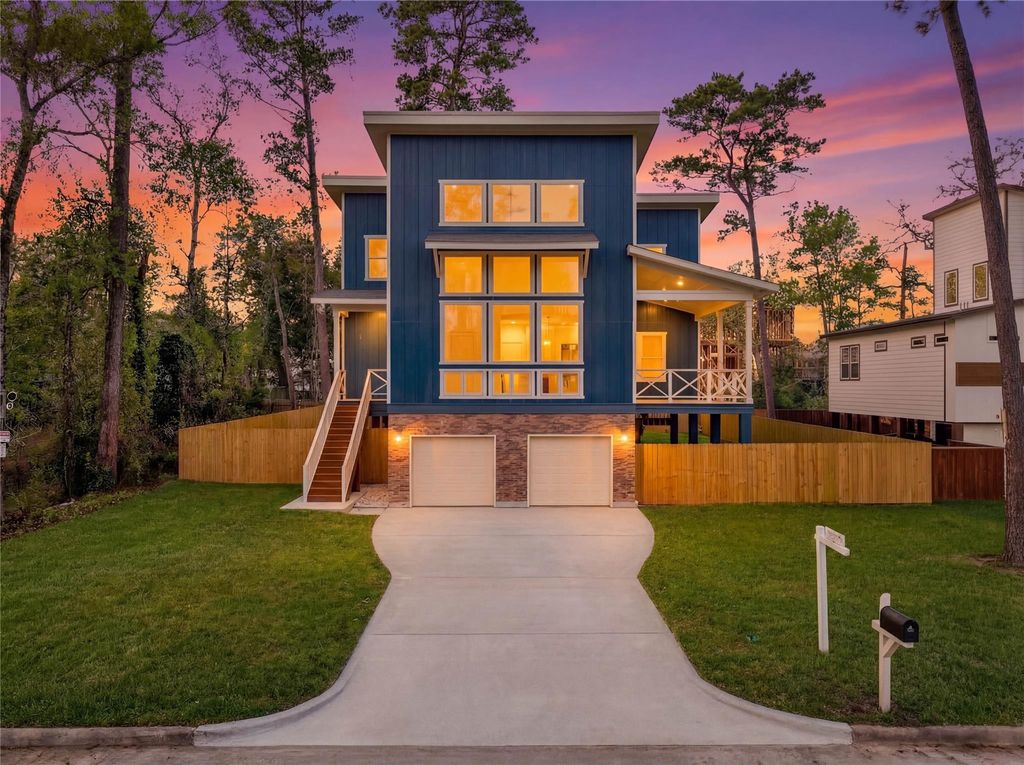
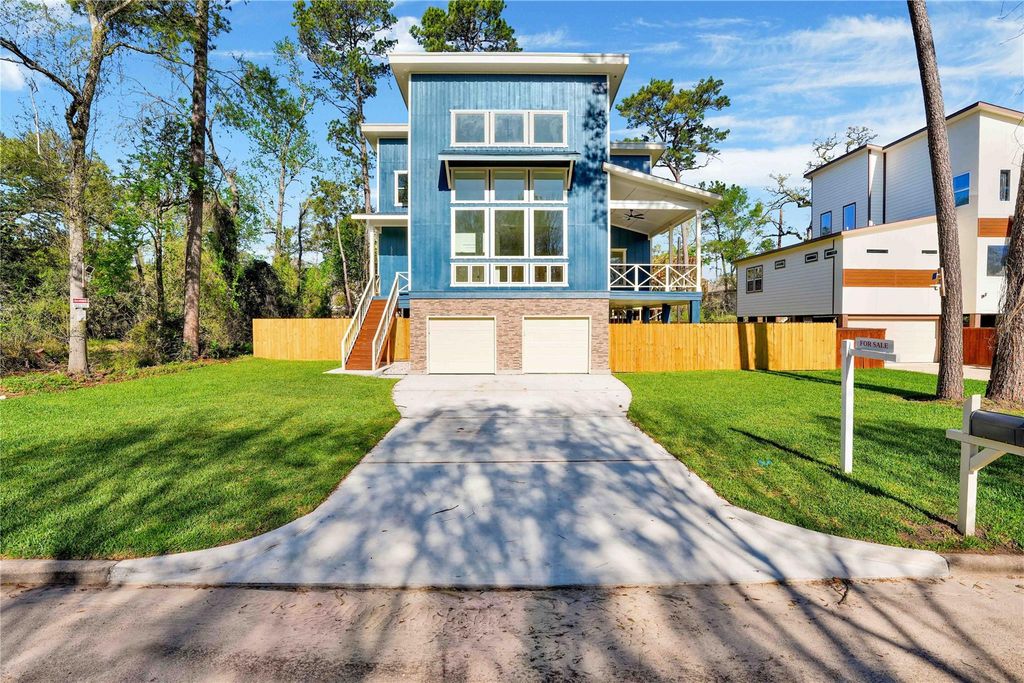
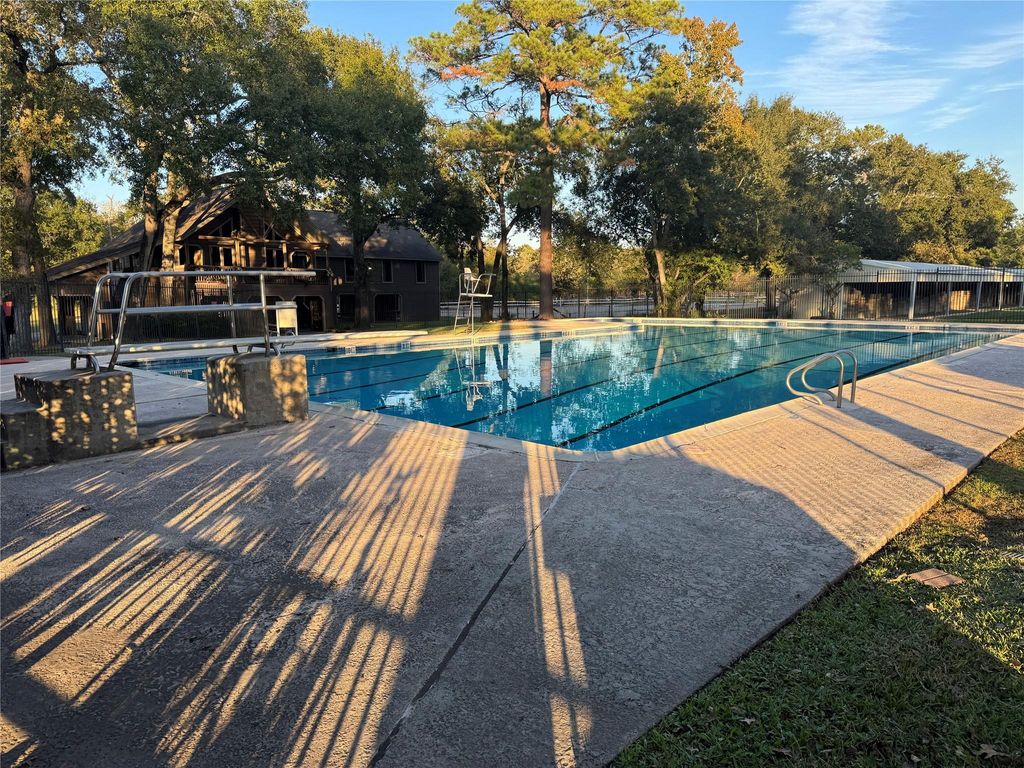
13523 Lakecrest Dr is listed for sale at $ 535,000. The Single-Family property has 4 bedrooms, 3 Full Bathrooms, 1 Half Bathroom, 2800 square feet and was built in 2026. The lot size is 9600 Square feet. BRBlending luxury with advanced engineering, this new Cypress home rises 2 feet above the required 8-ft flood level in a wooded horse-trail community with pool, pickleball, basketball and tennis courts. A dramatic 26-ft ceiling with a 25-ft span defines the living and dining area, centered by a gas fireplace for an open-concept feel. The elegant primary bath includes two porcelain accent walls, a freestanding tub and brushed-gold fixtures. The gourmet kitchen offers quartz surfaces, a large vent hood, 10 feet island and a freestanding gas range. The home provides a 2300 sqft carpark and covered entry plus approx. 350 sqft of second-floor porches, for a total area near 5450 sqft. Features include a 15-SEER Carrier heat-pump with two zones, smart thermostats, waterproof vinyl floors inside, a solar-ready TPO roof, EV-charger in the carpark, high-efficiency doors/windows, ceiling fans and Italian/Spanish stone-tile accent walls on the large side porch, fireplace, master bath and carpark.
This reflects a seller’s willingness to consider a concession/contribution toward a buyer’s expenses but is not a guarantee. Buyer and seller may negotiate a contribution, if any, in relation to the purchase contract. Any contribution from the seller may be used by the buyer at their discretion for items like closing costs, repair expenses, interest rate buy-down, etc.
Seller May Contribute to Buyer Expenses.
Explanation ↓
This reflects a seller’s willingness to consider a concession/contribution toward a buyer’s expenses but is not a guarantee. Buyer and seller may negotiate a contribution, if any, in relation to the purchase contract. Any contribution from the seller may be used by the buyer at their discretion for items like closing costs, repair expenses, interest rate buy-down, etc.
Blending luxury with advanced engineering, this new Cypress home rises 2 feet above the required 8-ft flood level in a wooded horse-trail community with pool, pickleball, basketball and tennis courts. A dramatic 26-ft ceiling with a 25-ft span defines the living and dining area, centered by a gas fireplace for an open-concept feel. The elegant primary bath includes two porcelain accent walls, a freestanding tub and brushed-gold fixtures. The gourmet kitchen offers quartz surfaces, a large vent hood, 10 feet island and a freestanding gas range. The home provides a 2300 sqft carpark and covered entry plus approx. 350 sqft of second-floor porches, for a total area near 5450 sqft. Features include a 15-SEER Carrier heat-pump with two zones, smart thermostats, waterproof vinyl floors inside, a solar-ready TPO roof, EV-charger in the carpark, high-efficiency doors/windows, ceiling fans and Italian/Spanish stone-tile accent walls on the large side porch, fireplace, master bath and carpark.
3 Bedrooms Up,2 Primary Bedrooms,Primary Bed - 1st Floor,Walk-In Closet
Kitchen Description
Kitchen open to Family Room,Under Cabinet Lighting,Walk-in Pantry
Room Description
1 Living Area, Family Room, Formal Living, Home Office/Study, Living Area - 1st Floor, Utility Room in House
Cooling
Heat Pump, Zoned
Heating
Heat Pump
Connections
Electric Dryer Connections, Gas Dryer Connections, Washer Connections
Dishwasher
Yes
Disposal
Yes
Oven
Freestanding Oven
Range
Gas Cooktop
Energy Feature
Attic Vents, Ceiling Fans, Digital Program Thermostat, Energy Star/Reflective Roof, High-Efficiency HVAC, HVAC>15 SEER, Insulated/Low-E windows, Insulation - Batt, Other Energy Features, Tankless/On-Demand H2O Heater
Disclaimer: Lot configuration and dimensions are estimates, not based on personal knowledge and come from a third party (Digital Map Products); therefore, you should not rely on the estimates and perform independent confirmation as to their accuracy
Ready to Sell your Home?
If you like this property and are also considering selling your current home now, you may find out how. Request your home selling analysis report featuring Recently Sold, Market Analysis, Home Valuations, and Market Update.
School information is computer generated and may not be accurate or current. Buyer must independently verify and confirm enrollment. Please contact the school district to determine the schools to which this property is zoned.












 New construction
 Just listed
 Currency converter








 Share
Share


 Erase note
 You currently have no custom folders