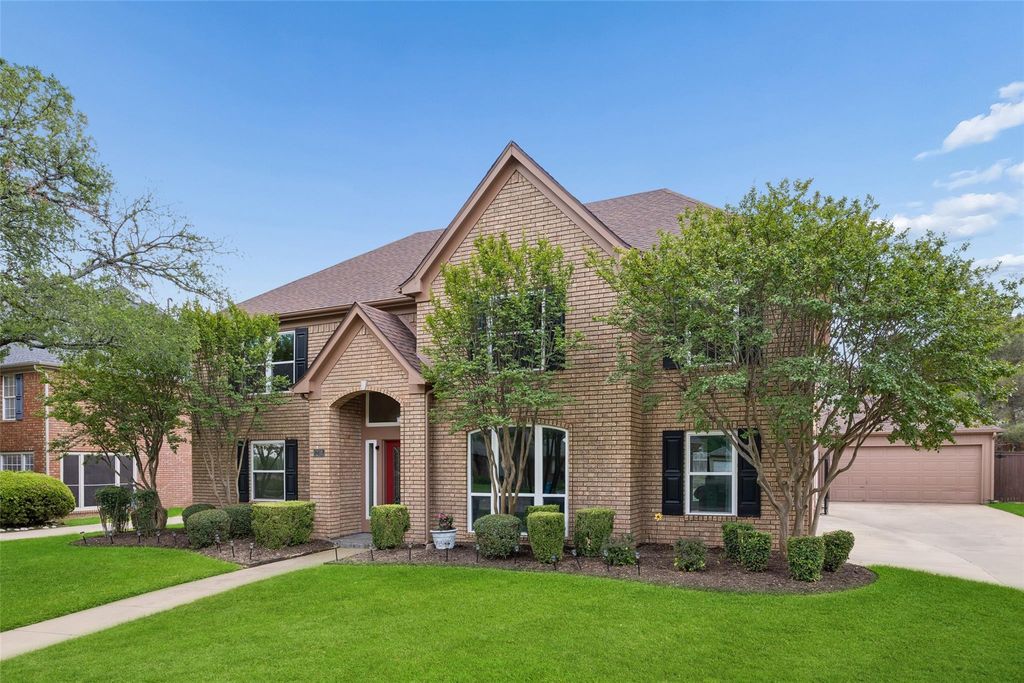
703 Foxmoor Dr is listed for sale at $ 649,900. The Residential - Single Family property has 4 bedrooms, 2 Full Bathrooms, 1 Half Bathroom, 3328 square feet and was built in 1988. The lot size is 0.215 Acres. BRCharming two-story light brick home nestled on a beautifully landscaped lot with mature trees and inviting curb appeal and no HOA. This spacious 4-bedroom, 2.5-bath residence offers rich wood flooring, generously sized rooms, and an open-concept layout designed for both comfortable everyday living and effortless entertaining.
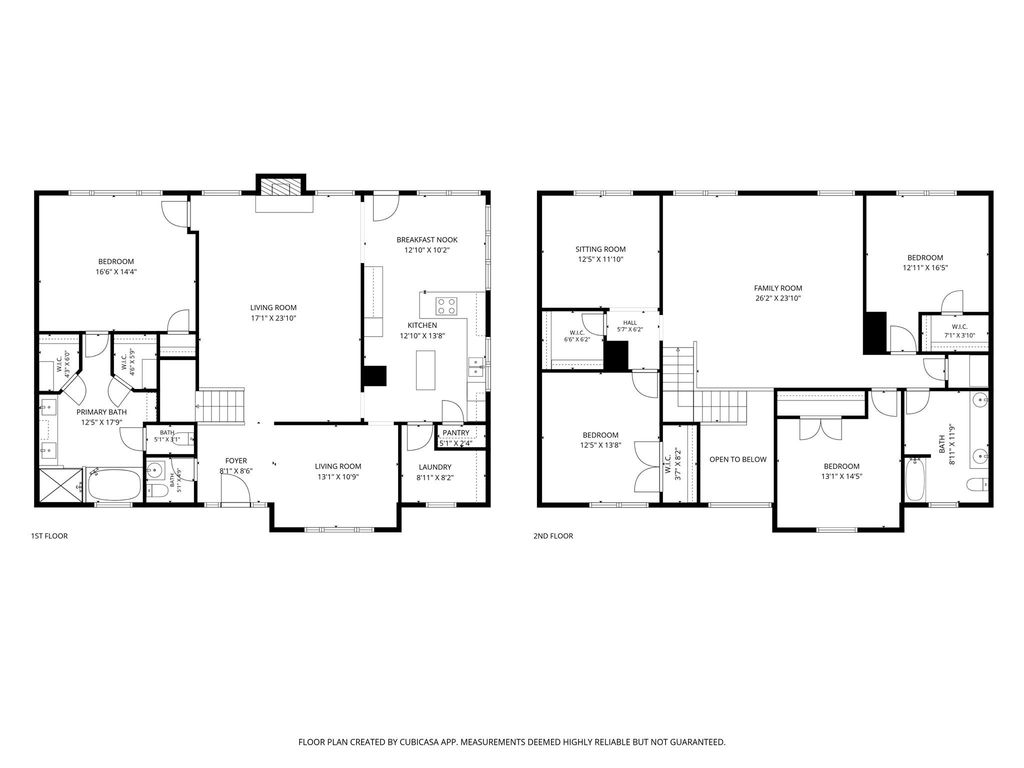
The kitchen features stainless steel appliances, warm wood-finish cabinetry, and a large standalone island perfect for gathering, meal prep, and hosting. Multiple living and dining spaces provide flexibility for today’s lifestyle, including 3 living areas, 2 dining areas, a huge upstairs game room, and an additional upstairs flex space ideal for a study, media room, or playroom.
The spacious primary retreat overlooks the backyard oasis and includes an updated ensuite bath (2018), dual closets, and extra storage. Upstairs you’ll find 3 secondary bedrooms with walk-in closets, a full bath, a large storage closet, and abundant living space.
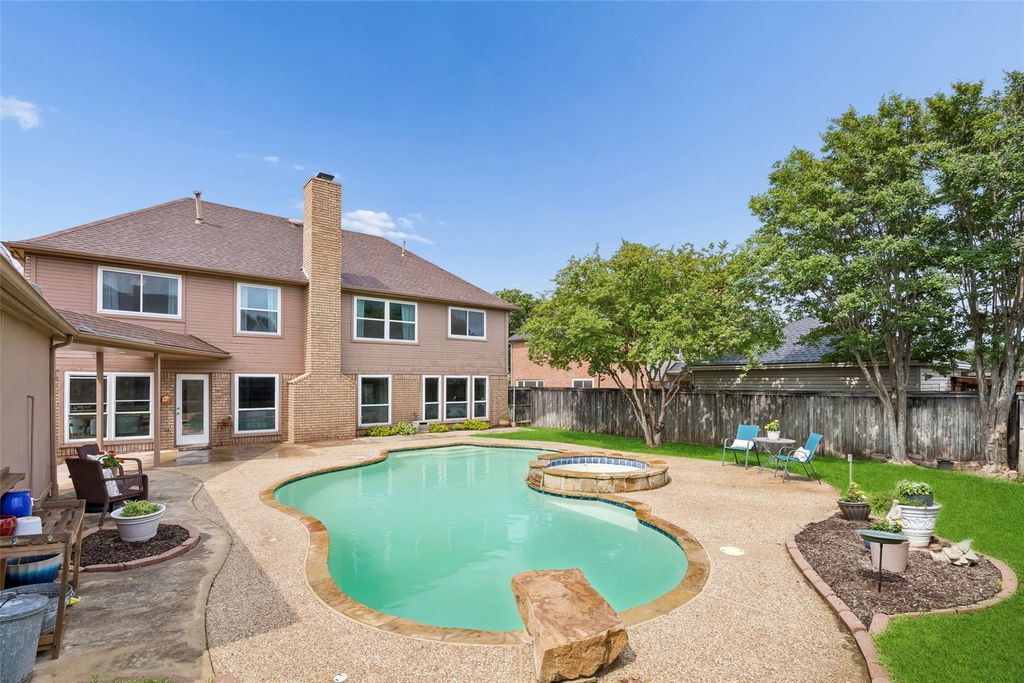
Step outside to your private backyard retreat complete with a sparkling pool and plenty of room for kids and pets to play. Major updates include both HVAC systems replaced in 2023, windows replaced in 2019, water heater replaced in 2019, roof replaced in 2017, and the pool replastered and tiled in 2014 with skimmers replaced in 2025 and the pool control board replaced in 2022. Garage door opener --all parts except the controller and the actual door were replaced in 2026.
Additional highlights include a detached garage, mature landscaping, and an incredible location within walking distance to Kids Kastle playground, Briarhill Middle School, and Heritage Elementary.
Charming two-story light brick home nestled on a beautifully landscaped lot with mature trees and inviting curb appeal and no HOA. This spacious 4-bedroom, 2.5-bath residence offers rich wood flooring, generously sized rooms, and an open-concept layout designed for both comfortable everyday living and effortless entertaining.
The kitchen features stainless steel appliances, warm wood-finish cabinetry, and a large standalone island perfect for gathering, meal prep, and hosting. Multiple living and dining spaces provide flexibility for today’s lifestyle, including 3 living areas, 2 dining areas, a huge upstairs game room, and an additional upstairs flex space ideal for a study, media room, or playroom.
The spacious primary retreat overlooks the backyard oasis and includes an updated ensuite bath (2018), dual closets, and extra storage. Upstairs you’ll find 3 secondary bedrooms with walk-in closets, a full bath, a large storage closet, and abundant living space.
Step outside to your private backyard retreat complete with a sparkling pool and plenty of room for kids and pets to play. Major updates include both HVAC systems replaced in 2023, windows replaced in 2019, water heater replaced in 2019, roof replaced in 2017, and the pool replastered and tiled in 2014 with skimmers replaced in 2025 and the pool control board replaced in 2022. Garage door opener --all parts except the controller and the actual door were replaced in 2026.
Additional highlights include a detached garage, mature landscaping, and an incredible location within walking distance to Kids Kastle playground, Briarhill Middle School, and Heritage Elementary.
Disclaimer: Lot configuration and dimensions are estimates, not based on personal knowledge and come from a third party (Digital Map Products); therefore, you should not rely on the estimates and perform independent confirmation as to their accuracy
Ready to Sell your Home?
If you like this property and are also considering selling your current home now, you may find out how. Request your home selling analysis report featuring Recently Sold, Market Analysis, Home Valuations, and Market Update.
School information is computer generated and may not be accurate or current. Buyer must independently verify and confirm enrollment. Please contact the school district to determine the schools to which this property is zoned.











 Just listed
 Currency converter








 Share
Share


 Erase note
 You currently have no custom folders