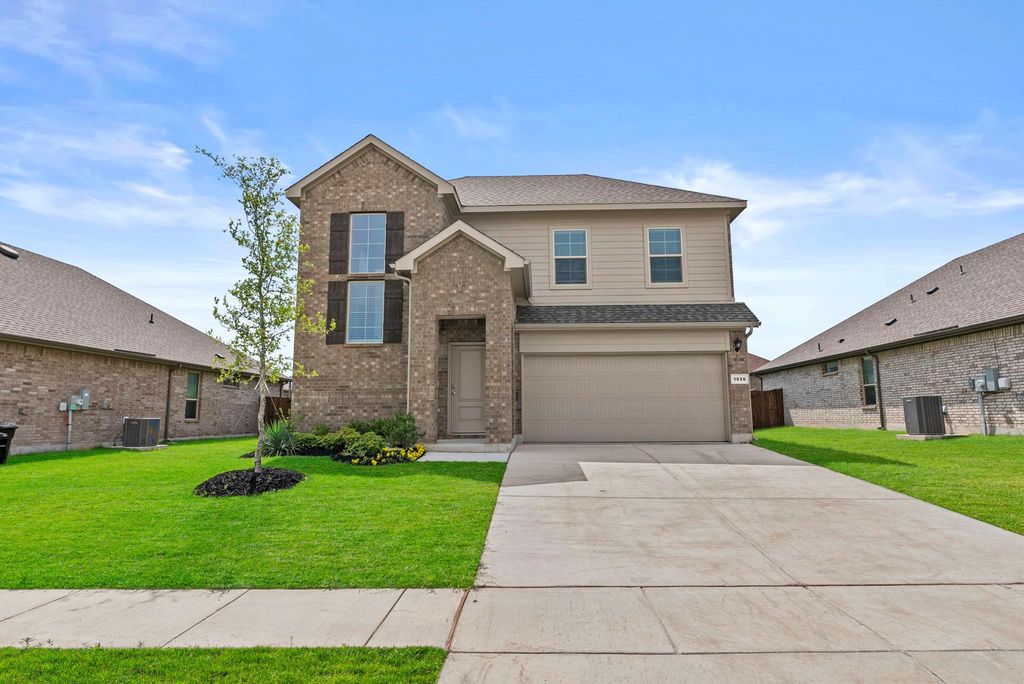
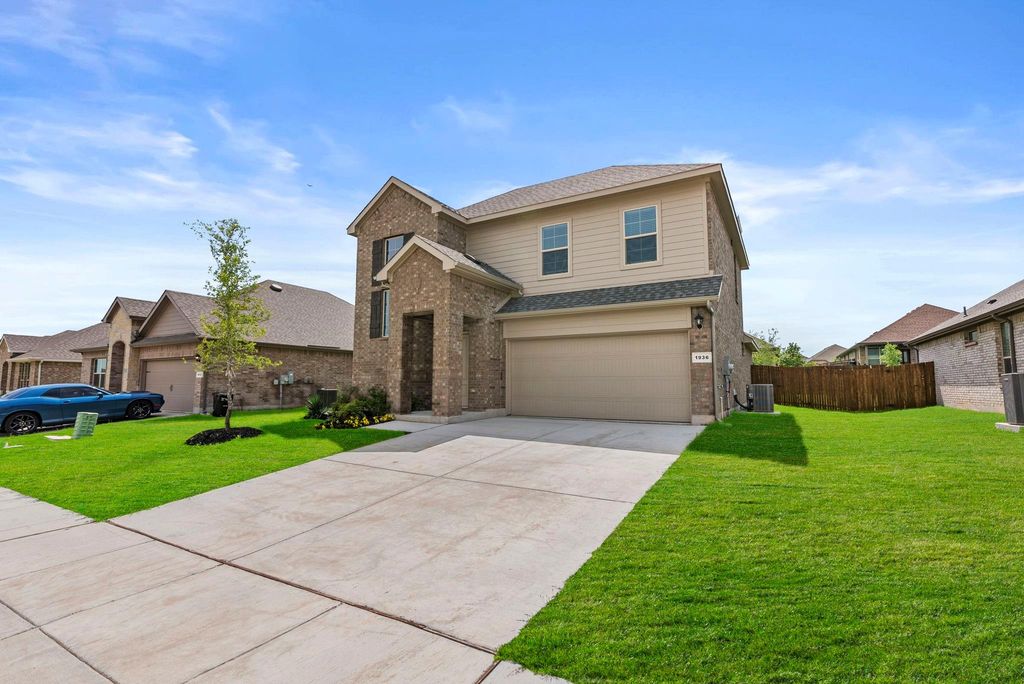
1936 Preakness Dr is listed for sale at $ 369,000. The Residential - Single Family property has 4 bedrooms, 2 Full Bathrooms, 1 Half Bathroom, 1875 square feet and was built in 2025. The lot size is 0.1679 Acres. BR5% lender incentive offered with the use of the seller’s in-house lender, Incentive may be used towards buyer closing costs and or rate buy-down, subject to lender approval and buyer qualification.
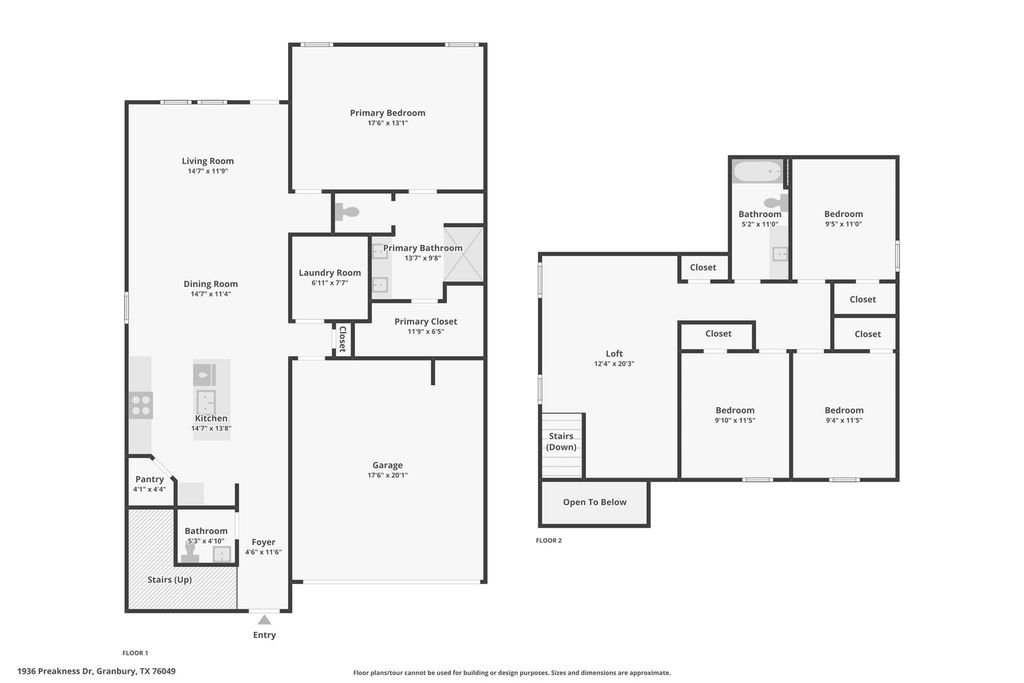
The Macon floorplan – This spacious two-story home offers approximately 2,231 square feet of thoughtfully designed living space with 4 bedrooms, 2.5 bathrooms, and an open-concept layout ideal for modern living and entertaining. The gourmet kitchen features quartz countertops, quality cabinetry, stainless steel appliances, a large center island, and walk-in pantry, all flowing seamlessly into the dining and family room areas to create a bright and welcoming atmosphere.
The private primary suite is conveniently located on the main level and includes an attractive en-suite bathroom with dual vanities, walk-in shower, and a spacious walk-in closet. Upstairs, secondary bedrooms provide flexible space for guests, home offices, media rooms, or additional living needs. A versatile second living area or game room (per plan) adds even more functionality for everyday living.
Additional highlights may include durable flooring throughout main living and wet areas, carpeting in bedrooms, covered patio, privacy fence, sprinkler system, double-pane windows, energy-efficient features, smart home technology, and builder warranty coverage. The HOME IS CONNECTED smart home package allows convenient control of thermostat, locks, and lighting directly from your cellular device.
Conveniently located in Granbury with easy access to Hwy 377, shopping, dining, schools, and recreational attractions, this home combines comfort, space, and convenience in a growing community.
5% lender incentive offered with the use of the seller’s in-house lender, Incentive may be used towards buyer closing costs and or rate buy-down, subject to lender approval and buyer qualification.
The Macon floorplan – This spacious two-story home offers approximately 2,231 square feet of thoughtfully designed living space with 4 bedrooms, 2.5 bathrooms, and an open-concept layout ideal for modern living and entertaining. The gourmet kitchen features quartz countertops, quality cabinetry, stainless steel appliances, a large center island, and walk-in pantry, all flowing seamlessly into the dining and family room areas to create a bright and welcoming atmosphere.
The private primary suite is conveniently located on the main level and includes an attractive en-suite bathroom with dual vanities, walk-in shower, and a spacious walk-in closet. Upstairs, secondary bedrooms provide flexible space for guests, home offices, media rooms, or additional living needs. A versatile second living area or game room (per plan) adds even more functionality for everyday living.
Additional highlights may include durable flooring throughout main living and wet areas, carpeting in bedrooms, covered patio, privacy fence, sprinkler system, double-pane windows, energy-efficient features, smart home technology, and builder warranty coverage. The HOME IS CONNECTED smart home package allows convenient control of thermostat, locks, and lighting directly from your cellular device.
Conveniently located in Granbury with easy access to Hwy 377, shopping, dining, schools, and recreational attractions, this home combines comfort, space, and convenience in a growing community.
Dishwasher, Disposal, Gas Range, Gas Water Heater, Microwave, Plumbed For Gas in Kitchen, Tankless Water Heater
Security System
Smoke Detector(s)
Interior
Cable TV Available, Decorative Lighting, Eat-in Kitchen, Granite Counters, High Speed Internet Available, Kitchen Island, Open Floorplan, Pantry, Smart Home System
Exterior
Roof
Composition
Foundation
Slab
Private Pool
No
Exterior Type
Block, Concrete, Fiber Cement, Frame, Rock/Stone
Lot Description
Few Trees, Interior Lot, Landscaped, Sprinkler System, Subdivision
Parking
Garage, Garage Faces Front, Garage Single Door
Parking Space
Garage 2 / Carport 0 / Total Covered 2
Fencing
Back Yard,Wood
Easements
Utilities
Utility
Cable Available,City Sewer,City Water,Community Mailbox,Concrete,Curbs,Electricity Connected,Individual Gas Meter,Individual Water Meter,Natural Gas Available,Phone Available,Sewer Available,Sidewalk,Underground Utilities
Disclaimer: Lot configuration and dimensions are estimates, not based on personal knowledge and come from a third party (Digital Map Products); therefore, you should not rely on the estimates and perform independent confirmation as to their accuracy
Ready to Sell your Home?
If you like this property and are also considering selling your current home now, you may find out how. Request your home selling analysis report featuring Recently Sold, Market Analysis, Home Valuations, and Market Update.
School information is computer generated and may not be accurate or current. Buyer must independently verify and confirm enrollment. Please contact the school district to determine the schools to which this property is zoned.











 Just listed
 Currency converter








 Share
Share


 Erase note
 You currently have no custom folders