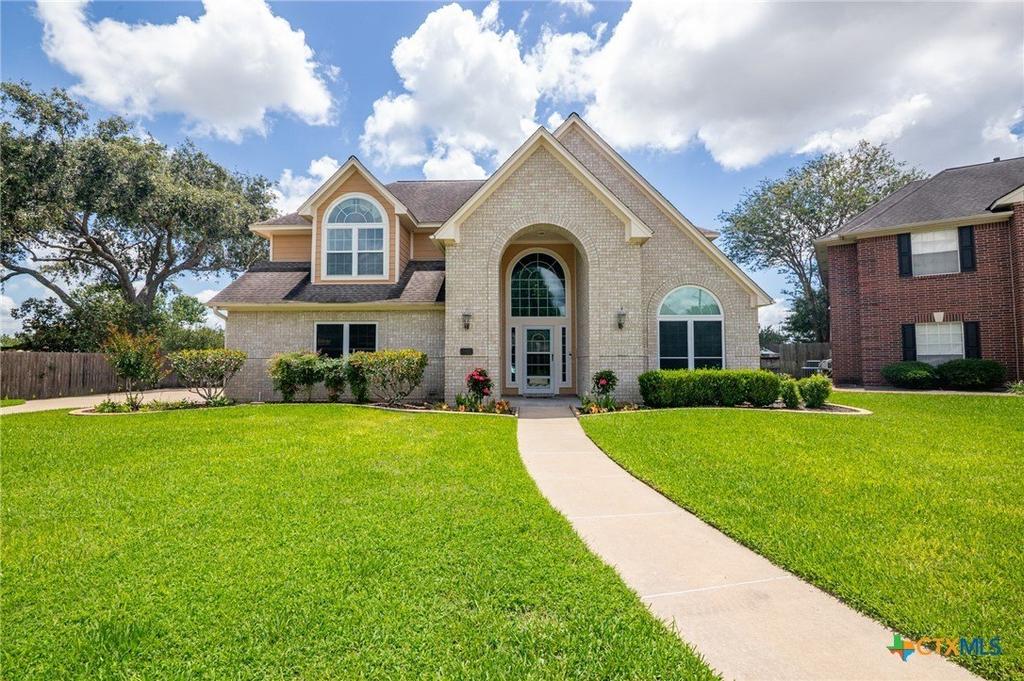
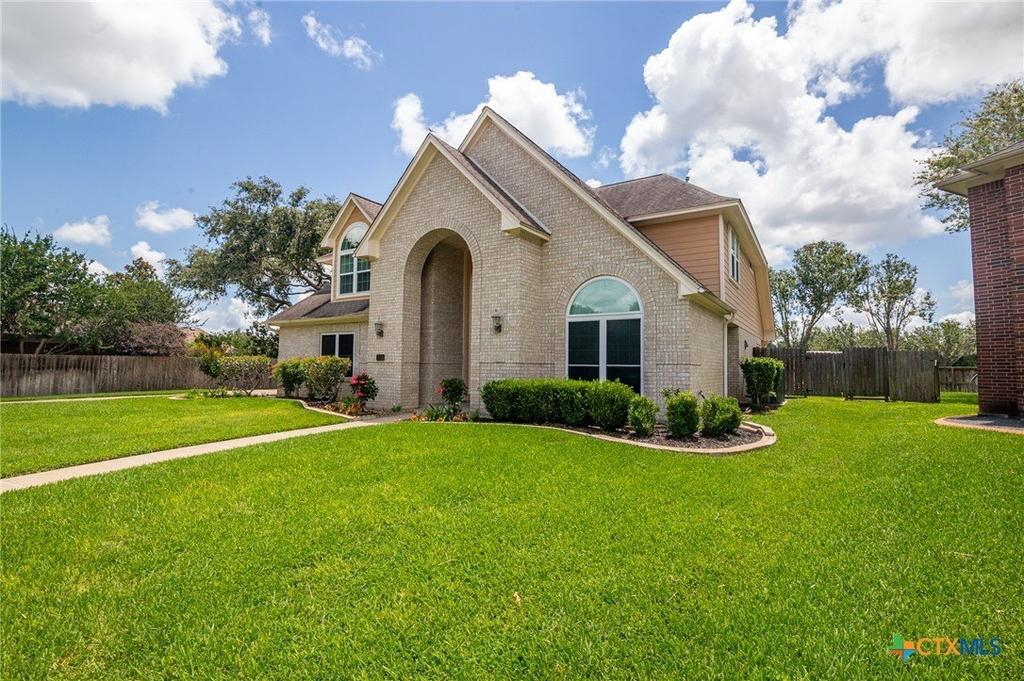
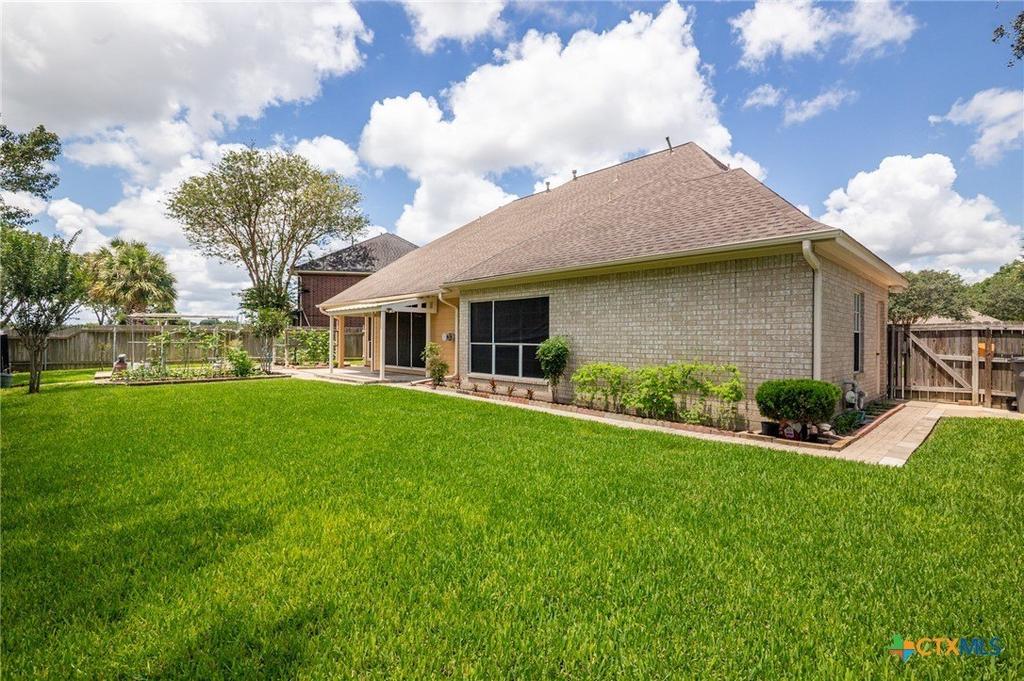
103 Eton Green is listed for sale at $ 468,900. The Single Family property has 4 bedrooms, 3 Full Bathrooms, 1 Half Bathroom, 3183 square feet and was built in 1995. The lot size is 0.2676 Acres. BRWelcome to this expansive 4 bedroom, 3.5 bath home nestled on a quiet cul-de-sac in one of the area’’s most prestigious neighborhoods. Designed for both comfortable living and effortless entertaining, this impressive residence offers 3 spacious living areas, 2 dining areas, and a versatile floor plan with room for everyone. The oversize kitchen opens seamlessly to the main dining and living areas, while the massive upstairs living space provides endless possibilities for a game room, media, or office space. Oversized downstairs primary suite offers dual vanities, jetted tub, walk in shower, and walk in closet. Additional very spacious 3 bedrooms and 2 baths upstairs, and a formal living and dining near the entrance. Convenient 3 car garage is a plus! Come see this rare opportunity of a truly grand home in a highly sought after location.
Welcome to this expansive 4 bedroom, 3.5 bath home nestled on a quiet cul-de-sac in one of the area''s most prestigious neighborhoods. Designed for both comfortable living and effortless entertaining, this impressive residence offers 3 spacious living areas, 2 dining areas, and a versatile floor plan with room for everyone. The oversize kitchen opens seamlessly to the main dining and living areas, while the massive upstairs living space provides endless possibilities for a game room, media, or office space. Oversized downstairs primary suite offers dual vanities, jetted tub, walk in shower, and walk in closet. Additional very spacious 3 bedrooms and 2 baths upstairs, and a formal living and dining near the entrance. Convenient 3 car garage is a plus! Come see this rare opportunity of a truly grand home in a highly sought after location.
Disclaimer: Lot configuration and dimensions are estimates, not based on personal knowledge and come from a third party (Digital Map Products); therefore, you should not rely on the estimates and perform independent confirmation as to their accuracy
Ready to Sell your Home?
If you like this property and are also considering selling your current home now, you may find out how. Request your home selling analysis report featuring Recently Sold, Market Analysis, Home Valuations, and Market Update.
School information is computer generated and may not be accurate or current. Buyer must independently verify and confirm enrollment. Please contact the school district to determine the schools to which this property is zoned.











 Just listed
 Currency converter








 Share
Share


 Erase note
 You currently have no custom folders