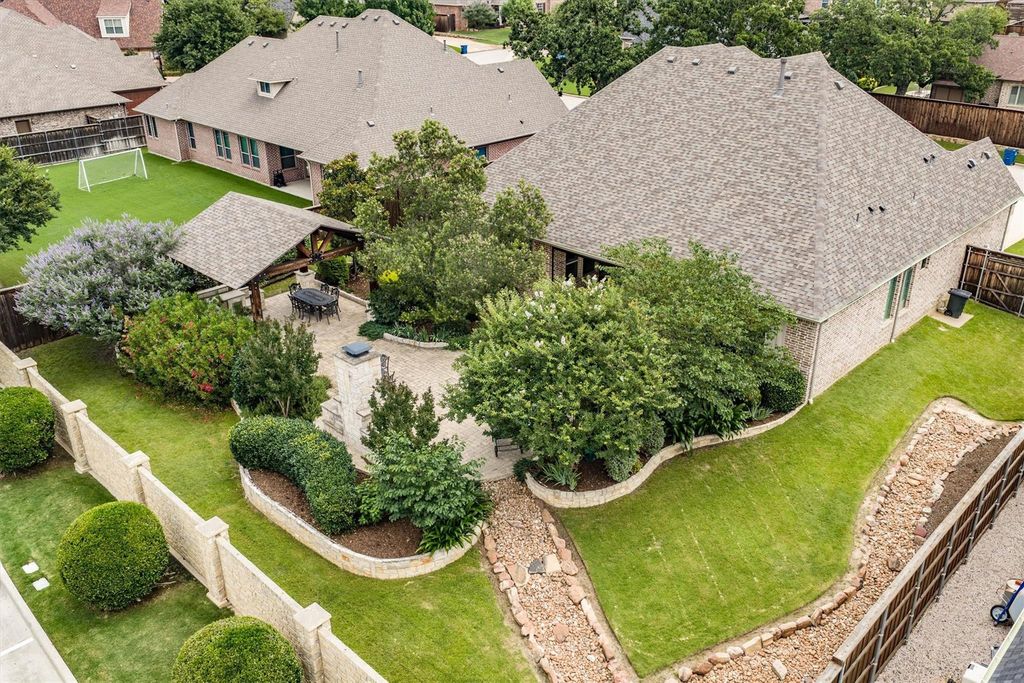
4003 Preston Ln is listed for sale at $ 975,000. The Residential - Single Family property has 4 bedrooms, 3 Full Bathrooms, 1 Half Bathroom, 3053 square feet and was built in 2016. The lot size is 0.354 Acres. BRStep inside this one-story Highland Village gem and be captivated by the open-concept living spaces accentuated with hand-scraped hardwood flooring. This home is designed for effortless entertaining and everyday living. The gourmet kitchen, featuring quartz countertops, stainless steel appliances, gas cooktop and an island with bar seating, seamlessly flows into the airy family room adorned with a cozy gas fireplace. Open the expansive sliding glass doors to discover the stunning luxury and comfort of a backyard ready to enjoy. This sanctuary offers a wood-burning fireplace, an extraordinary summer kitchen and custom stone work. A perfect spot for outdoor dining, entertaining and relaxation.
The primary suite is a private oasis, offering a generous walk-in closet, with utility room access, and a luxurious ensuite bath. Dual vanities, a soaking tub, and a separate shower allow for ultimate serenity.
With an en-suite jack and jill bathroom, the 4th bedroom allows for your creativity to run wild. This bedroom is perfect for a media room, game room, nursery, in-home gym, craft room, 2nd office, playroom or just a relaxing bedroom.
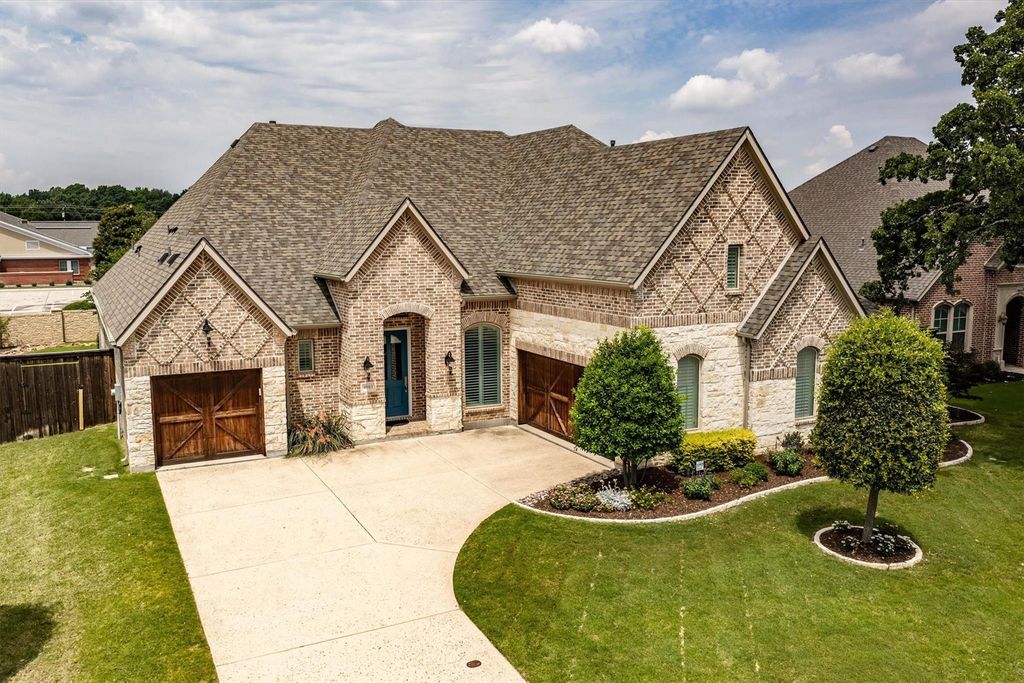
Exterior features include a blend of classic brick and elegant stone, punctuated by lush greenery that enhances the home’s curb appeal. The three-car garage provides abundant storage, and the epoxy garage flooring allows for easy clean up.
Experience the charm and sophistication of this beautiful residence where every detail is thoughtfully curated for the utmost in comfort and style. Make this extraordinary home your next haven in one of Texas’ most sought-after locales.
Step inside this one-story Highland Village gem and be captivated by the open-concept living spaces accentuated with hand-scraped hardwood flooring. This home is designed for effortless entertaining and everyday living. The gourmet kitchen, featuring quartz countertops, stainless steel appliances, gas cooktop and an island with bar seating, seamlessly flows into the airy family room adorned with a cozy gas fireplace. Open the expansive sliding glass doors to discover the stunning luxury and comfort of a backyard ready to enjoy. This sanctuary offers a wood-burning fireplace, an extraordinary summer kitchen and custom stone work. A perfect spot for outdoor dining, entertaining and relaxation.
The primary suite is a private oasis, offering a generous walk-in closet, with utility room access, and a luxurious ensuite bath. Dual vanities, a soaking tub, and a separate shower allow for ultimate serenity.
With an en-suite jack and jill bathroom, the 4th bedroom allows for your creativity to run wild. This bedroom is perfect for a media room, game room, nursery, in-home gym, craft room, 2nd office, playroom or just a relaxing bedroom.
Exterior features include a blend of classic brick and elegant stone, punctuated by lush greenery that enhances the home’s curb appeal. The three-car garage provides abundant storage, and the epoxy garage flooring allows for easy clean up.
Experience the charm and sophistication of this beautiful residence where every detail is thoughtfully curated for the utmost in comfort and style. Make this extraordinary home your next haven in one of Texas' most sought-after locales.
Disclaimer: Lot configuration and dimensions are estimates, not based on personal knowledge and come from a third party (Digital Map Products); therefore, you should not rely on the estimates and perform independent confirmation as to their accuracy
Ready to Sell your Home?
If you like this property and are also considering selling your current home now, you may find out how. Request your home selling analysis report featuring Recently Sold, Market Analysis, Home Valuations, and Market Update.
School information is computer generated and may not be accurate or current. Buyer must independently verify and confirm enrollment. Please contact the school district to determine the schools to which this property is zoned.












 Just listed
 Currency converter
 Add to calendar








 Share
Share


 Erase note
 You currently have no custom folders