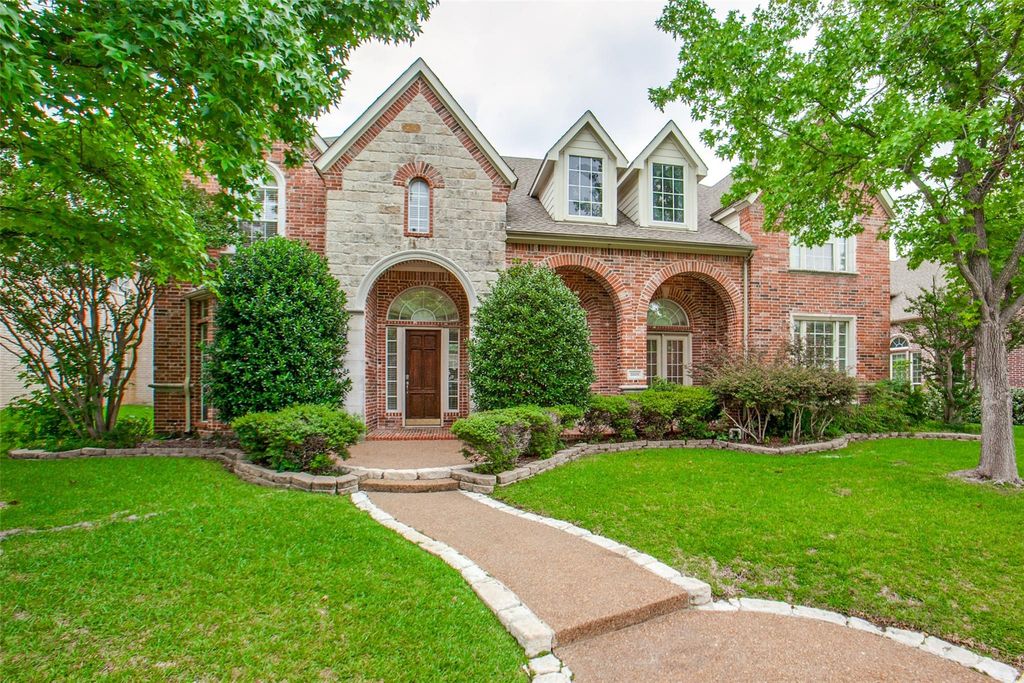
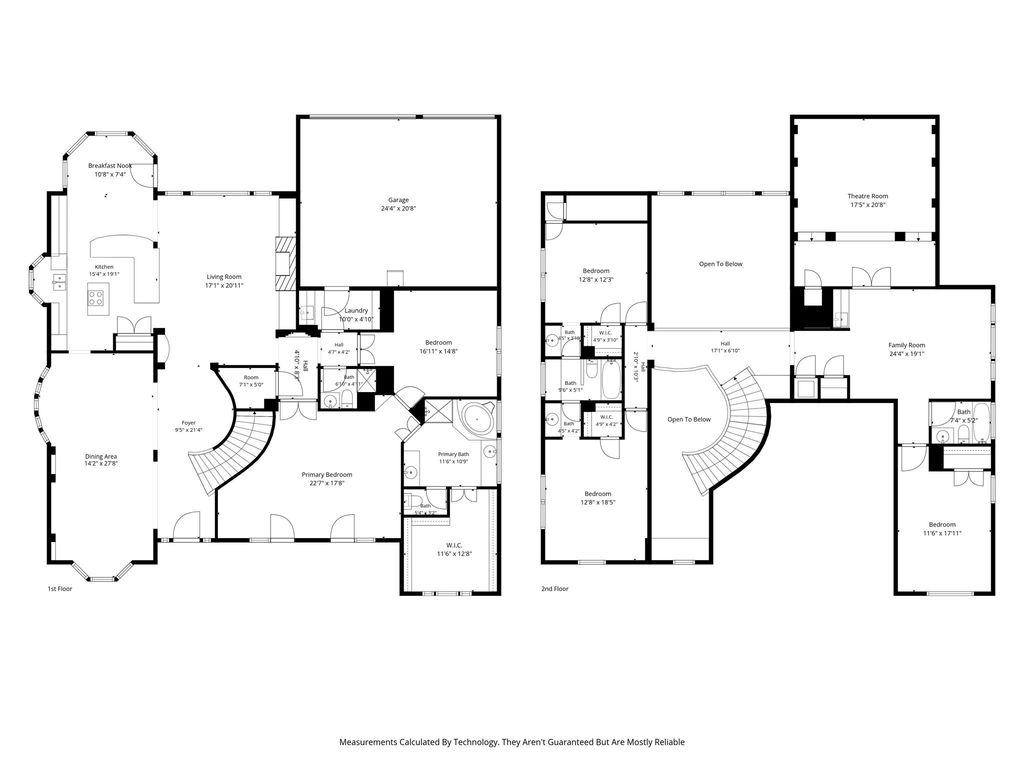
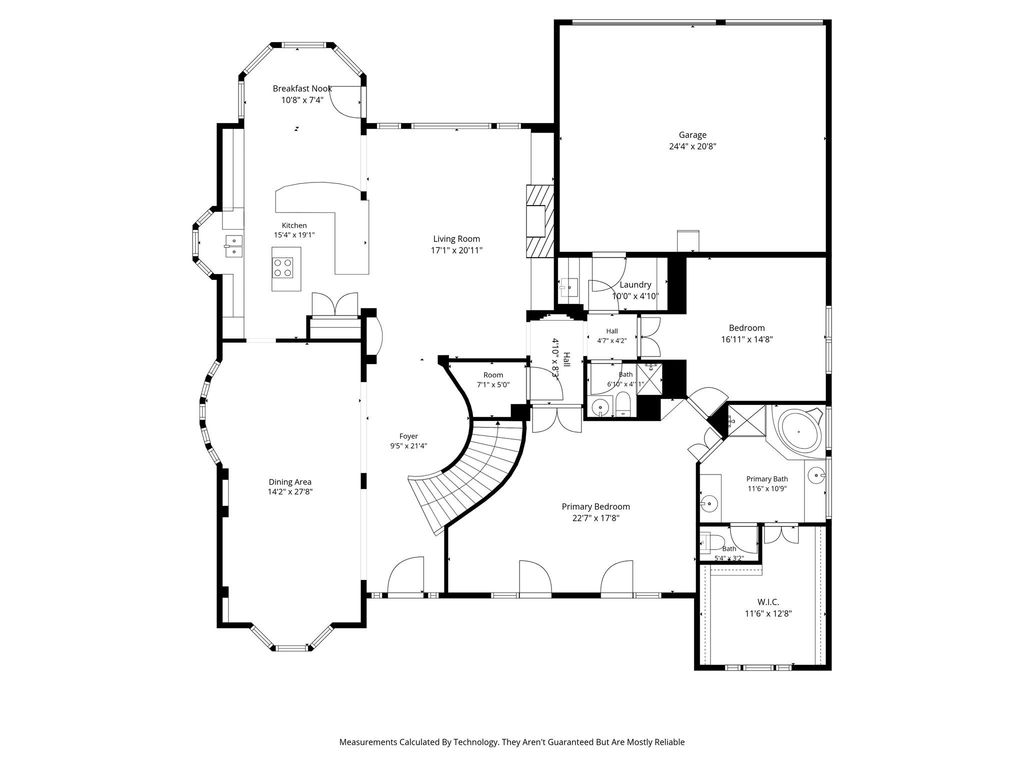
3108 Meadow Wood Dr is listed for sale at $ 899,000. The Residential - Single Family property has 4 bedrooms, 4 Full Bathrooms, 4582 square feet and was built in 1999. The lot size is 0.27 Acres. BRWelcome to this Spectacular 4BR 4BA home offering 4,582 SQFT of thoughtfully designed living space. A Grand first impression awaits. Step inside to a Soaring Foyer anchored by an Elegant Curved Staircase that immediately signals the craftsmanship and attention to detail found throughout this home. The Open Concept Kitchen is truly the heart of daily life, flowing seamlessly into the Family Room while offering beautiful views of the Private Pool and Backyard Area. It’s the perfect setup for effortless entertaining and relaxed family living alike. The Primary Suite has much to offer. Soaring high ceilings create a sense of Grandeur and Calm, while the Sitting Area offers a private sanctuary to unwind at the end of the day. The Spa inspired primary bath is equally impressive, featuring dual vanities, a luxurious soaking tub, and a separate shower. Everything you need to start and end each day in style. A Spacious walk in Coset provides the storage and organization every owner dreams of, and an Additional Bonus Room adjacent to the suite stands ready as a home office, nursery, or craft room. Upstairs, a large secondary living area has been configured as a dedicated Dance Studio that’s ideal for the creative household or easily reimagined as a playroom, gym, or second family room. The dedicated media room takes entertaining to the next level, while the resort inspired private pool and 3 car garage complete the picture of a home that truly has it all. You are Summer Staycation ready! With 4,582 square feet of versatile, well appointed space and minutes to major retail, restaurants, top employers, and swift highway access via the George Bush Tollway, this exceptional Richardson address checks every box. Ideally situated near CityLine, Bush Tollway, and Firewheel shopping and dining corridor, this residence delivers an unmatched combination of luxury, flexibility, and location. Schedule your. private showing today. Homes of this caliber in Plano ISD do not last.
Welcome to this Spectacular 4BR 4BA home offering 4,582 SQFT of thoughtfully designed living space. A Grand first impression awaits. Step inside to a Soaring Foyer anchored by an Elegant Curved Staircase that immediately signals the craftsmanship and attention to detail found throughout this home. The Open Concept Kitchen is truly the heart of daily life, flowing seamlessly into the Family Room while offering beautiful views of the Private Pool and Backyard Area. It's the perfect setup for effortless entertaining and relaxed family living alike. The Primary Suite has much to offer. Soaring high ceilings create a sense of Grandeur and Calm, while the Sitting Area offers a private sanctuary to unwind at the end of the day. The Spa inspired primary bath is equally impressive, featuring dual vanities, a luxurious soaking tub, and a separate shower. Everything you need to start and end each day in style. A Spacious walk in Coset provides the storage and organization every owner dreams of, and an Additional Bonus Room adjacent to the suite stands ready as a home office, nursery, or craft room. Upstairs, a large secondary living area has been configured as a dedicated Dance Studio that's ideal for the creative household or easily reimagined as a playroom, gym, or second family room. The dedicated media room takes entertaining to the next level, while the resort inspired private pool and 3 car garage complete the picture of a home that truly has it all. You are Summer Staycation ready! With 4,582 square feet of versatile, well appointed space and minutes to major retail, restaurants, top employers, and swift highway access via the George Bush Tollway, this exceptional Richardson address checks every box. Ideally situated near CityLine, Bush Tollway, and Firewheel shopping and dining corridor, this residence delivers an unmatched combination of luxury, flexibility, and location. Schedule your. private showing today. Homes of this caliber in Plano ISD do not last.
Dishwasher, Disposal, Electric Cooktop, Microwave, Double Oven
Interior
Cable TV Available, Chandelier, Decorative Lighting, Eat-in Kitchen, Granite Counters, High Speed Internet Available, Kitchen Island, Natural Woodwork, Pantry, Walk-In Closet(s), Wet Bar
Exterior
Roof
Composition
Foundation
Slab
Private Pool
Yes
Private Pool Desc
In Ground,Separate Spa/Hot Tub
Exterior Type
Brick, Rock/Stone, Wood
Lot Description
Landscaped, Sprinkler System, Subdivision
Garage Size
24 X 21
Parking
Alley Access, Driveway, Electric Gate, Garage Door Opener, Garage Faces Rear
Disclaimer: Lot configuration and dimensions are estimates, not based on personal knowledge and come from a third party (Digital Map Products); therefore, you should not rely on the estimates and perform independent confirmation as to their accuracy
Ready to Sell your Home?
If you like this property and are also considering selling your current home now, you may find out how. Request your home selling analysis report featuring Recently Sold, Market Analysis, Home Valuations, and Market Update.
School information is computer generated and may not be accurate or current. Buyer must independently verify and confirm enrollment. Please contact the school district to determine the schools to which this property is zoned.











 Just listed
 Currency converter








 Share
Share


 Erase note
 You currently have no custom folders