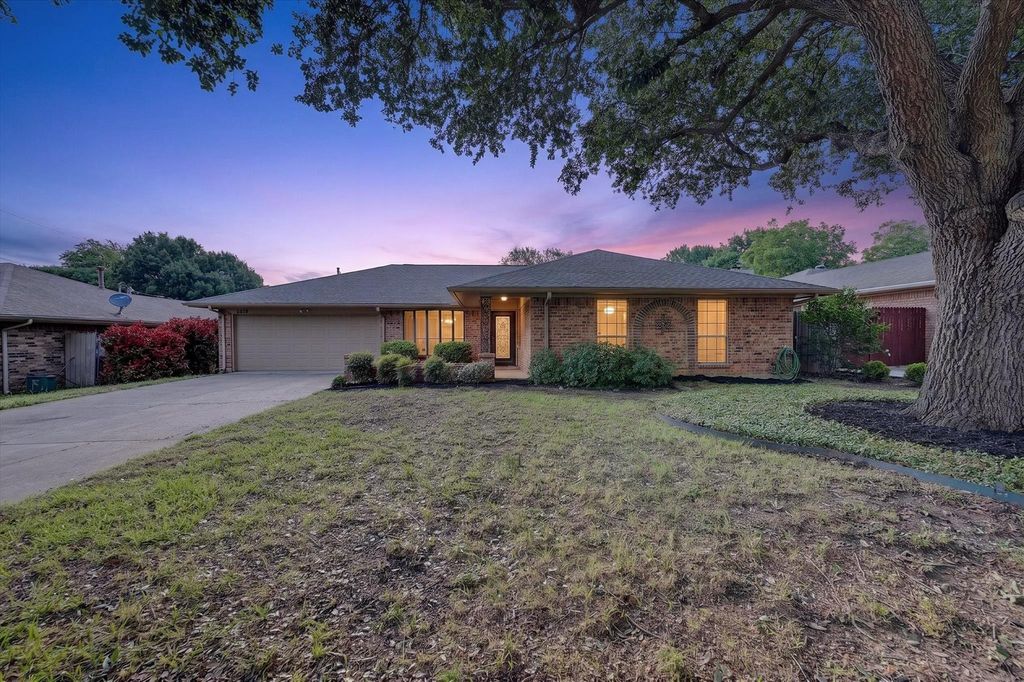
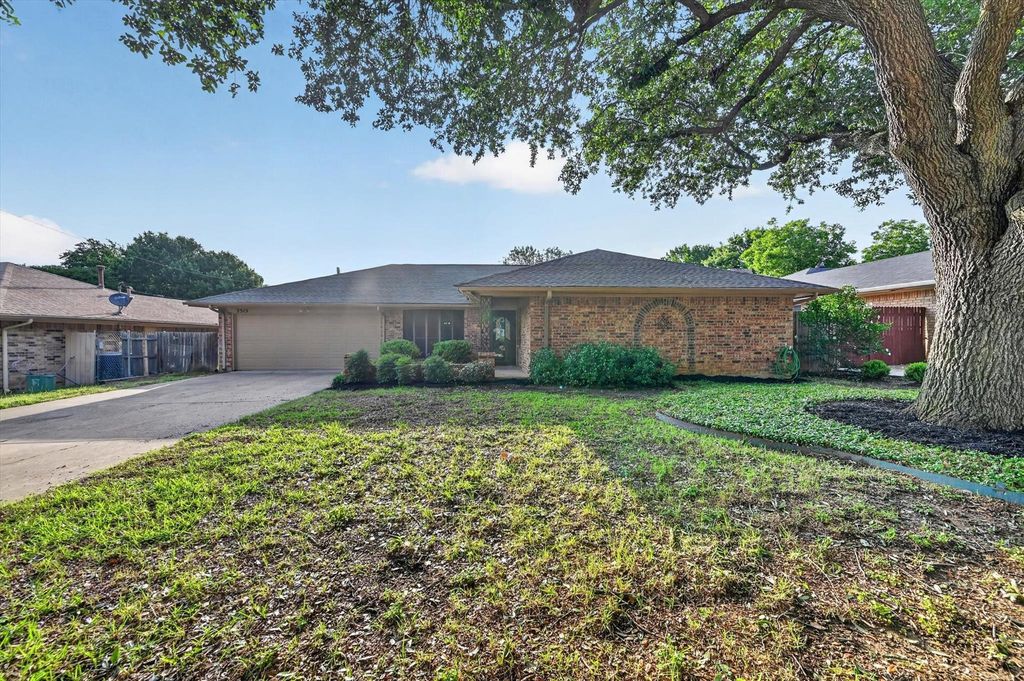
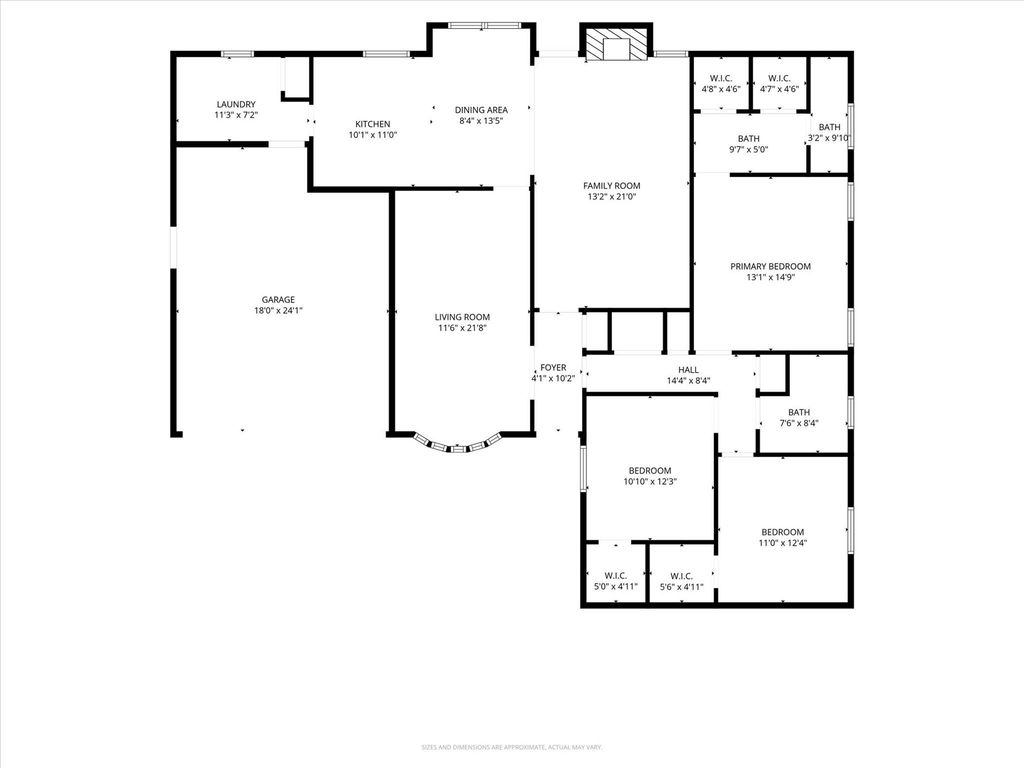
2515 Avonhill Dr is listed for sale at $ 349,900. The Residential - Single Family property has 3 bedrooms, 2 Full Bathrooms, 1885 square feet and was built in 1983. The lot size is 0.258 Acres. BRWelcome home to this beautifully updated property situated on a spacious quarter-acre lot with plenty of room to live, play, and entertain. Fresh interior paint, luxury vinyl plank flooring, and stylish updates throughout give the home a fresh, modern feel while maintaining a warm and inviting atmosphere. Popcorn ceiling was replaced with updated textured ceiling. The large living room is the heart of the home, featuring a charming brick gas log fireplace, tons of natural light, and plenty of space to gather with family and friends. The remodeled open concept kitchen offers quartz countertops and marble backsplash, vinyl floors, abundant cabinet space, and room to prepare everything from weeknight dinners to holiday meals. Just off the entry, a second living space and dining area. Whether you need a formal dining room, second living area, game room, home office, or playroom, this space can easily adapt to your needs. The spacious primary suite offers a private retreat with an ensuite bath featuring upgraded vanity with dual sinks, a separate remodeled shower with frameless glass door, and two walk-in closets. Generously sized secondary bedrooms provide comfortable space for family, guests, or hobbies. Step outside to an oversized backyard that’s ready for your vision. With a quarter-acre lot, there’s plenty of room for pets, play equipment, gardening, outdoor entertaining, or even the pool you’ve always wanted. The possibilities are endless for creating your own backyard oasis. Move-in ready and thoughtfully updated, this home offers the space, flexibility, and modern finishes today’s buyers are looking for—all on a lot that gives you room to spread out and enjoy.
Welcome home to this beautifully updated property situated on a spacious quarter-acre lot with plenty of room to live, play, and entertain. Fresh interior paint, luxury vinyl plank flooring, and stylish updates throughout give the home a fresh, modern feel while maintaining a warm and inviting atmosphere. Popcorn ceiling was replaced with updated textured ceiling. The large living room is the heart of the home, featuring a charming brick gas log fireplace, tons of natural light, and plenty of space to gather with family and friends. The remodeled open concept kitchen offers quartz countertops and marble backsplash, vinyl floors, abundant cabinet space, and room to prepare everything from weeknight dinners to holiday meals. Just off the entry, a second living space and dining area. Whether you need a formal dining room, second living area, game room, home office, or playroom, this space can easily adapt to your needs. The spacious primary suite offers a private retreat with an ensuite bath featuring upgraded vanity with dual sinks, a separate remodeled shower with frameless glass door, and two walk-in closets. Generously sized secondary bedrooms provide comfortable space for family, guests, or hobbies. Step outside to an oversized backyard that's ready for your vision. With a quarter-acre lot, there's plenty of room for pets, play equipment, gardening, outdoor entertaining, or even the pool you've always wanted. The possibilities are endless for creating your own backyard oasis. Move-in ready and thoughtfully updated, this home offers the space, flexibility, and modern finishes today's buyers are looking for—all on a lot that gives you room to spread out and enjoy.
Disclaimer: Lot configuration and dimensions are estimates, not based on personal knowledge and come from a third party (Digital Map Products); therefore, you should not rely on the estimates and perform independent confirmation as to their accuracy
Ready to Sell your Home?
If you like this property and are also considering selling your current home now, you may find out how. Request your home selling analysis report featuring Recently Sold, Market Analysis, Home Valuations, and Market Update.
School information is computer generated and may not be accurate or current. Buyer must independently verify and confirm enrollment. Please contact the school district to determine the schools to which this property is zoned.











 Just listed
 Currency converter








 Share
Share


 Erase note
 You currently have no custom folders